Telling stories through art, structures and landscape: inspiration for Castlegate?
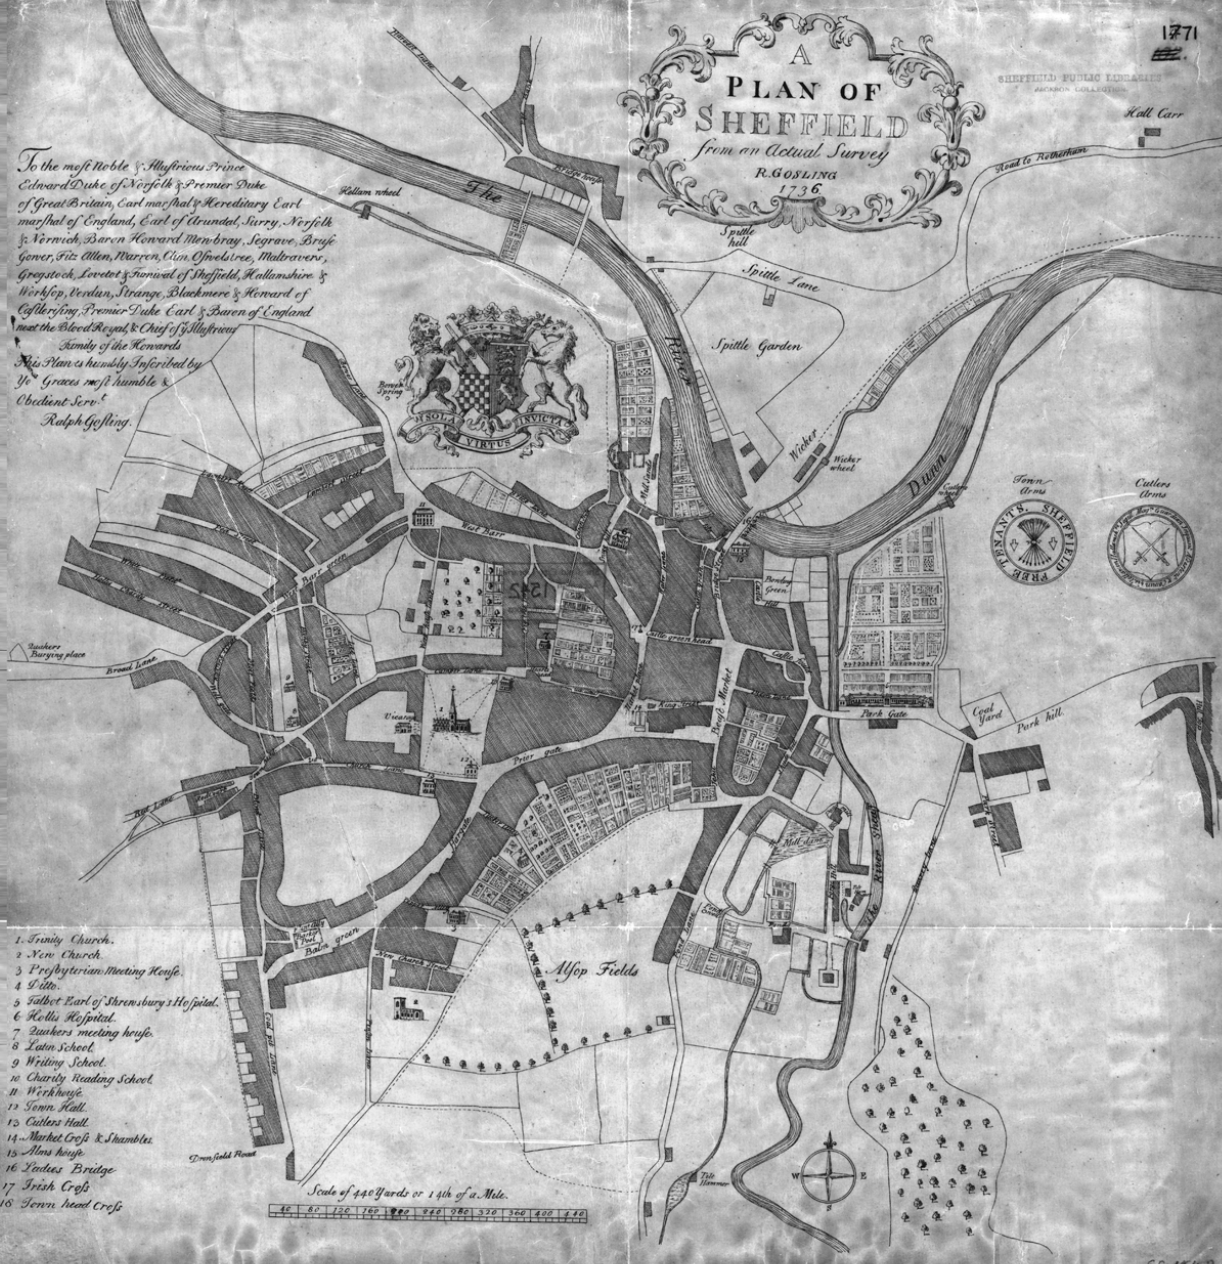
A Plan of Sheffield from an Actual Survey. Mapped by Ralph Gosling, 1736. Reproduced with permission from Sheffield City Council.
Celebrating Vanbrugh in his 300th anniversary year
Castlegate will be home to Sheffield’s newest public space, built on the site of Sheffield’s one-time castle. An archaeological dig is complete and it is hoped that key elements of the castle’s remains, including the Norman gatehouse, will be preserved and accessible to the public as part of the new park.
But there is more to archaeology than the remains of monumental masonry.
As Professor John Moreland explains when he talks about the castle, many smaller artefacts tell the stories of ordinary people over the centuries as the site changed from a castle to a place for radical meetings, metal working and later the Castle market. These objects get us closer to the people who are written out of history: their stories are recovered through archaeology.
The development of the new park, and in particular its public art programme, presents an opportunity to tell those stories. And an opportunity to tell a story about the city’s identity and values.
There are plenty of precedents for storytelling through art, structures and landscape. This blog describes two examples, both in Yorkshire, one old and one new:
#Castle Howard by John Vanbrugh and Nicholas Hawksmoor
#Hanging Stones by Andy Goldsworthy
Both examples use design of the landscape, art works and built elements to communicate ideas about society and our relationship to nature.
What story does Castlegate want to tell?
Castlegate
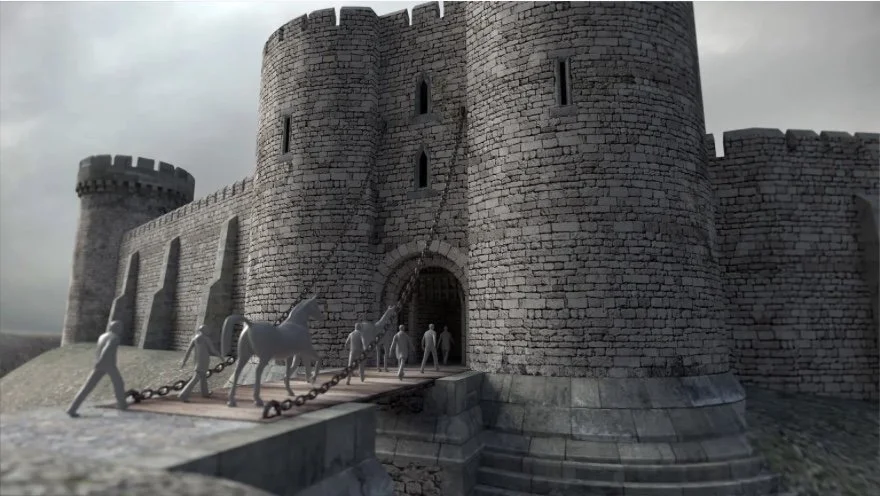
SHEFFIELD CASTLE, IMAGE HUMAN STUDIO
The Castle site is the birthplace of Sheffield.
The castle was built in 1270 on low ground at the confluence of the rivers Sheaf and Don, not for defence but for display. A monumental edifice, one of the largest aristocratic castles in Yorkshire, built at a time when the town had only 400 inhabitants, a time when Sheffield was “all castle”.
The castle actually turned its back on the town: the gatehouse faced the adjacent deer park and the elaborate hunting complex now known as Manor Lodge, built on higher ground to the south-east. The most impressive elevations appear to have been designed to be seen by aristocratic visitors when approaching from the park, rather than to be seen from the town. Reference to a ‘little park” adjacent to the castle in a survey of 1637 may suggest cultivated pleasure gardens that were designed to mark the transition between the castle and the wilder landscape of the deer park.
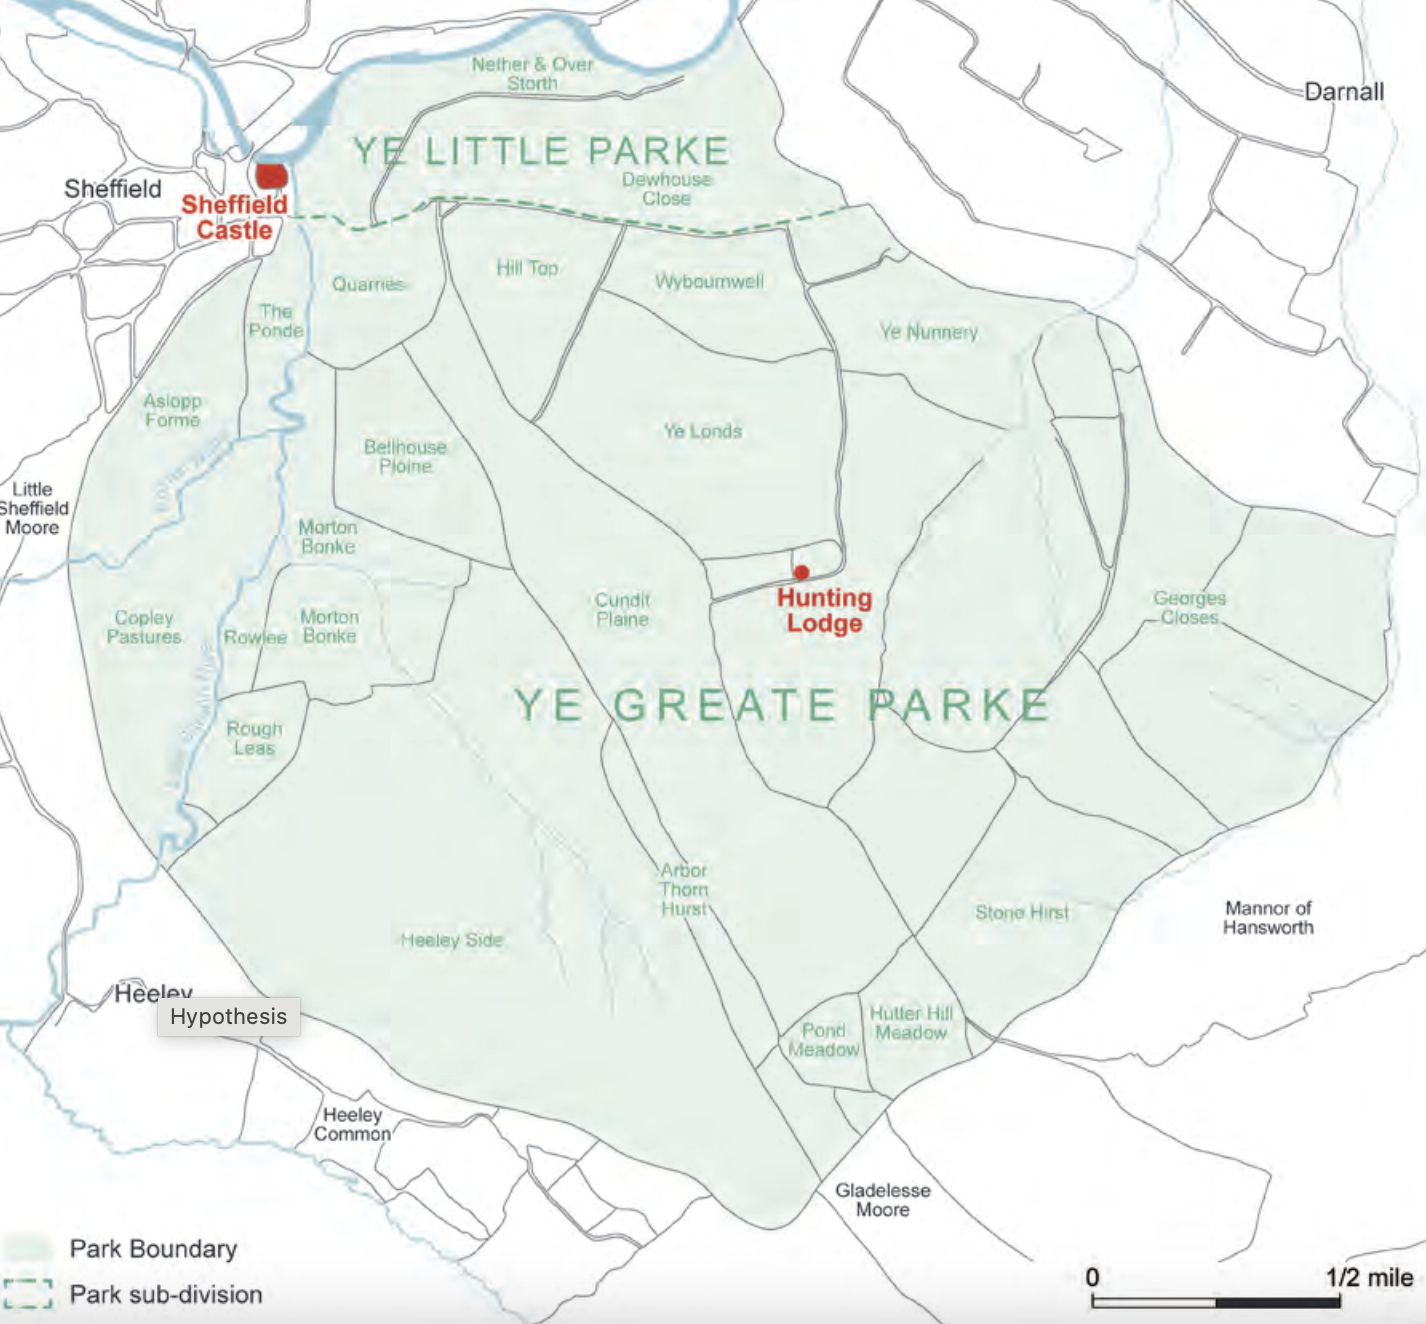
MAP OF SHEFFIELD PARK BASED ON HARRISON’S 1637 SURVEY, WESSEX ARCHAEOLOGY, AFTER SCURFIELD 1986
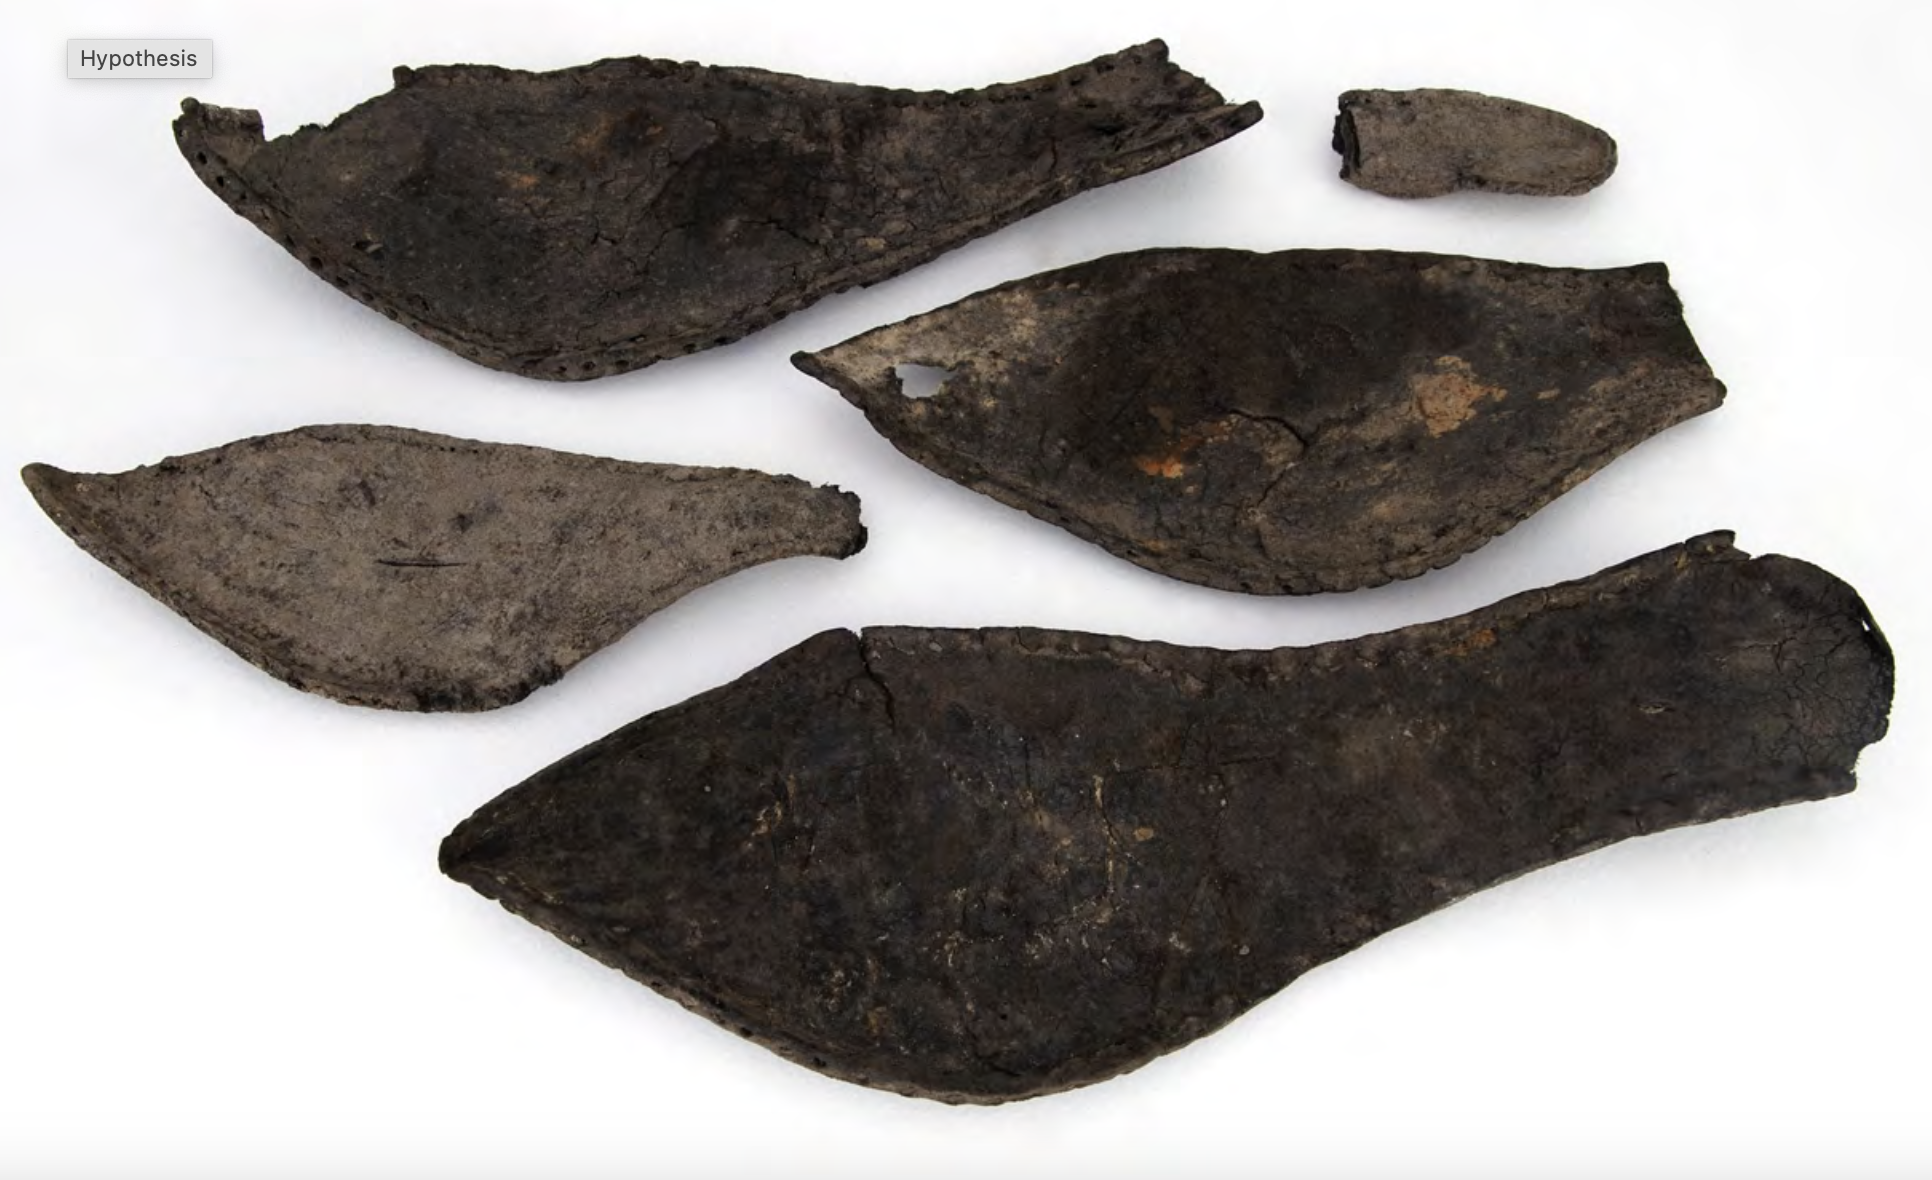
SHOE FRAGMENTS RECOVERED DURING MID-20TH-CENTURY EXCAVATIONS AT SHEFFIELD CASTLE. IMAGE MUSEUMS SHEFFIELD.
Mary Queen of Scots was held captive from 1570-1584, first in the Castle and then at Manor Lodge, both buildings owned at that time by George Talbot and his wife Bess of Hardwick, who were the first of the Castle’s owners to make Sheffield their principal home. The castle, the deer park and the hunting lodge were built to house a wealthy elite who came to Sheffield mainly for leisure.
Artefacts found at the castle remind us of key moments in Sheffield’s history: Mary’s imprisonment there in the 16th century evokes the transition from Catholicism to Protestantism; in the 17th century the castle changed hands from royalists to Roundheads, was besieged, captured and razed. In the 18th century the aristocratic site was colonised by “ordinary” people first for an orchard and a bowling green and later for radical meetings, signalling the shift to a more democratic space before becoming a steelworks in the 19th century and a place for retail in the 20th century (first the 1930s Co-op store and then the Castle Market).
The archaeology tells the whole story of Sheffield from its founding to the present day. (The same is true of the Manor Lodge site, managed by the Green Estate CIC as part of its Manor Lane estate, which is a microcosm of Sheffield’s landscape as well as its history: Sheffield in a day, past present and future!)
The current plans for Castlegate reimagine the site as a place for people and nature: a new park, the opening up of the river Sheaf and the iconic Grey to Green will be close to cultural buildings new and old, including Yorkshire Artspace’s Exchange Place Studios, Harmony Works, S1 Artspace and Sheffield Hallam University’s Institute of Arts.
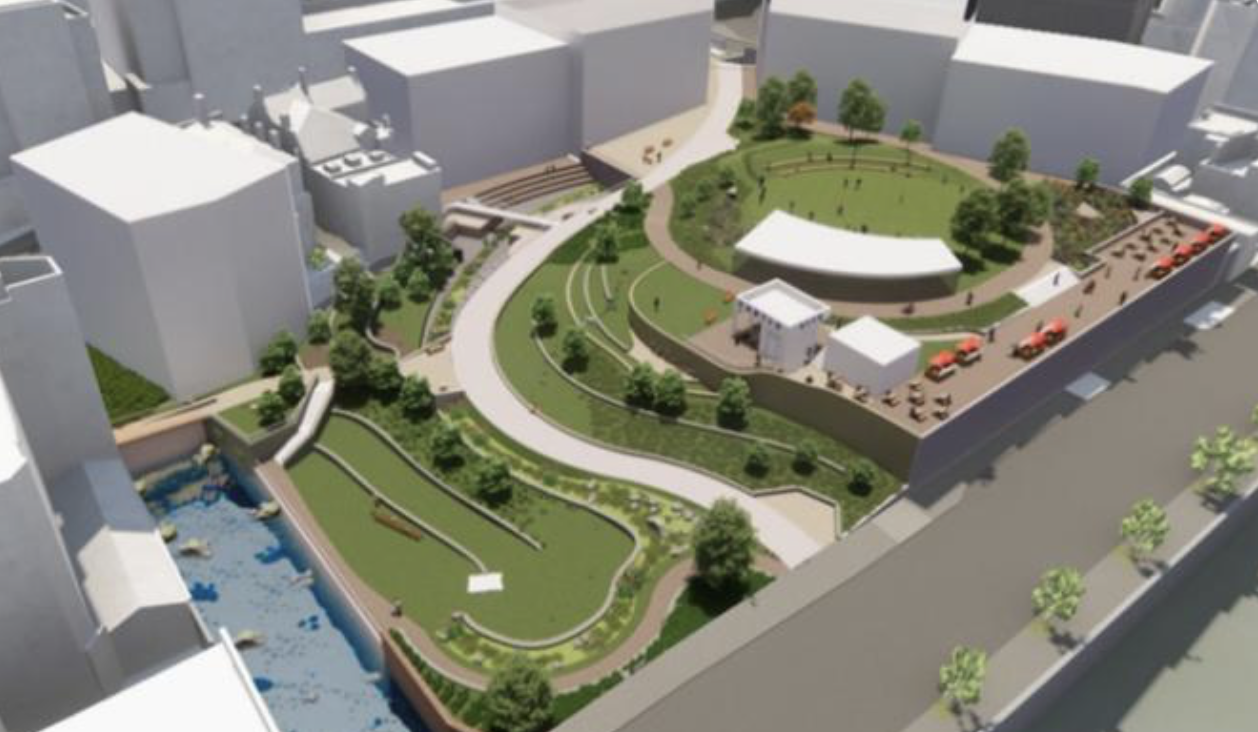
A NEW PARK AT CASTLEGATE, IMAGE SHEFFIELD CITY COUNCIL
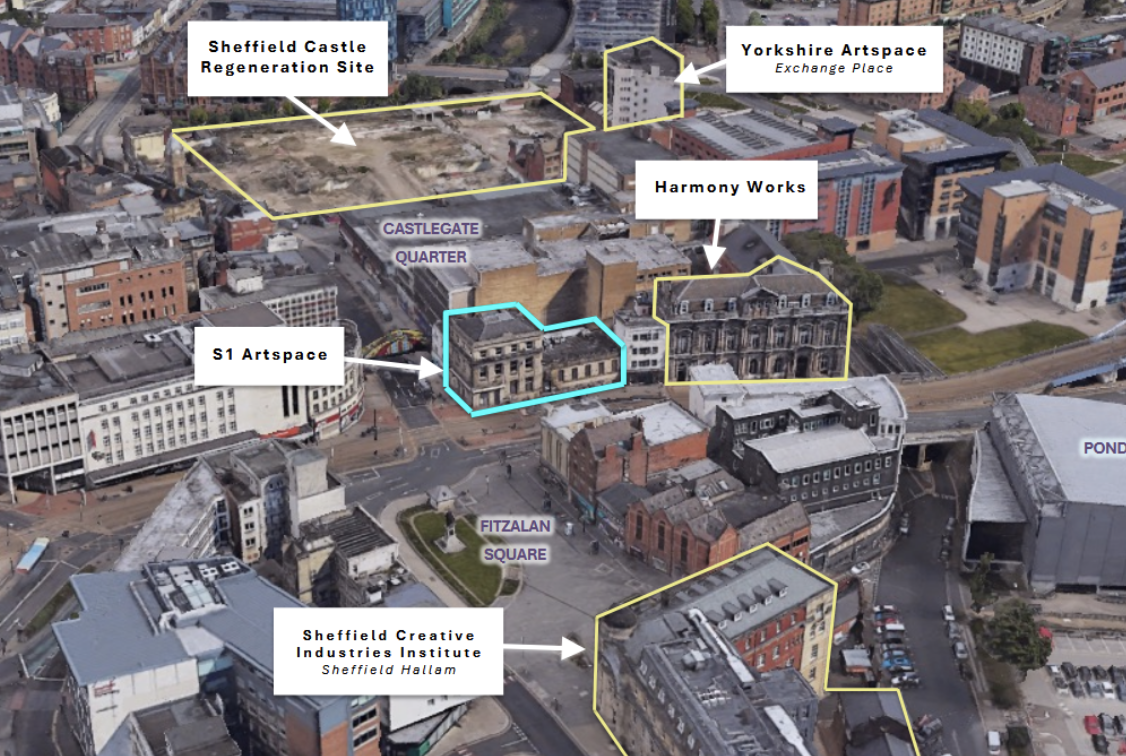
A NEW CREATIVE QUARTER, IMAGE S1 ARTSPACE
The public art programme - both temporary and permanent pieces - is a key opportunity for telling the stories at Castlegate. As Katy Hessel says, public art is a “celebration of communal looking”, work whose presence “can spark vital conversations about the state of society” and an opportunity for “togetherness, community and play”.
“Public art can have a social and political agenda. It gets us to think about who and what lives around it, and how much that landscape might have changed.”
How can the design of the site tell the story of the city and this new place?
Castle Howard
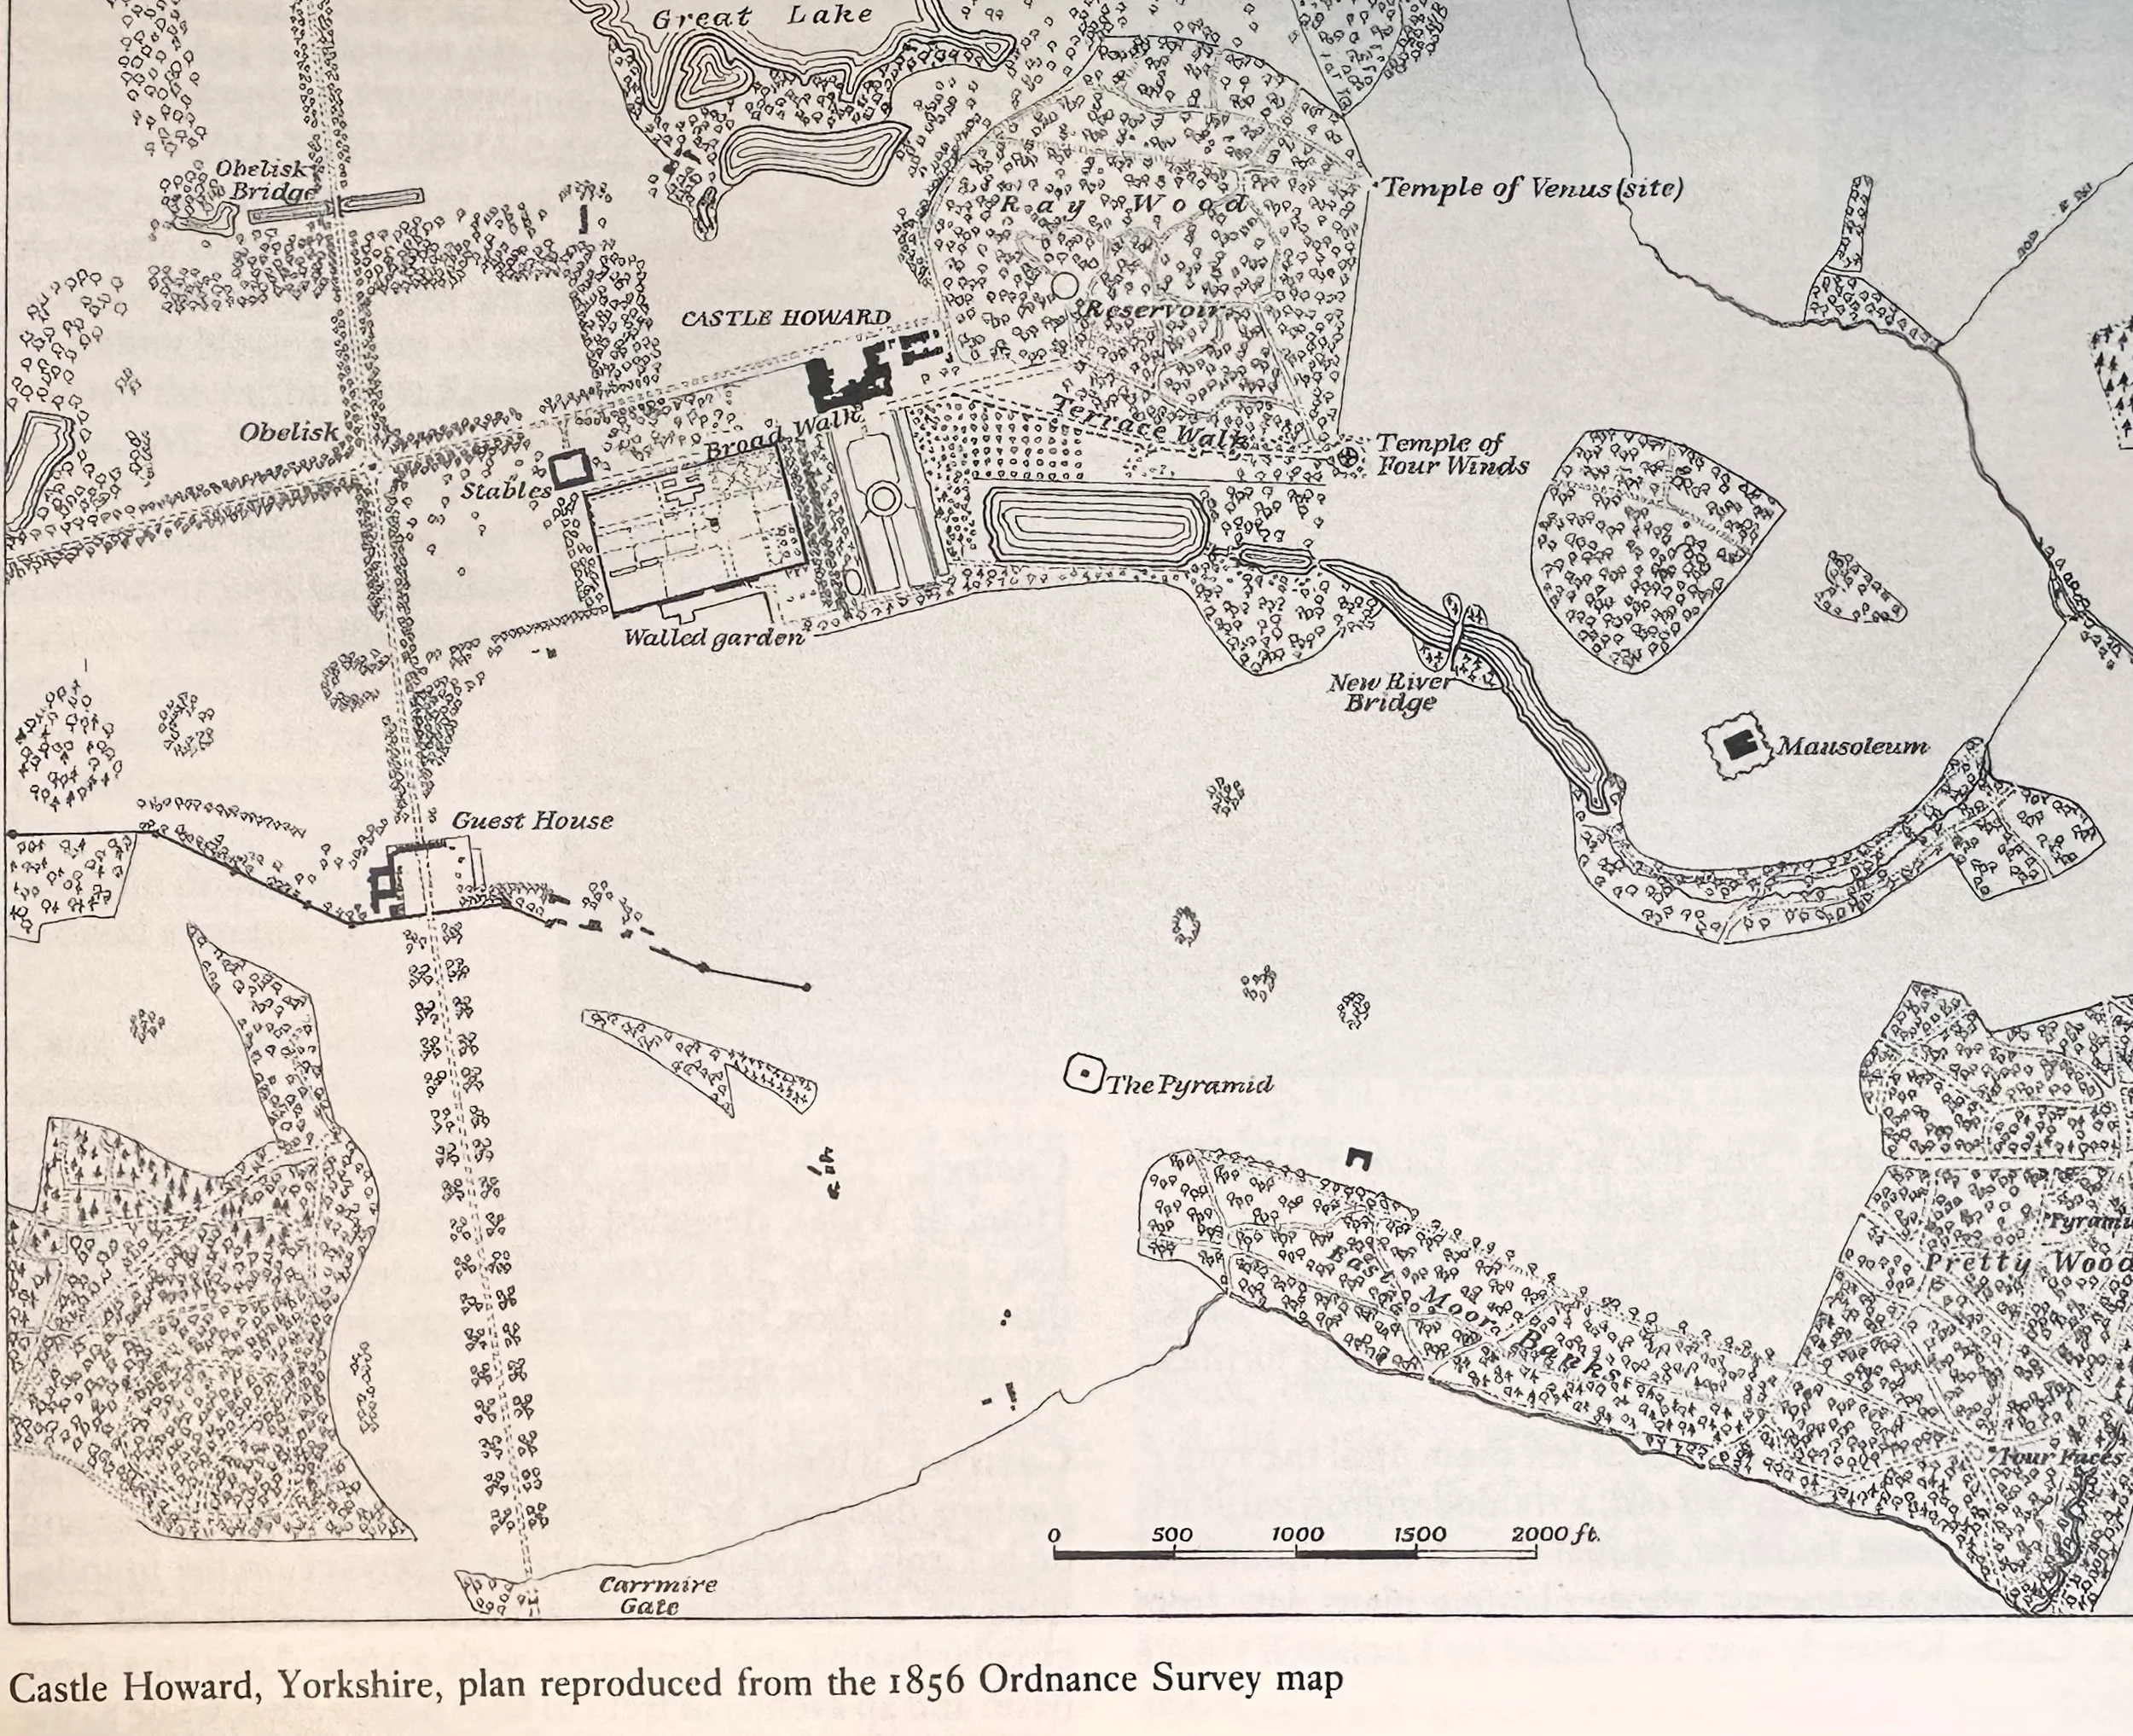
image geoffrey & susan jellicoe, patrick goode, michael lancaster, Oxford companion to gardens p99, oup, 1986
Castle Howard is considered one of the finest examples of English 18th century landscape design.
Castle Howard, the seat of the Earls of Carlisle, is a grade 1 listed building, famous today for its role as the home of the Marchmain family in Granada Television’s 1981 dramatisation of Brideshead Revisited and more recently Bridgerton. It sits in 1240 ha of landscape, against the backdrop of the Howardian Hills.
Construction of the house was started in 1699 by the 3rd Earl of Carlisle. He asked John Vanbrugh, a political activist and successful dramatist, to help him with the design. Vanbrugh, who had never built anything before, in turn enlisted the support of Nicholas Hawksmoor, clerk of works to Christopher Wren.
The design of the house evolved over the next 3 years and by the time of Vanbrugh’s death in 1726 construction was well-advanced - but incomplete. The Earl's attention had turned instead to the landscape gardens.
Both Carlisle and Vanburgh were members of the Kit Cat Club, which aimed to create a distinctive political and cultural English identity that rejected the prevailing French (and catholic) culture. At Castle Howard, they swapped formal French landscape features, the fashion at the time, in favour of a more “natural” design. Two features of the gardens are significant and proved highly influential in the development of 18th century English landscape design, now seen as one of the country’s greatest cultural achievements.
The first is the ability of the garden to “leap the fence”. Castle Howard is possibly the first example of a garden designed on an epic scale and to encompass the landscape beyond its boundary. Just as at Sheffield Castle, pleasure gardens to the south of the house provided a transition to the wider landscape which, through the use of a ha-ha, is incorporated into the view.
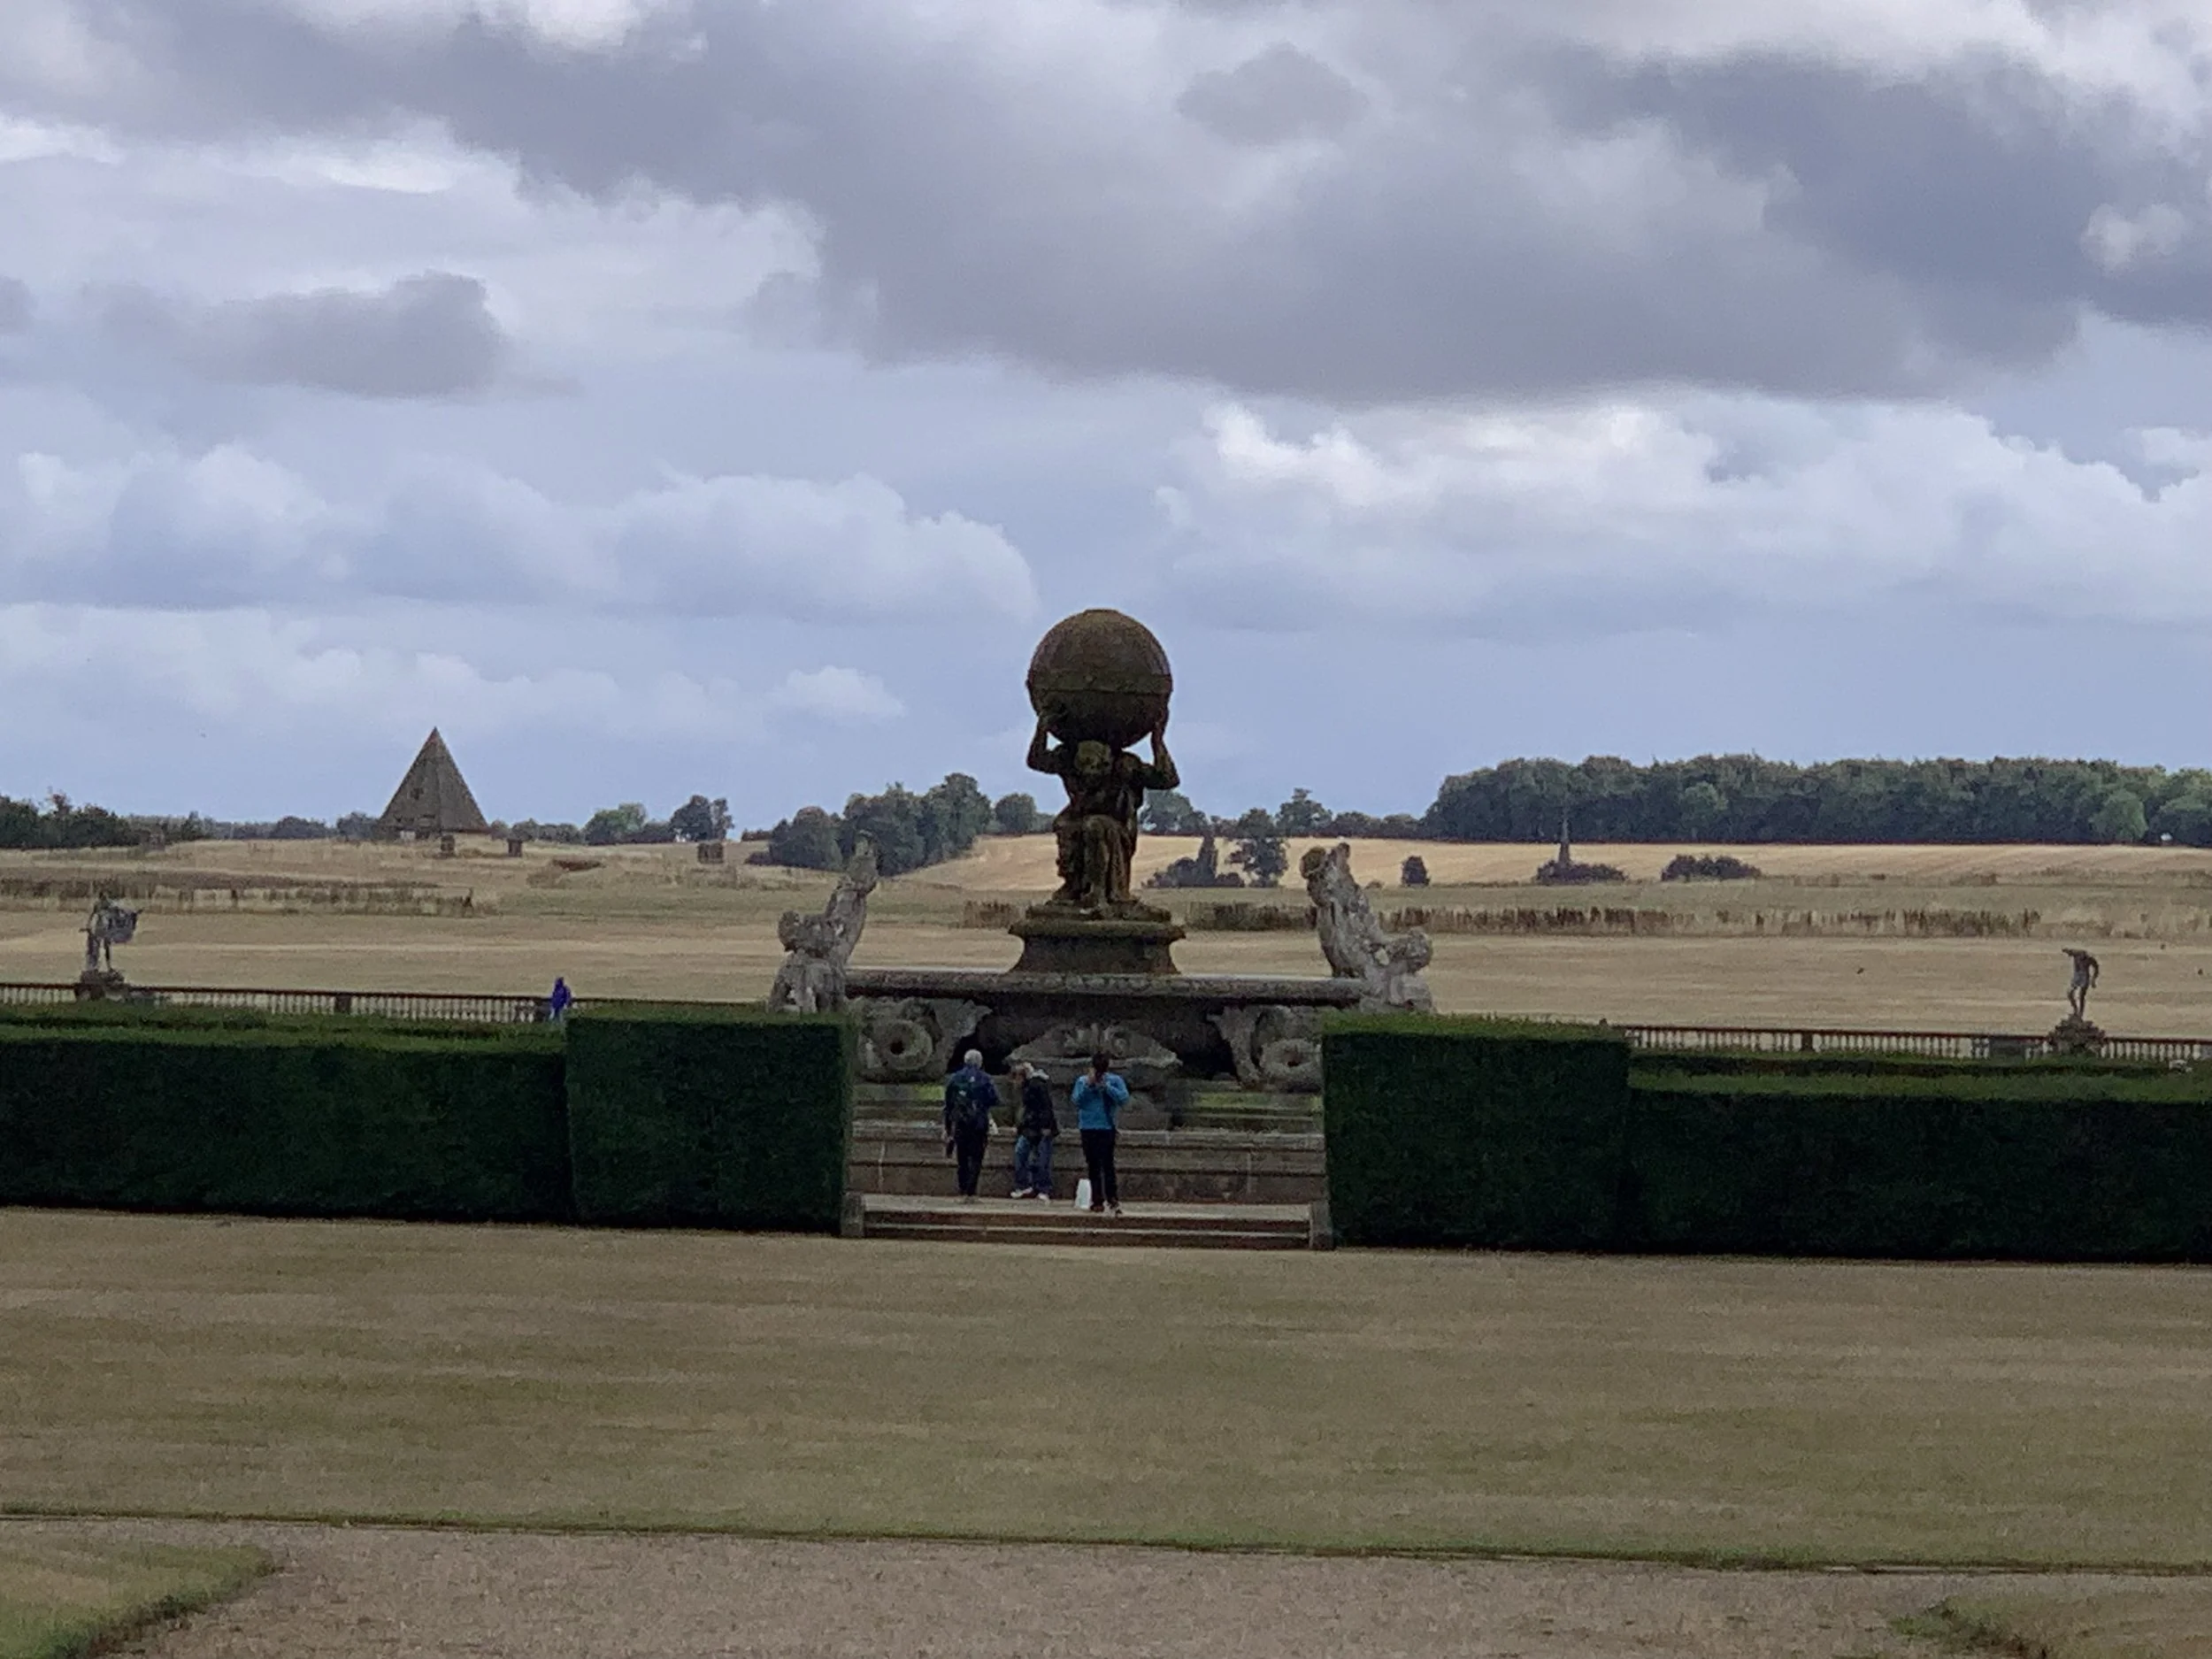
the garden “leaps the fence” and encompasses the landscape beyond its boundary.
Incorporating the view to the landscape beyond the garden boundary can be interpreted as a message of ownership and control. The strict avenues and geometric plantings of the French style conveyed man’s control over nature. Here the countryside is manipulated into an idealised vision of nature, as a parkland setting for large follies, that can be seen to imply the social hierarchy is the natural order of things. Both styles assert aristocratic control, but with a very different design language.
The second is the organisation of spaces and features to express the owner’s world view. Steeped in classical education, the Earl wanted to recreate his version of an ideal world, based on images from epic poetry, as the setting for his new home. Vanbrugh’s architecture was inspired by baroque, the theatrical interpretation of classical architecture which had emerged in Italy in the late 16th century.
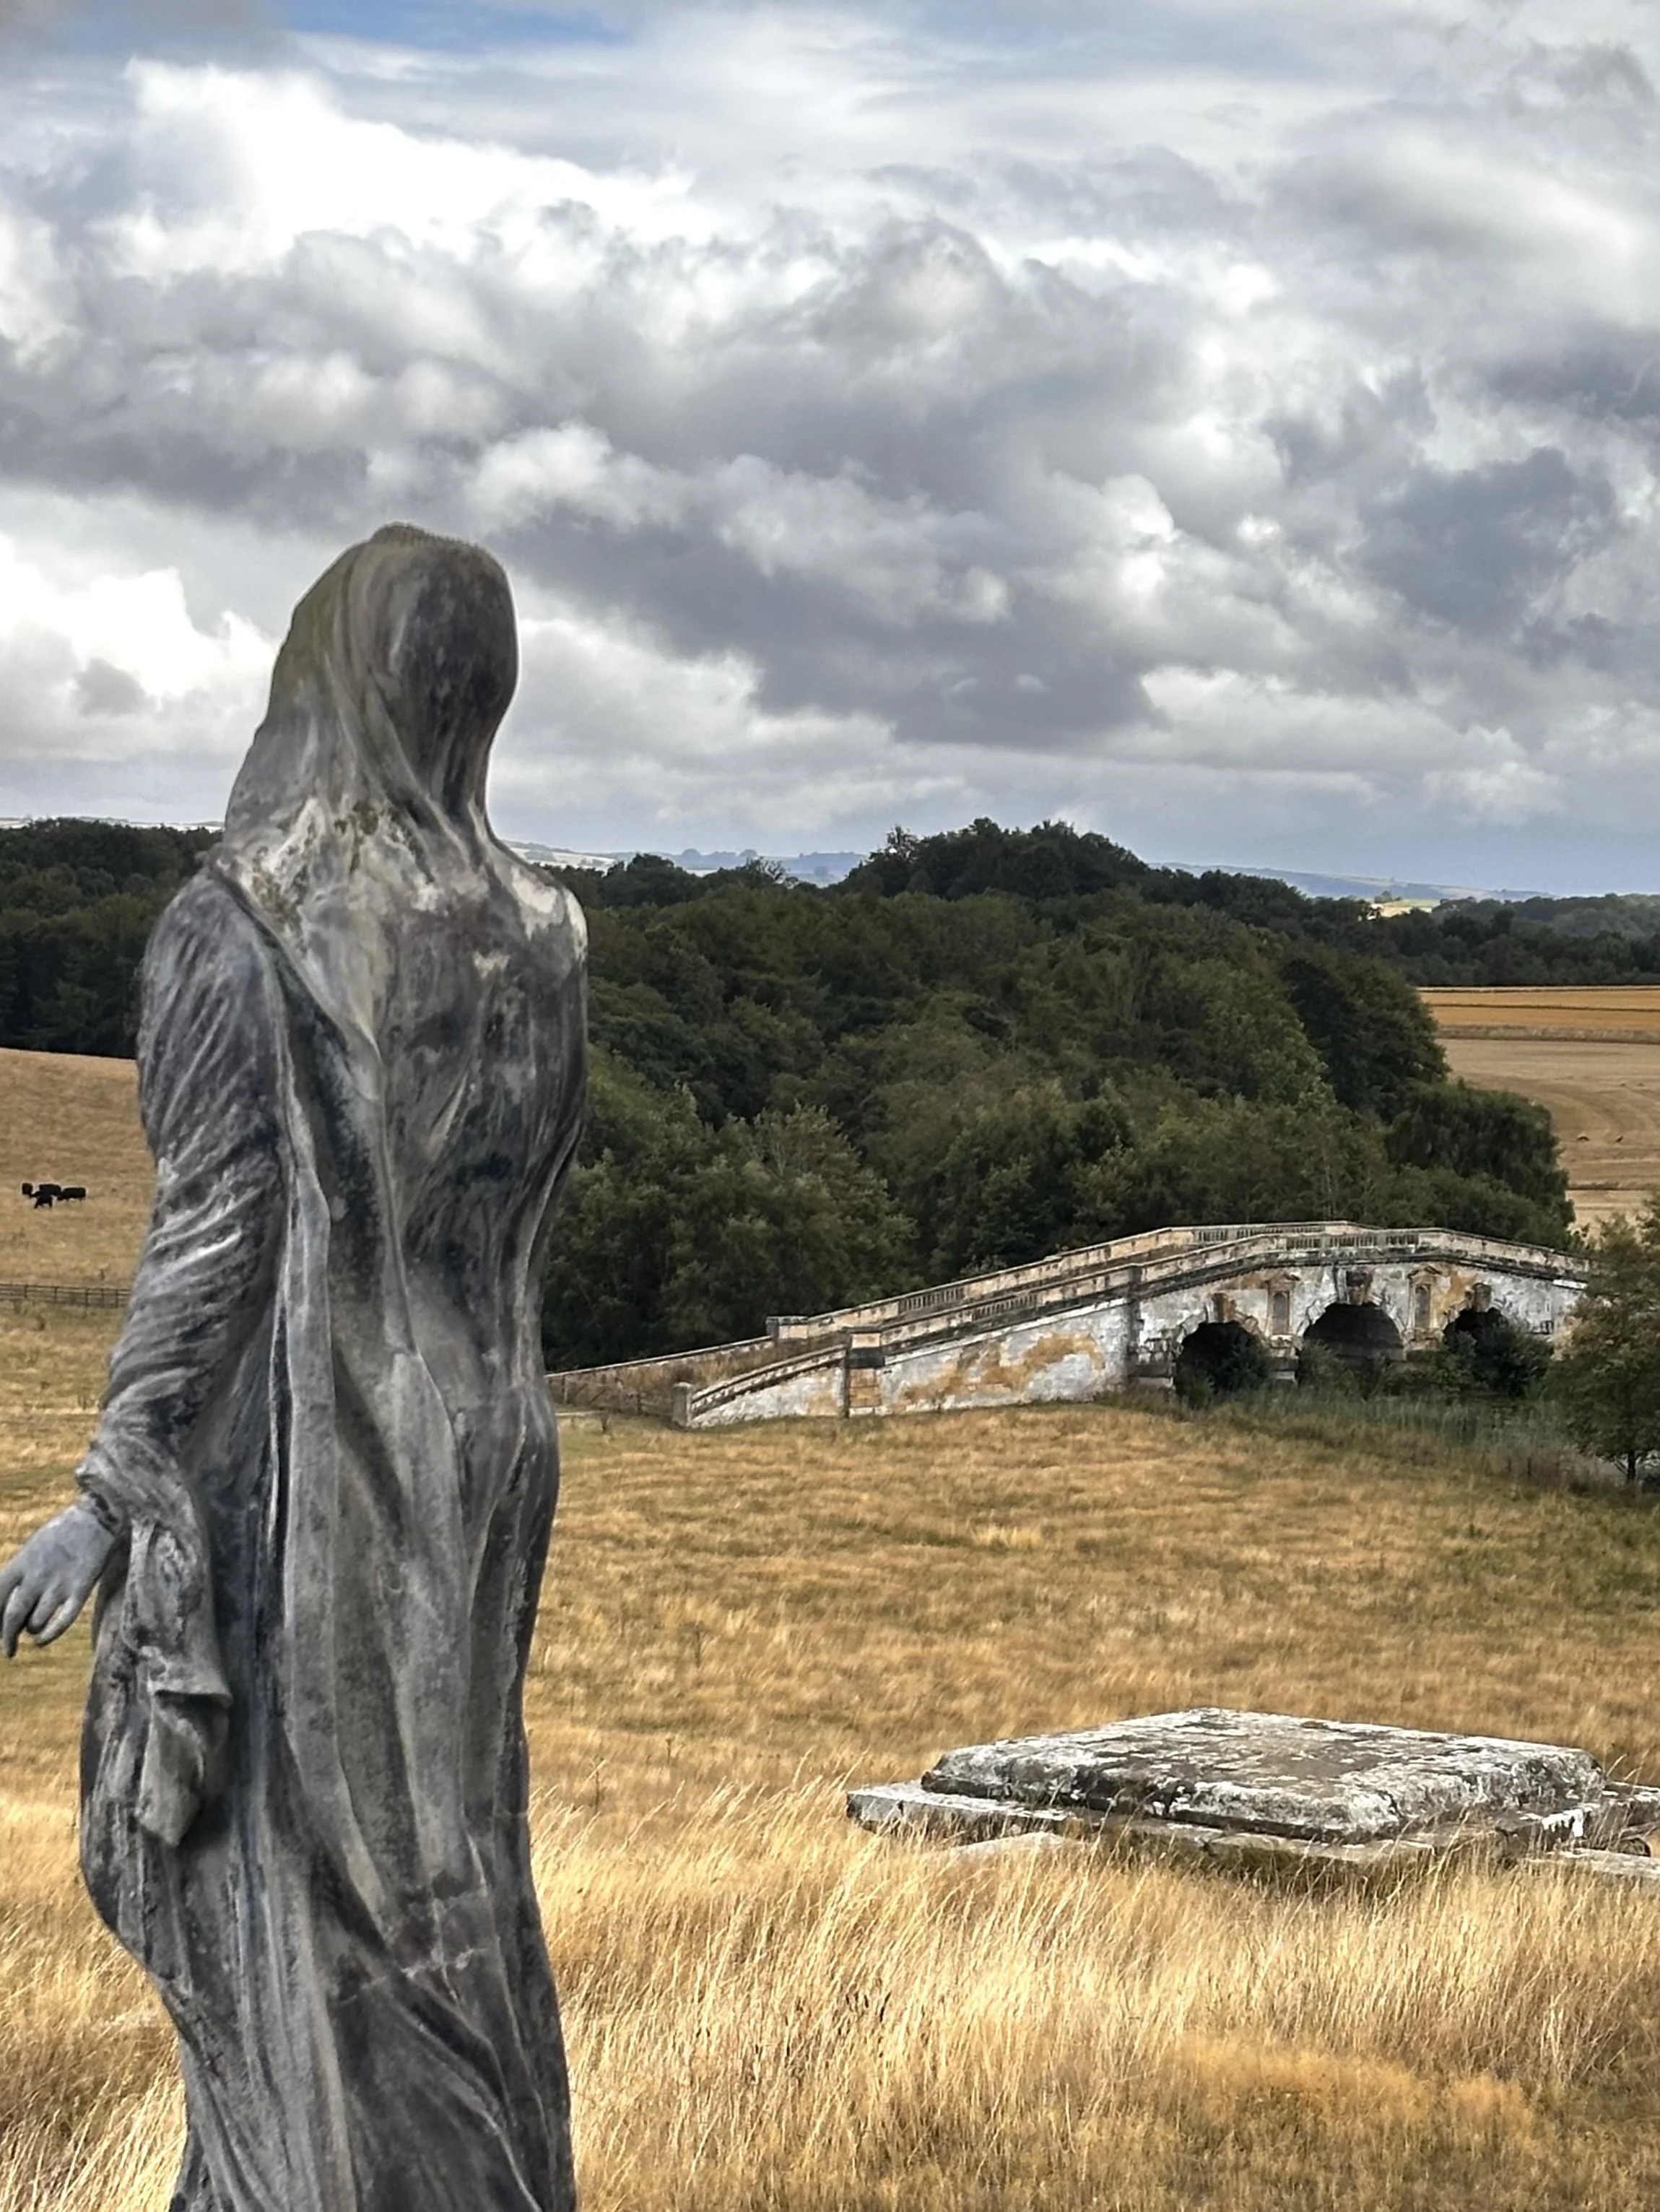
a LANDSCAPE based on images from epic poetry
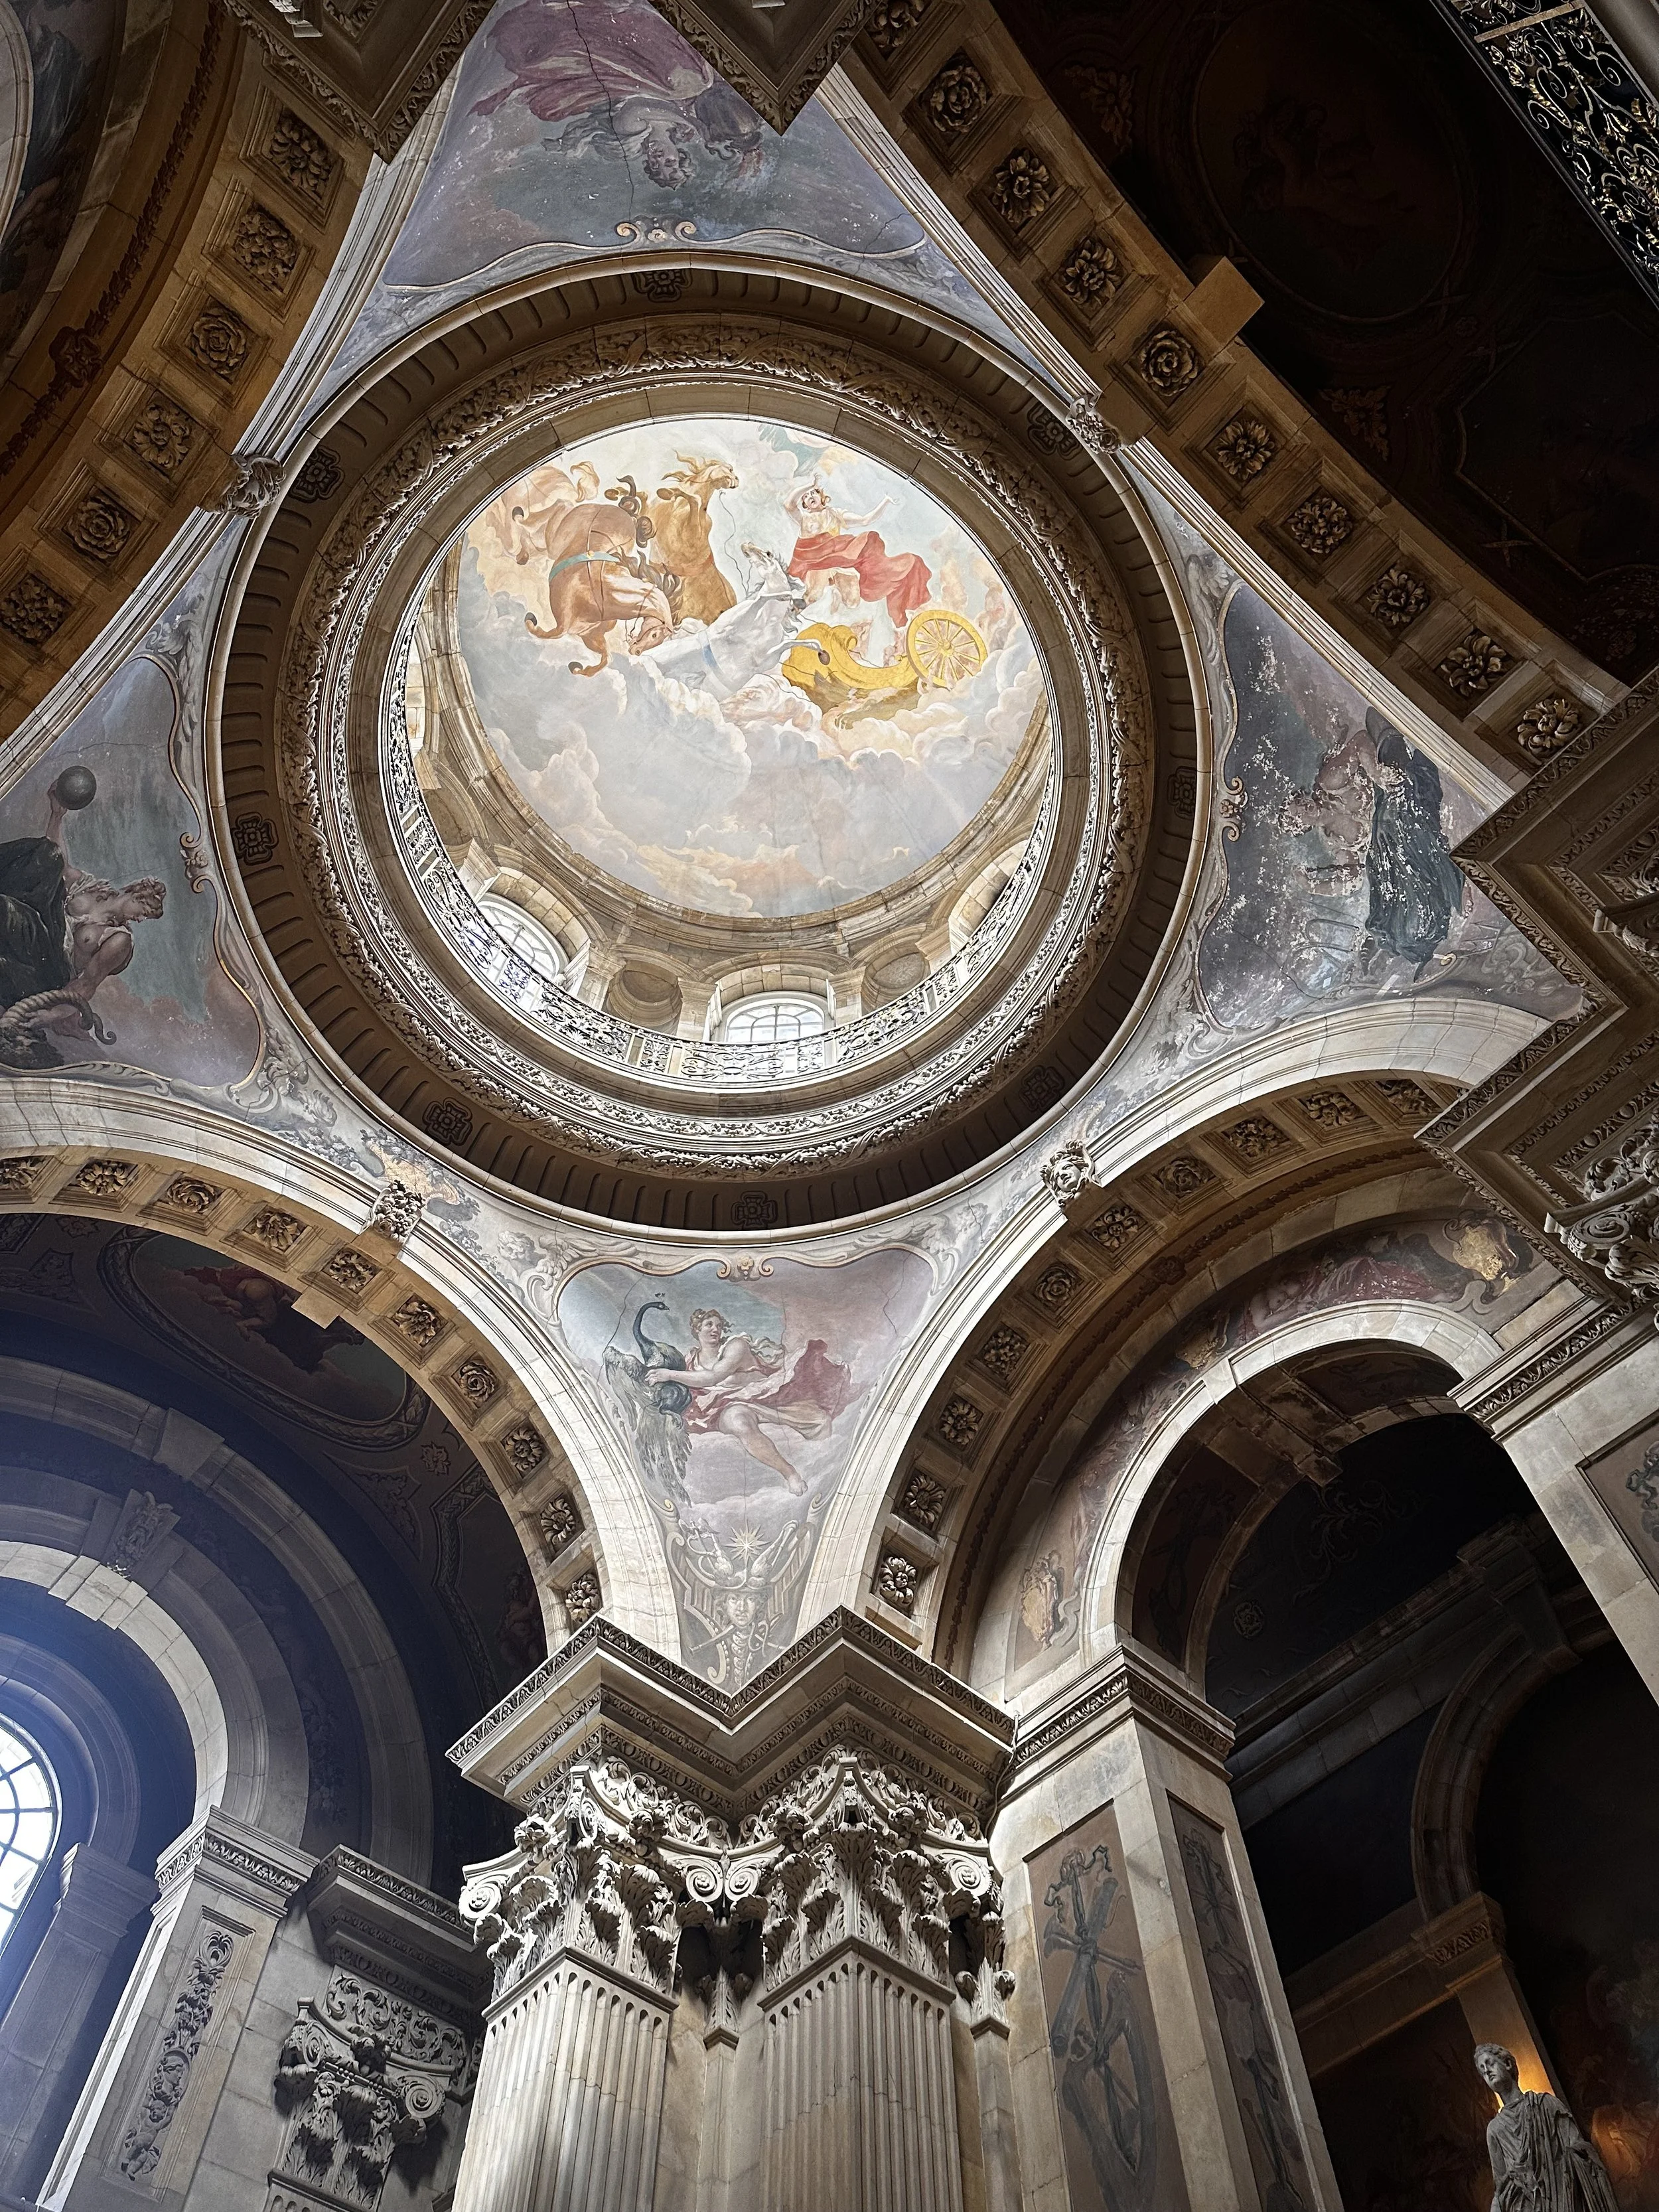
baroque inspiration inside castle howard
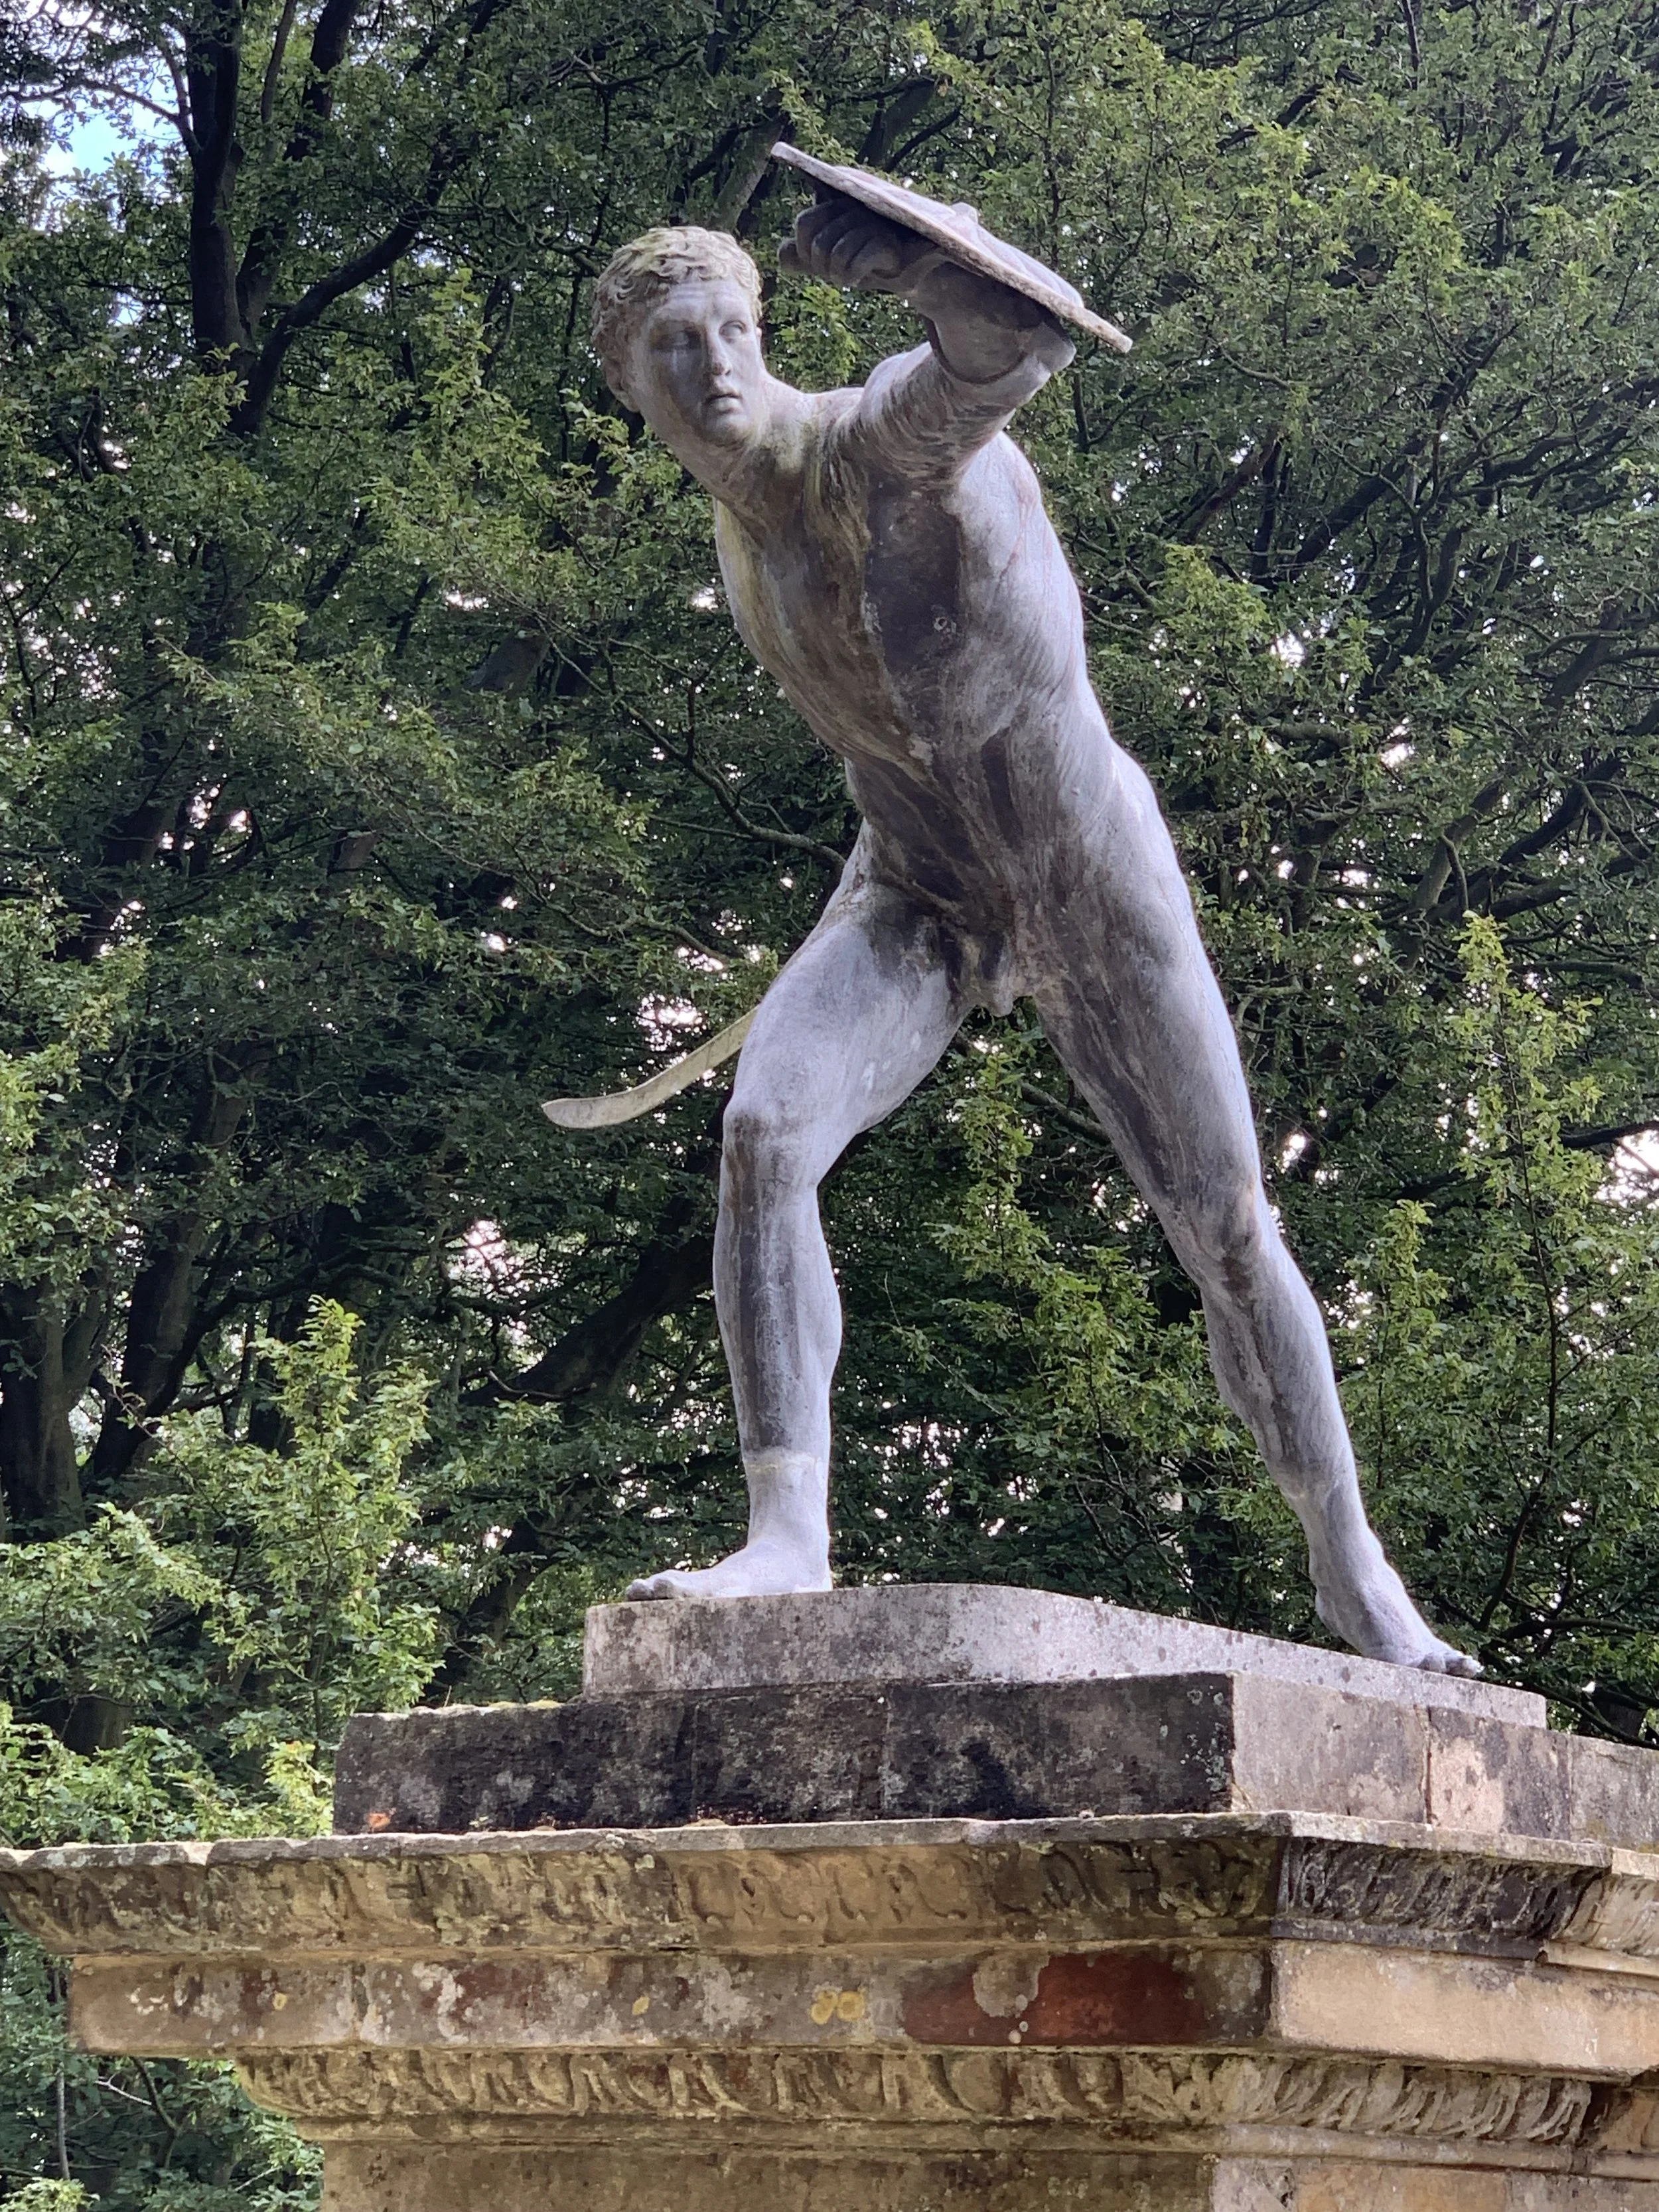
classical sculpture in the grounds
The use of classical precedents was not trivial. At the time, classical learning and ancient civilisation were seen as the highest expression of human culture and a way of experiencing the “divine” free from the constraints of the Church. Reference back to a pagan pastoral allowed the design to tell a metaphysical story of life and death: paths take the visitor on a journey from the Earl's house through a “natural” landscape to a temple with views across parkland towards a mausoleum, his burial place. The scheme, though built over many years, was designed as a single coherent narrative.
Thus the design of the garden and park expresses the owner’s and designers’ belief system and values, communicated through a carefully orchestrated sequence of structures, art works, landscape features and views.
These beliefs and values are rooted in a time and a social hierarchy very different from our own! But Castle Howard nonetheless provides a useful case study in how design of a place can communicate an ethos.
The approach to Castle Howard is monumental in character. Historic England’s listing describes the approach from the south as “one of the grandest approaches to a country house in England with the succession of structures contributing to a mounting sense of anticipation as the visitor draws closer to the Castle.” Vanbrugh was responsible for the imposing and theatrical design of the mock fortifications.
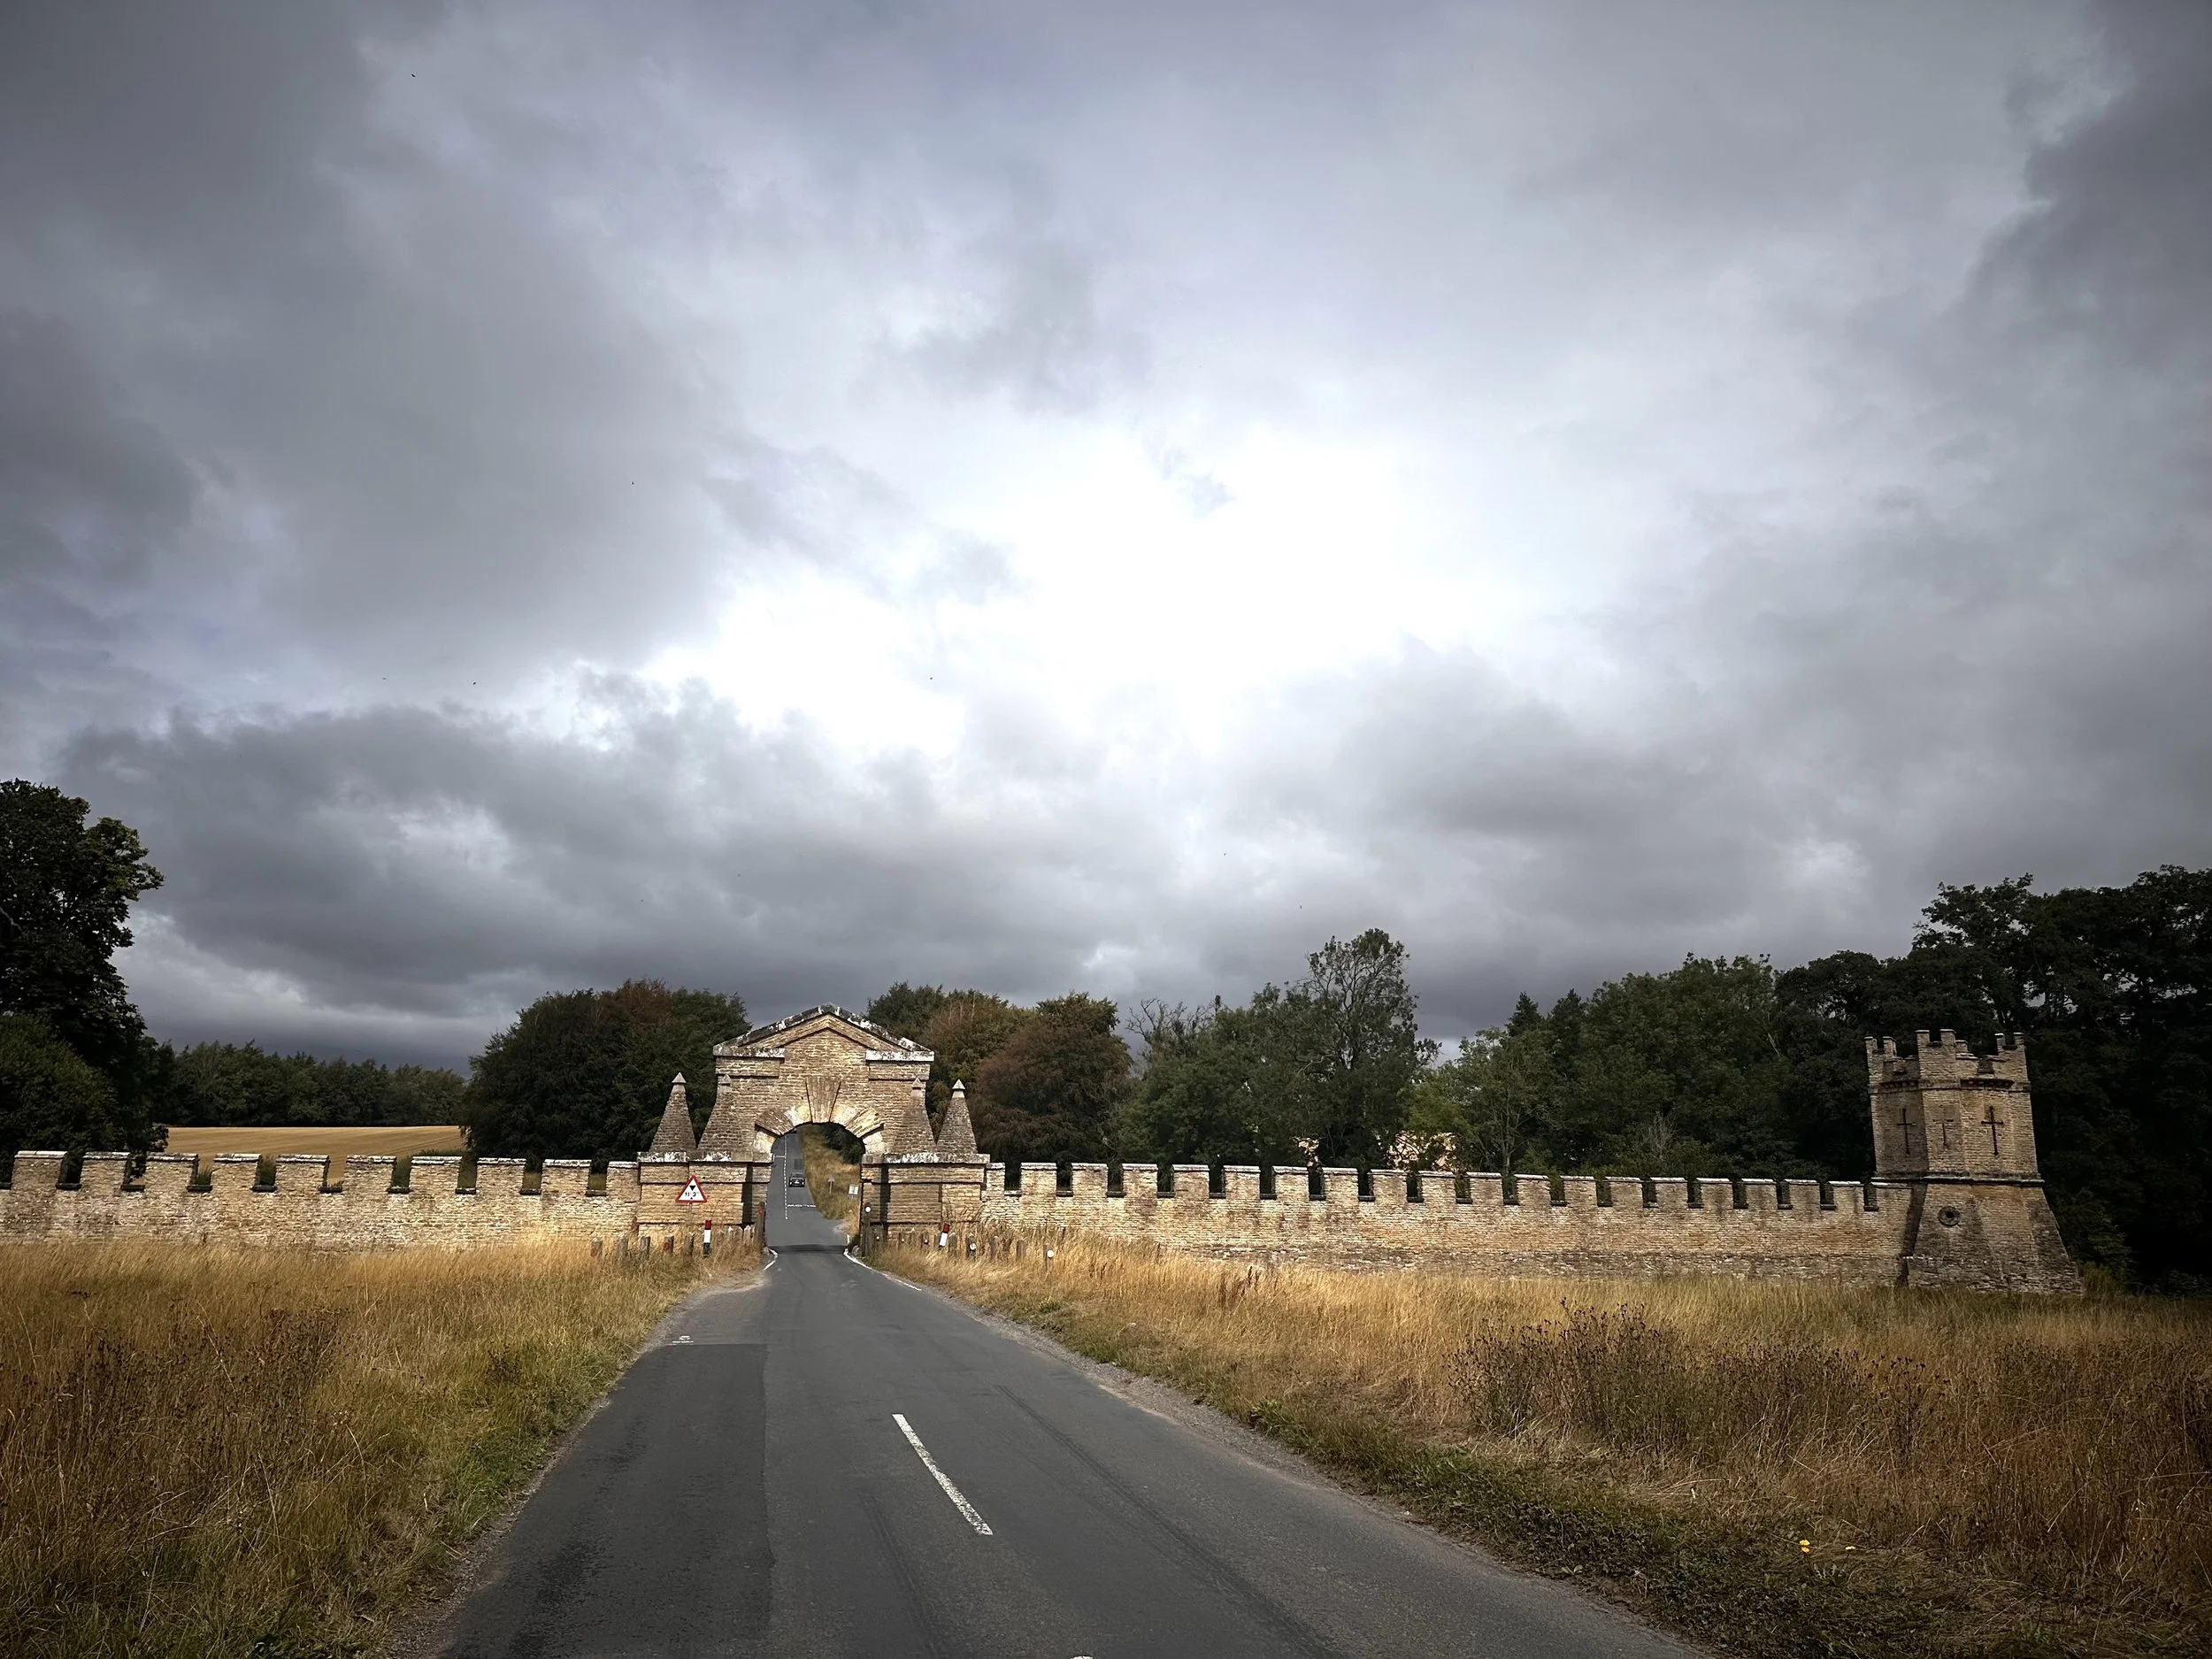
A 6 km beech and lime avenue runs on a straight north/south axis to the west of the house. this axis is marked by formal gatehouses. first, The carmire gatehouse (1725) with its flanking walls punctuated by towers.
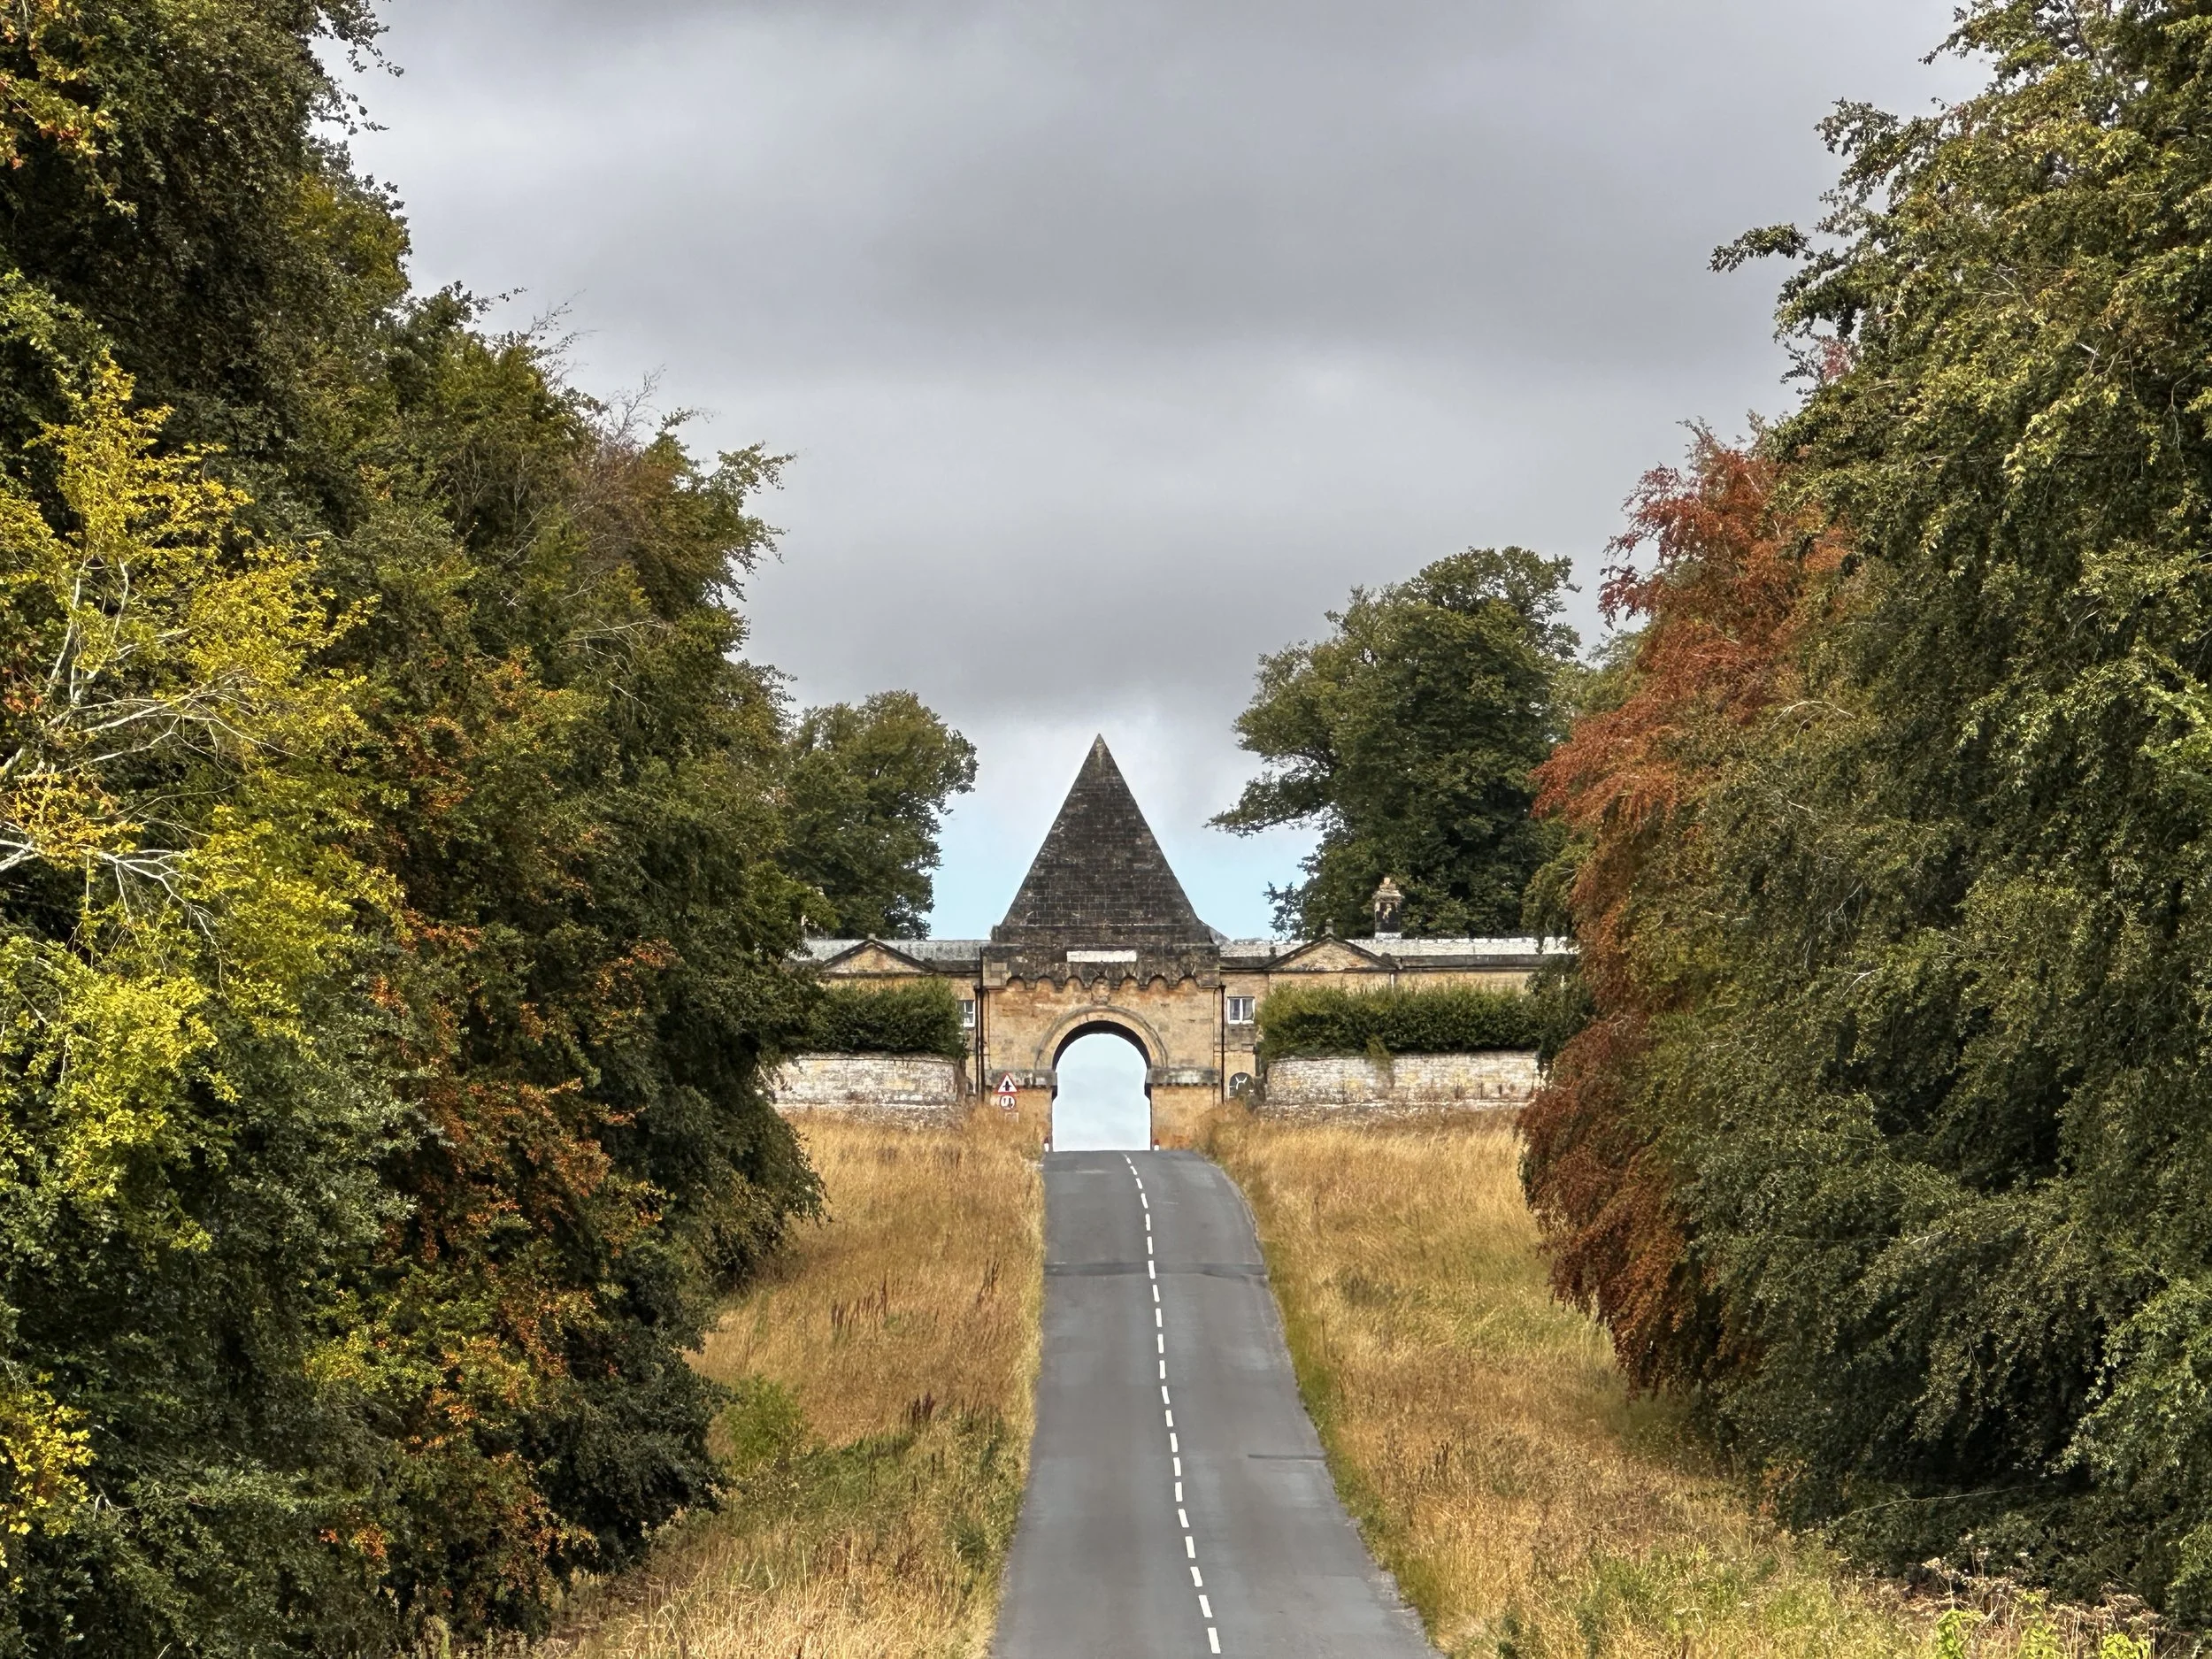
second, the road rises up to the pyramid gatehouse (1719). The park wall (1725 onwards) was added later.
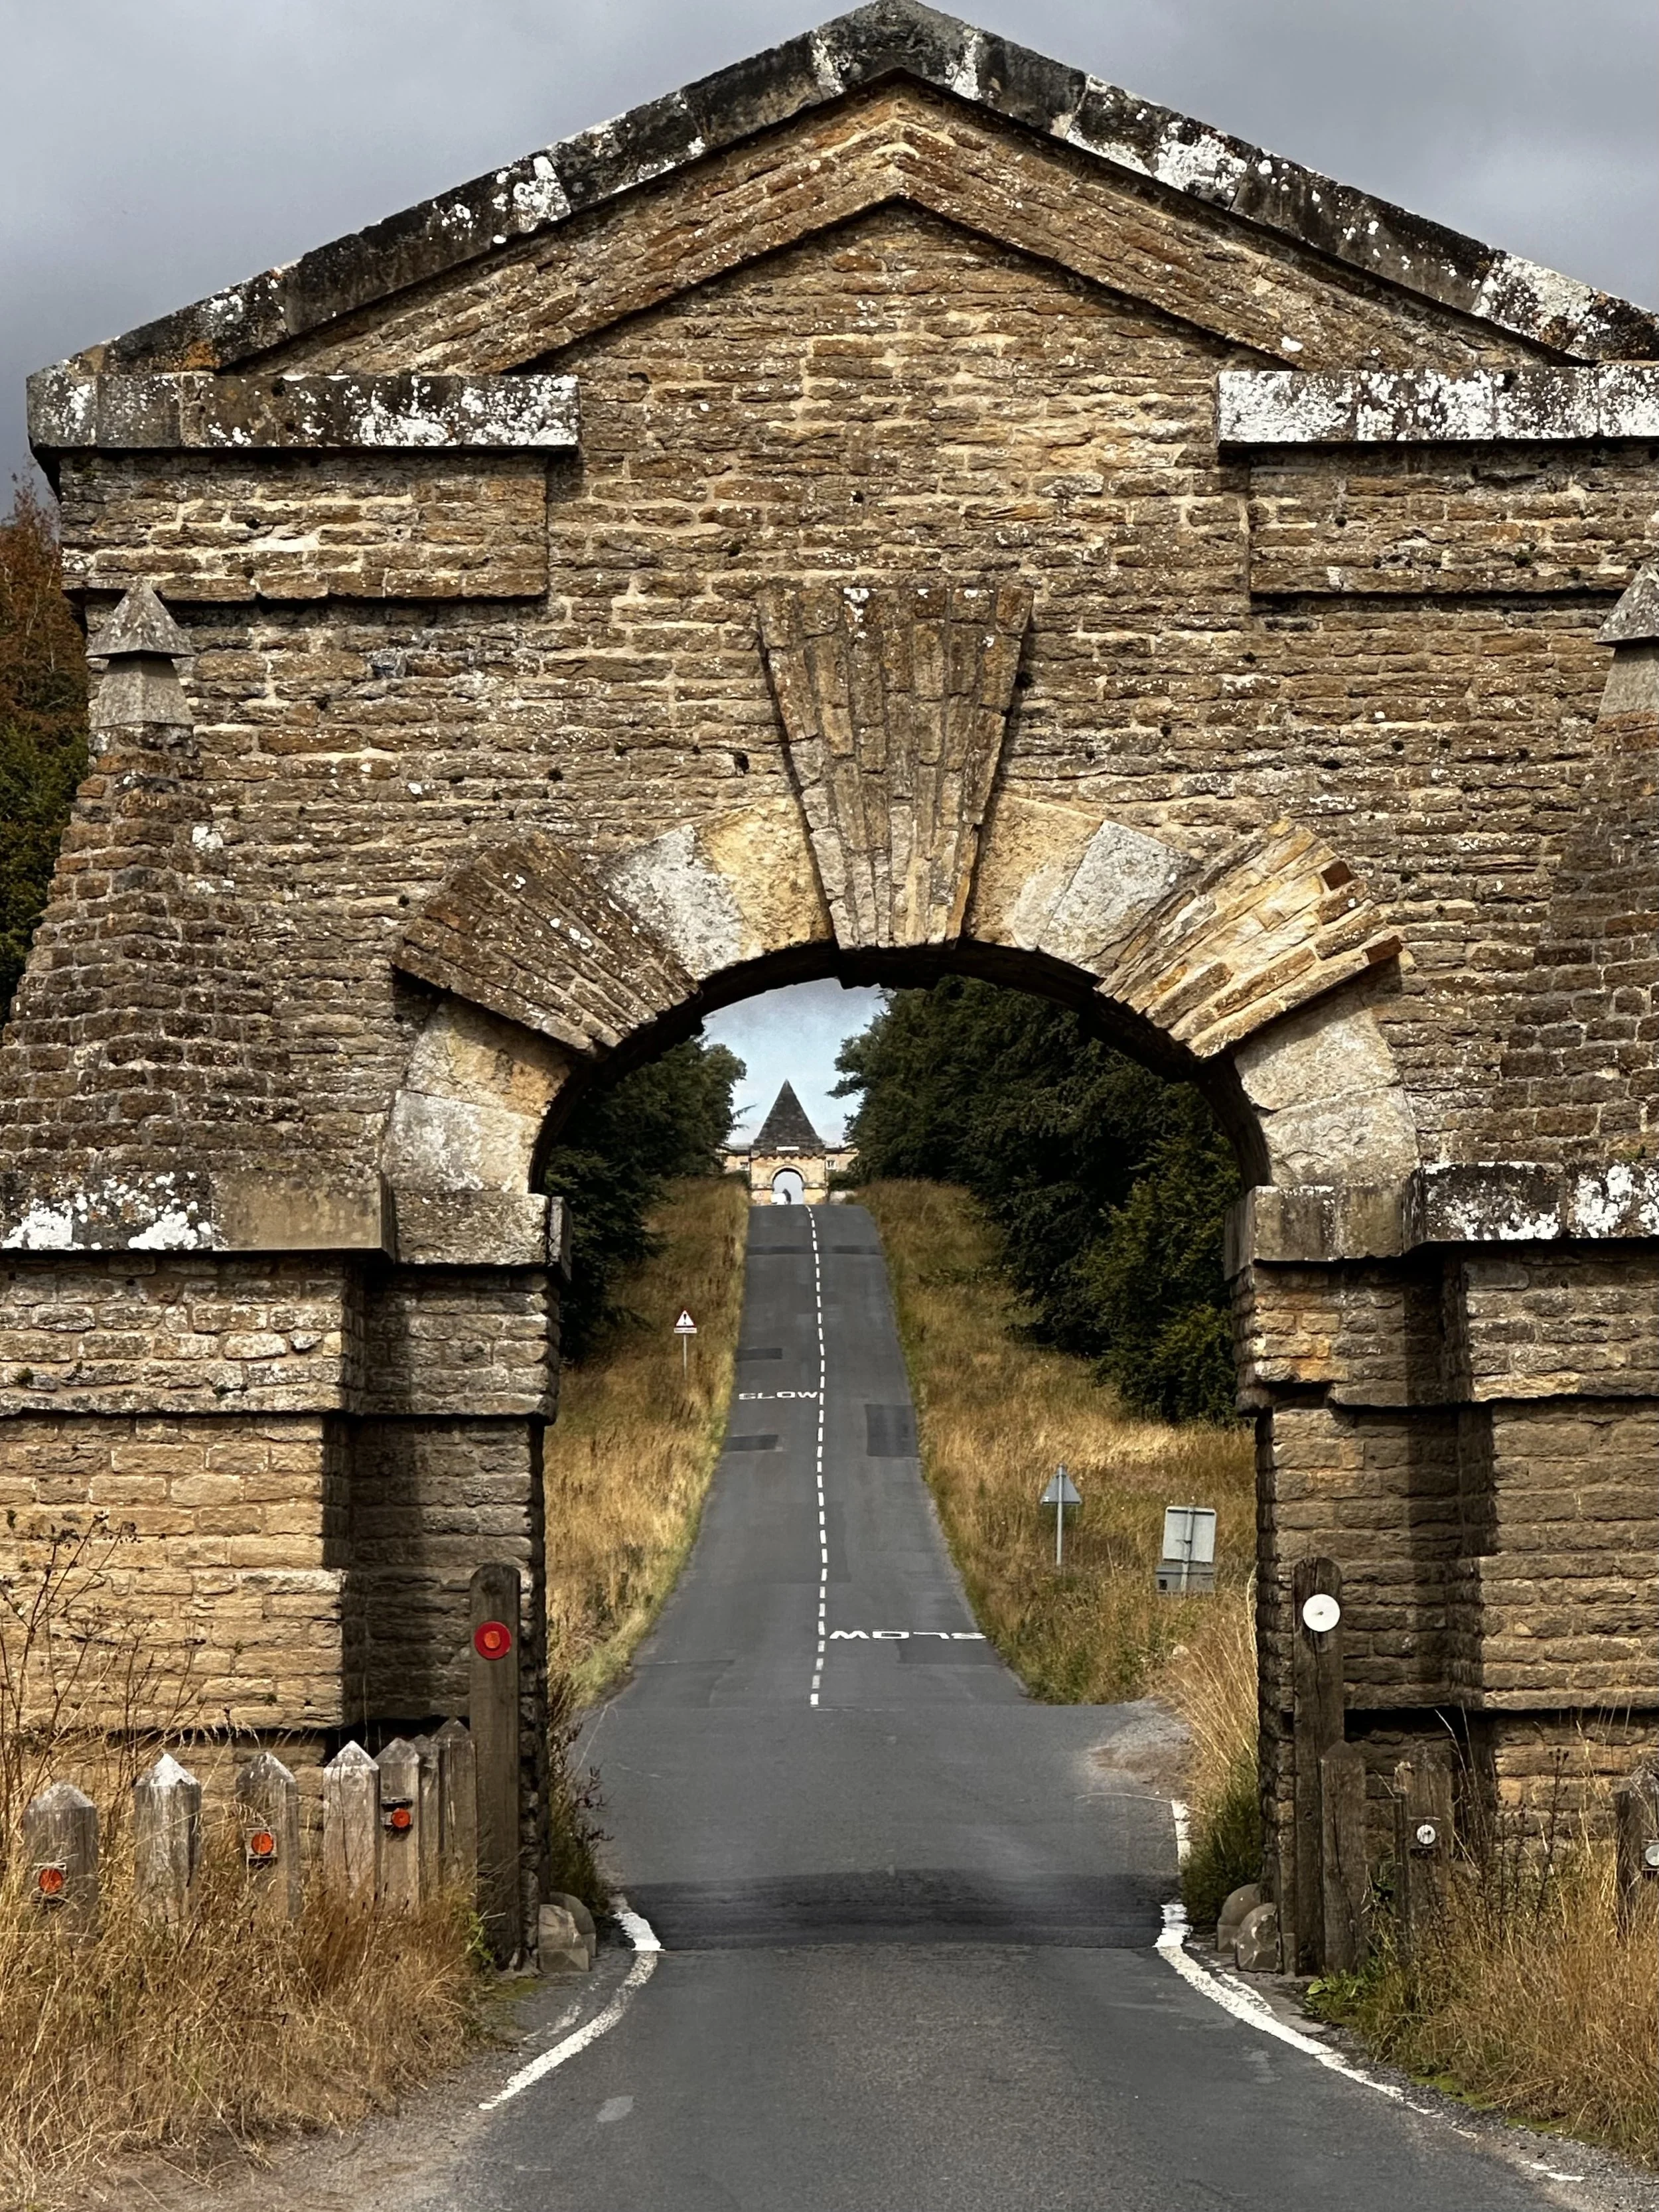
the pyramid gatehouse glimpsed through the carmire gatehouse.
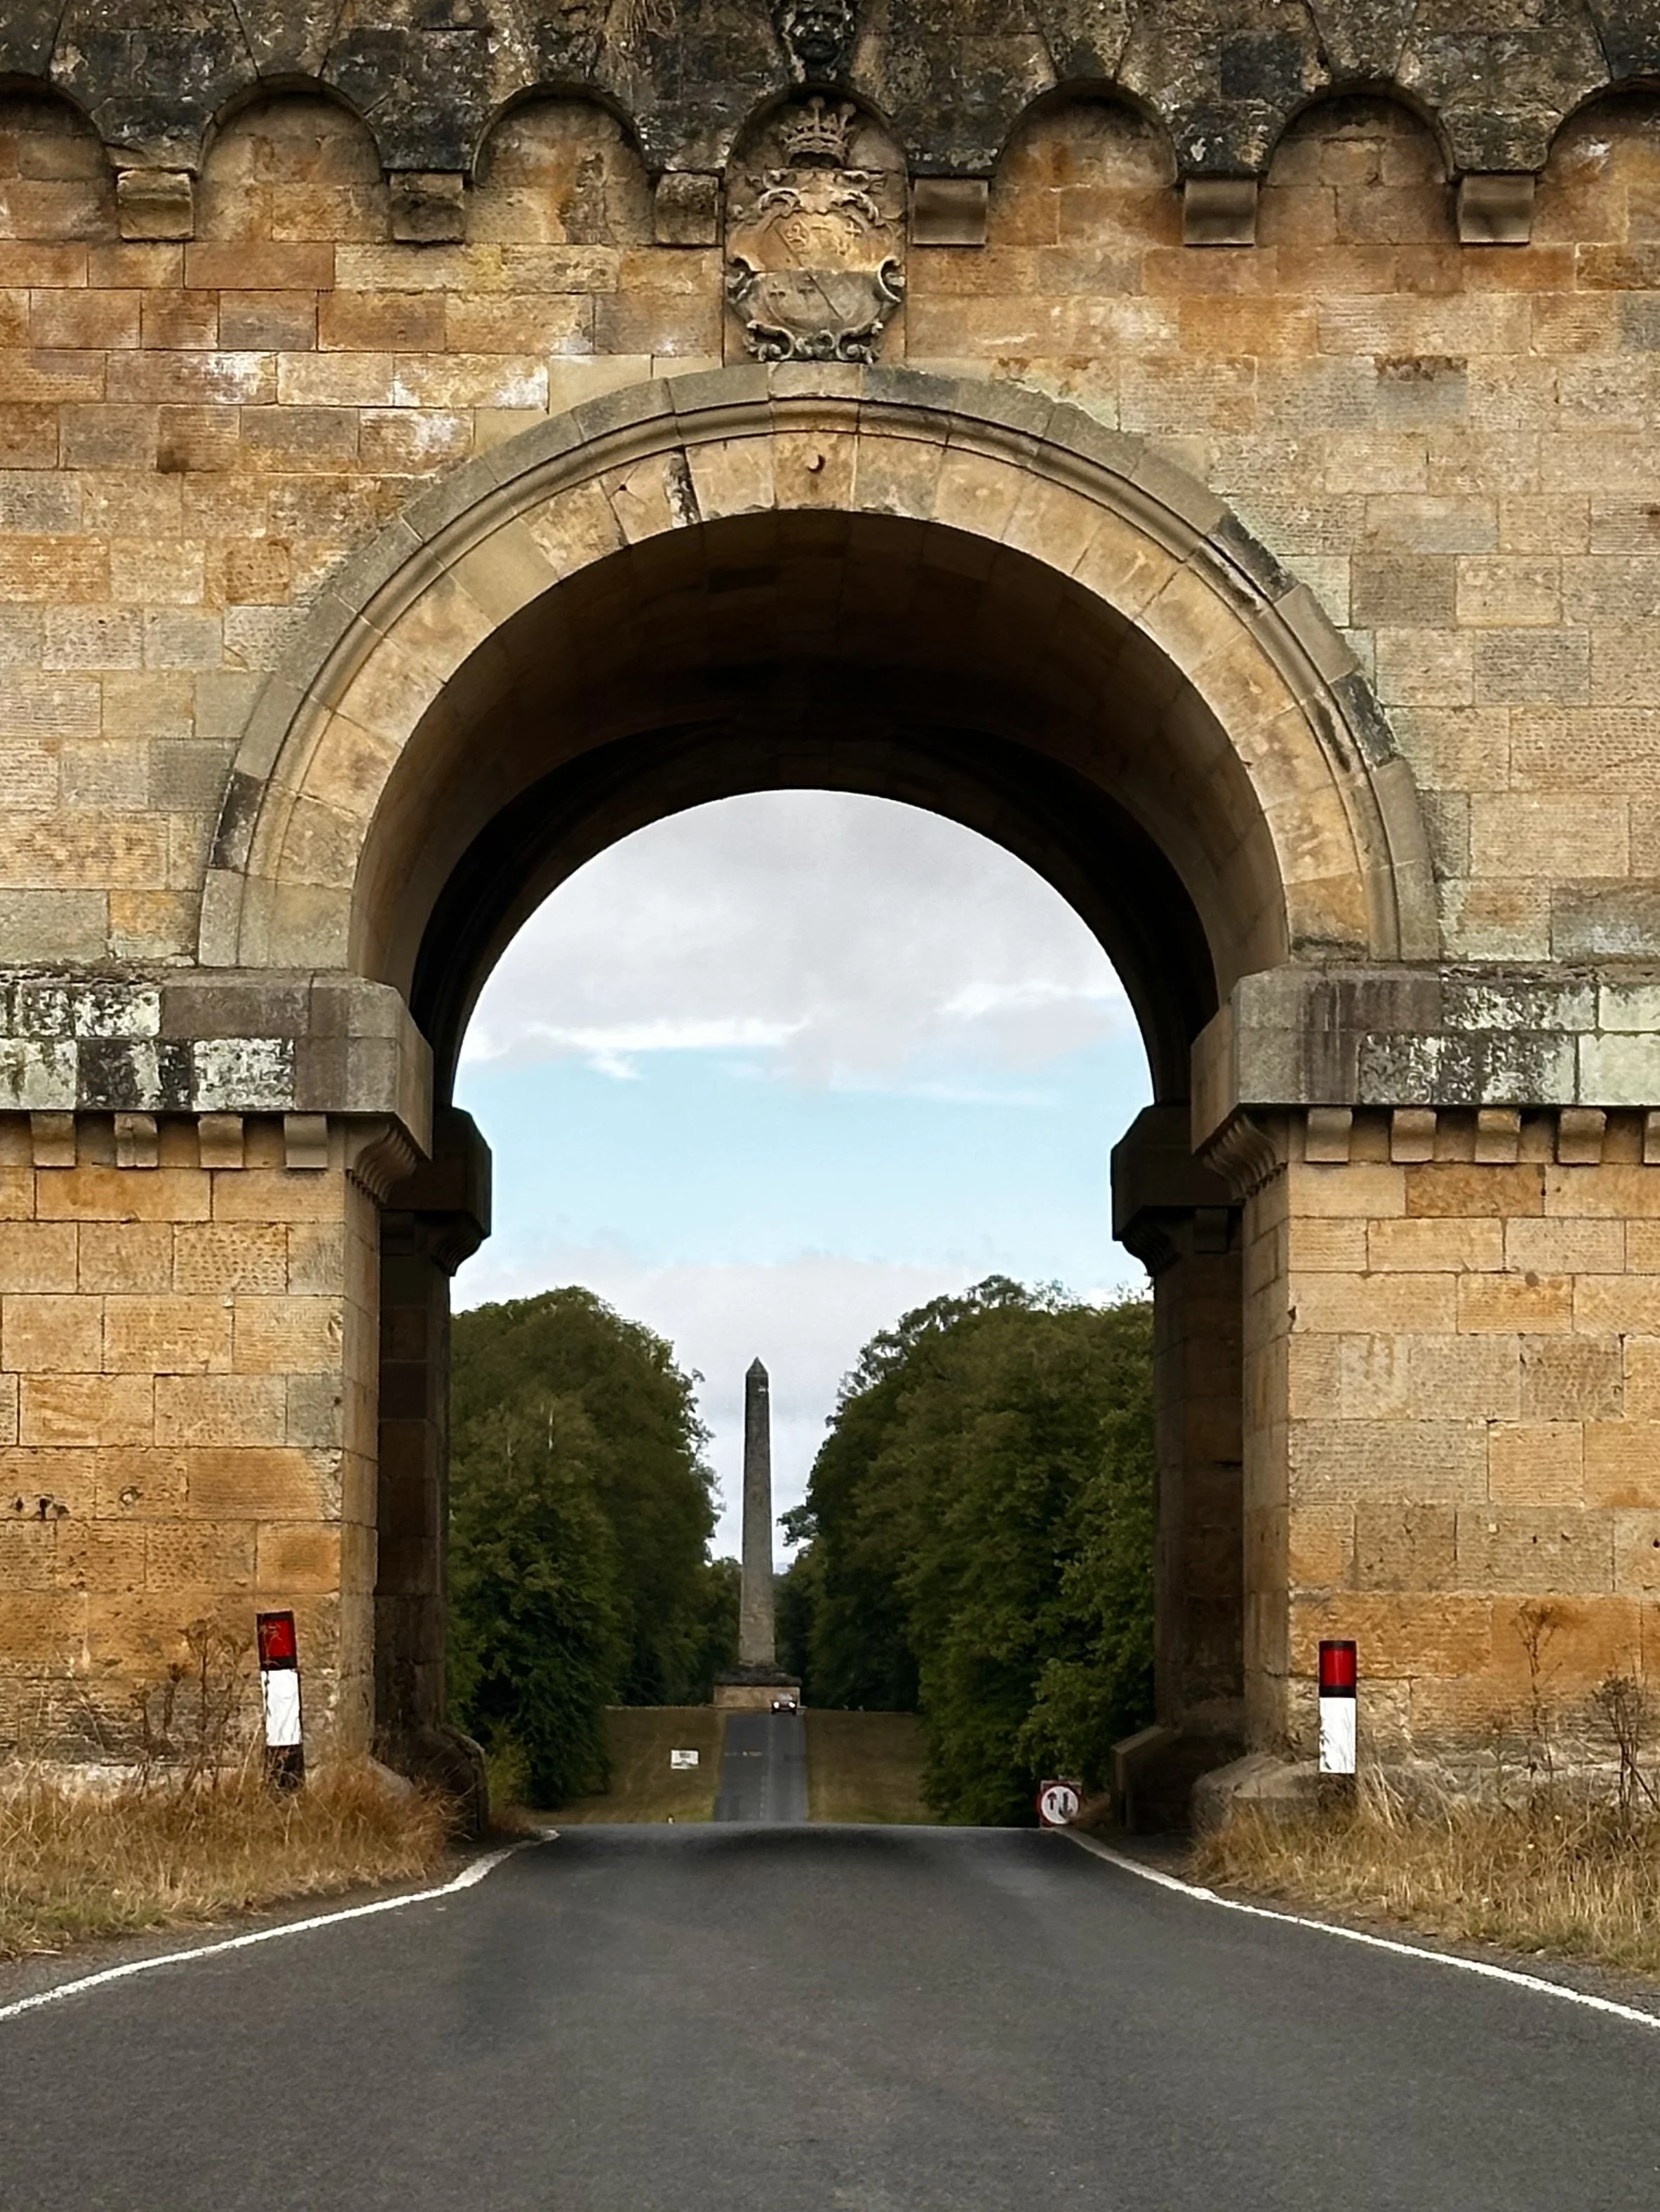
An obelisk (1714) seen through the pyramid gatehouse marks the start of the avenue that leads east to the house.
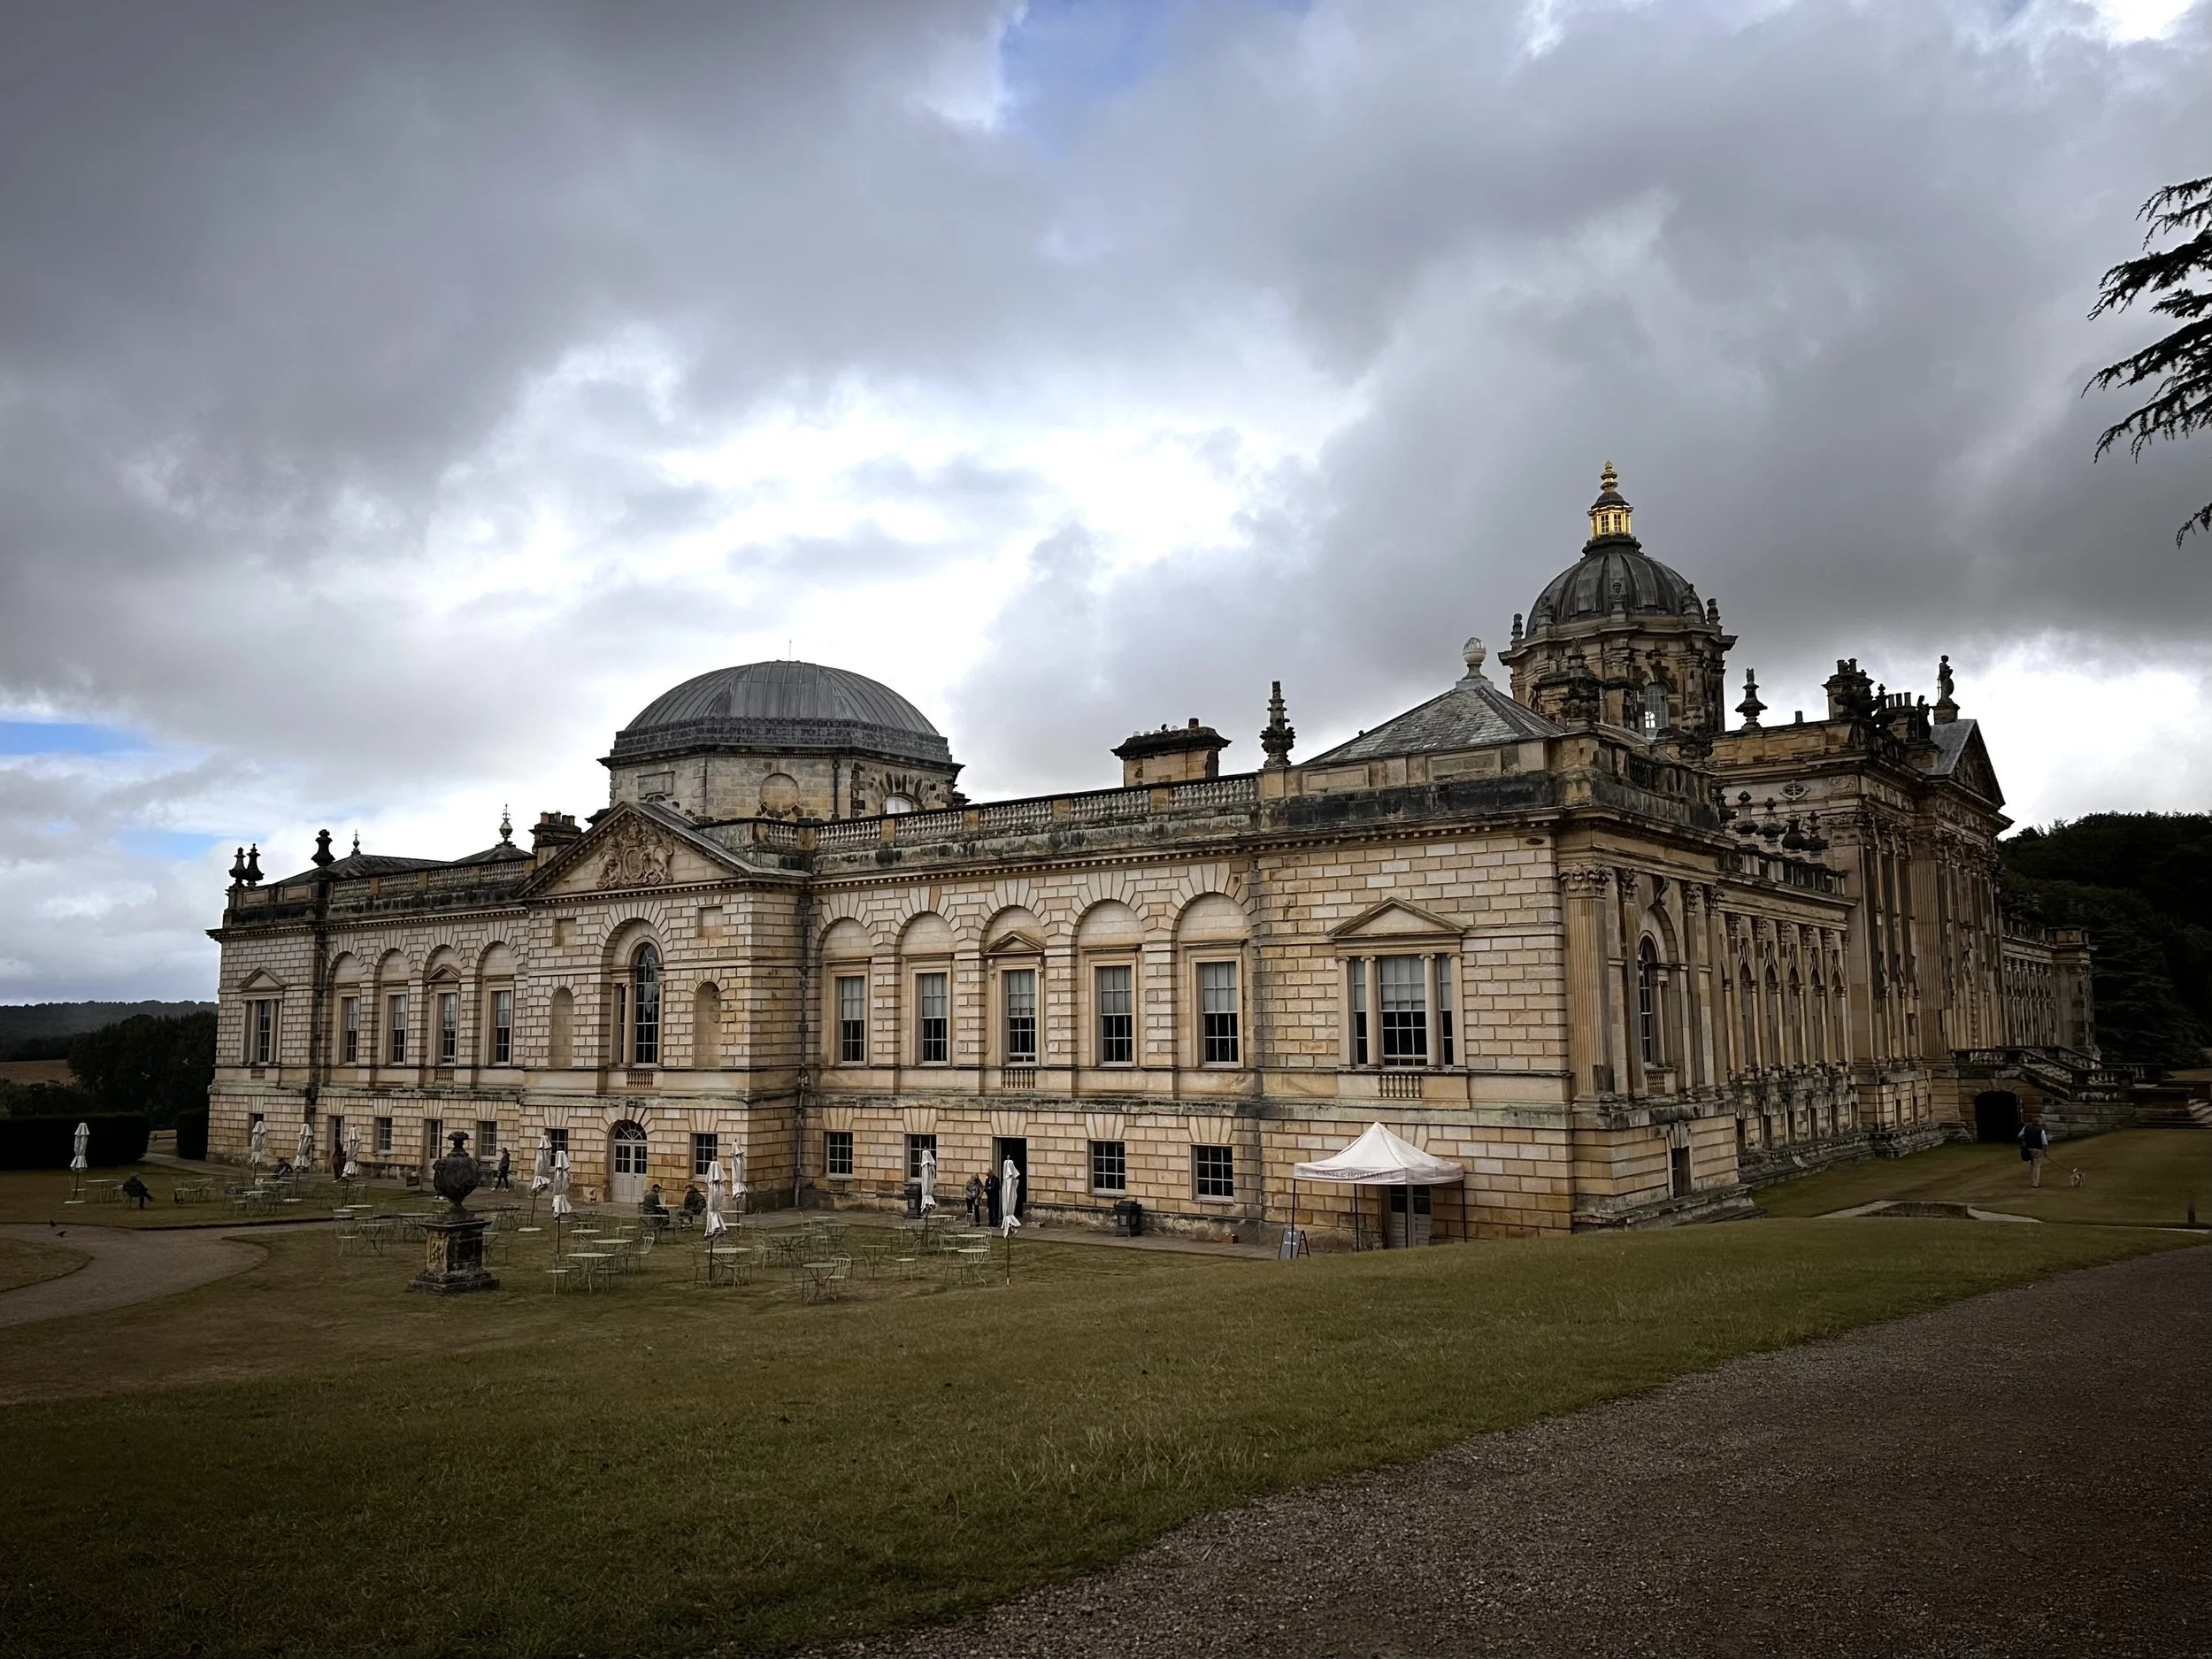
As soon as you turn east towards the house, the character changes. The road is still straight but the scale is dialled down to match the scale of the house, which is set parallel to the approach rather than at right angles. This position enables a broad open view across the landscape.
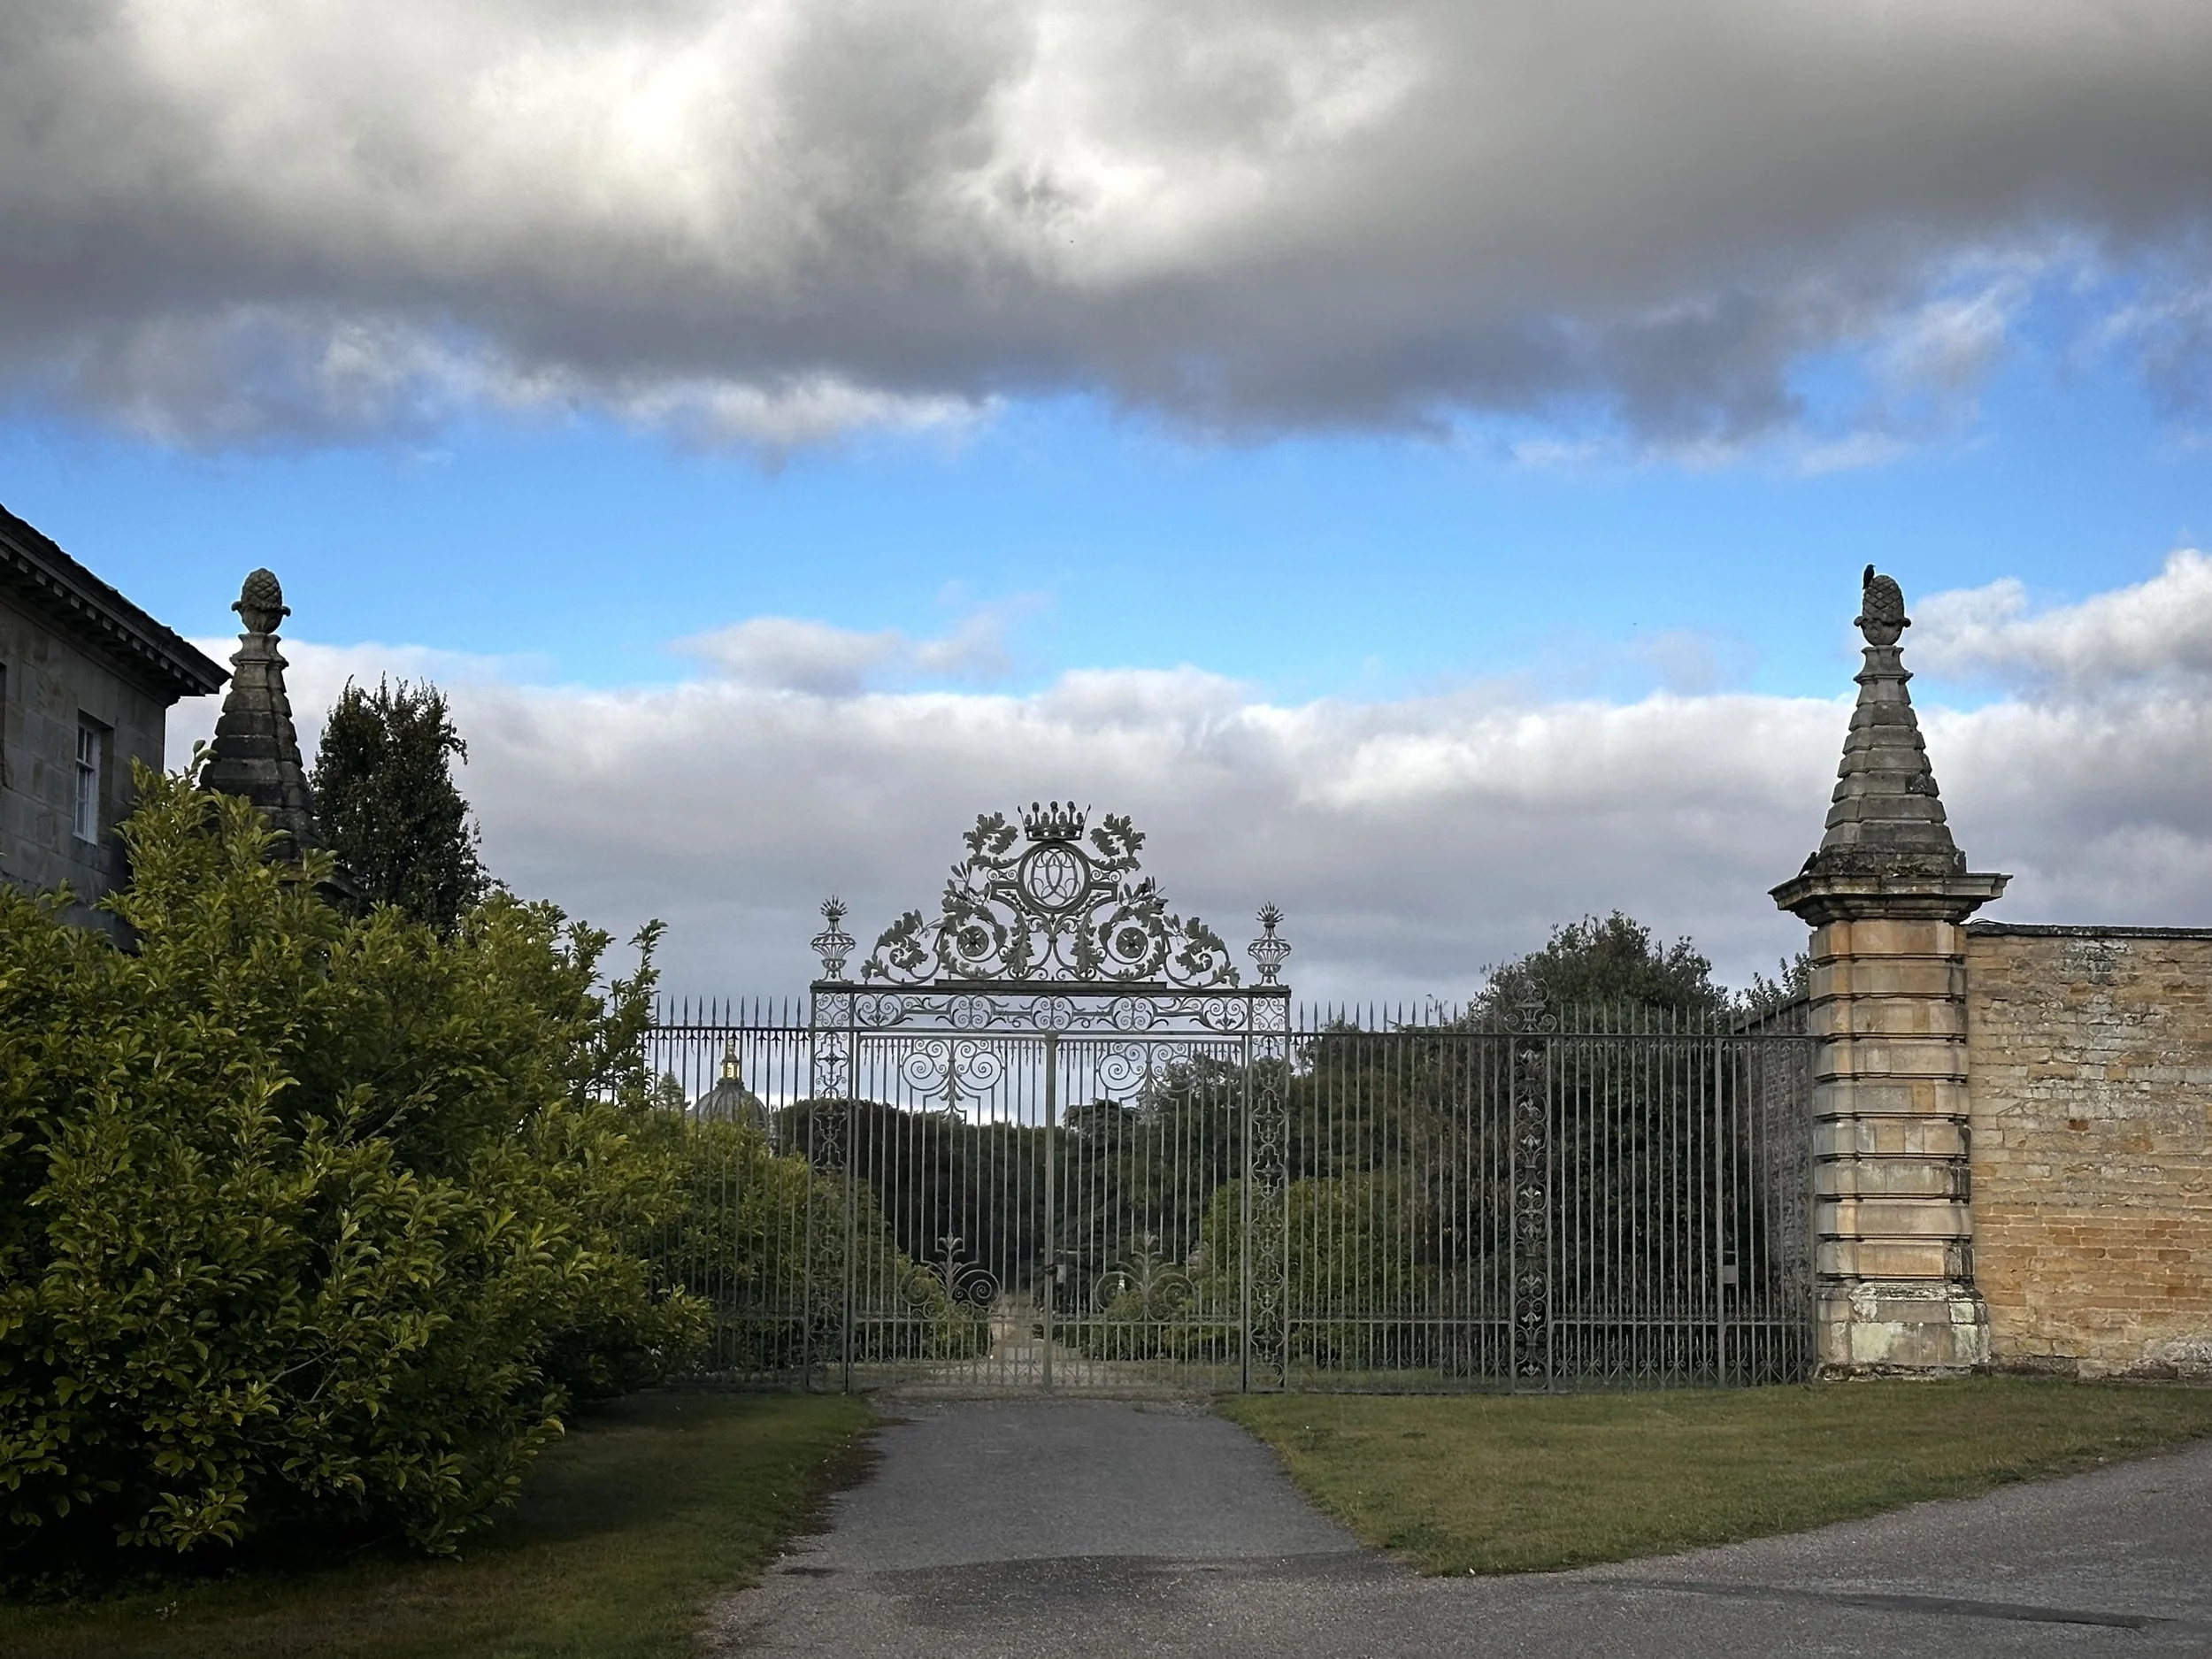
An 18th century clairvoie, called the Victoria Gates, allows views towards the walled kitchen garden (designed by Vanbrugh and later extended to the west) and sits at one end of the principal path, Broad Walk, that runs east/west along the south side of the house.
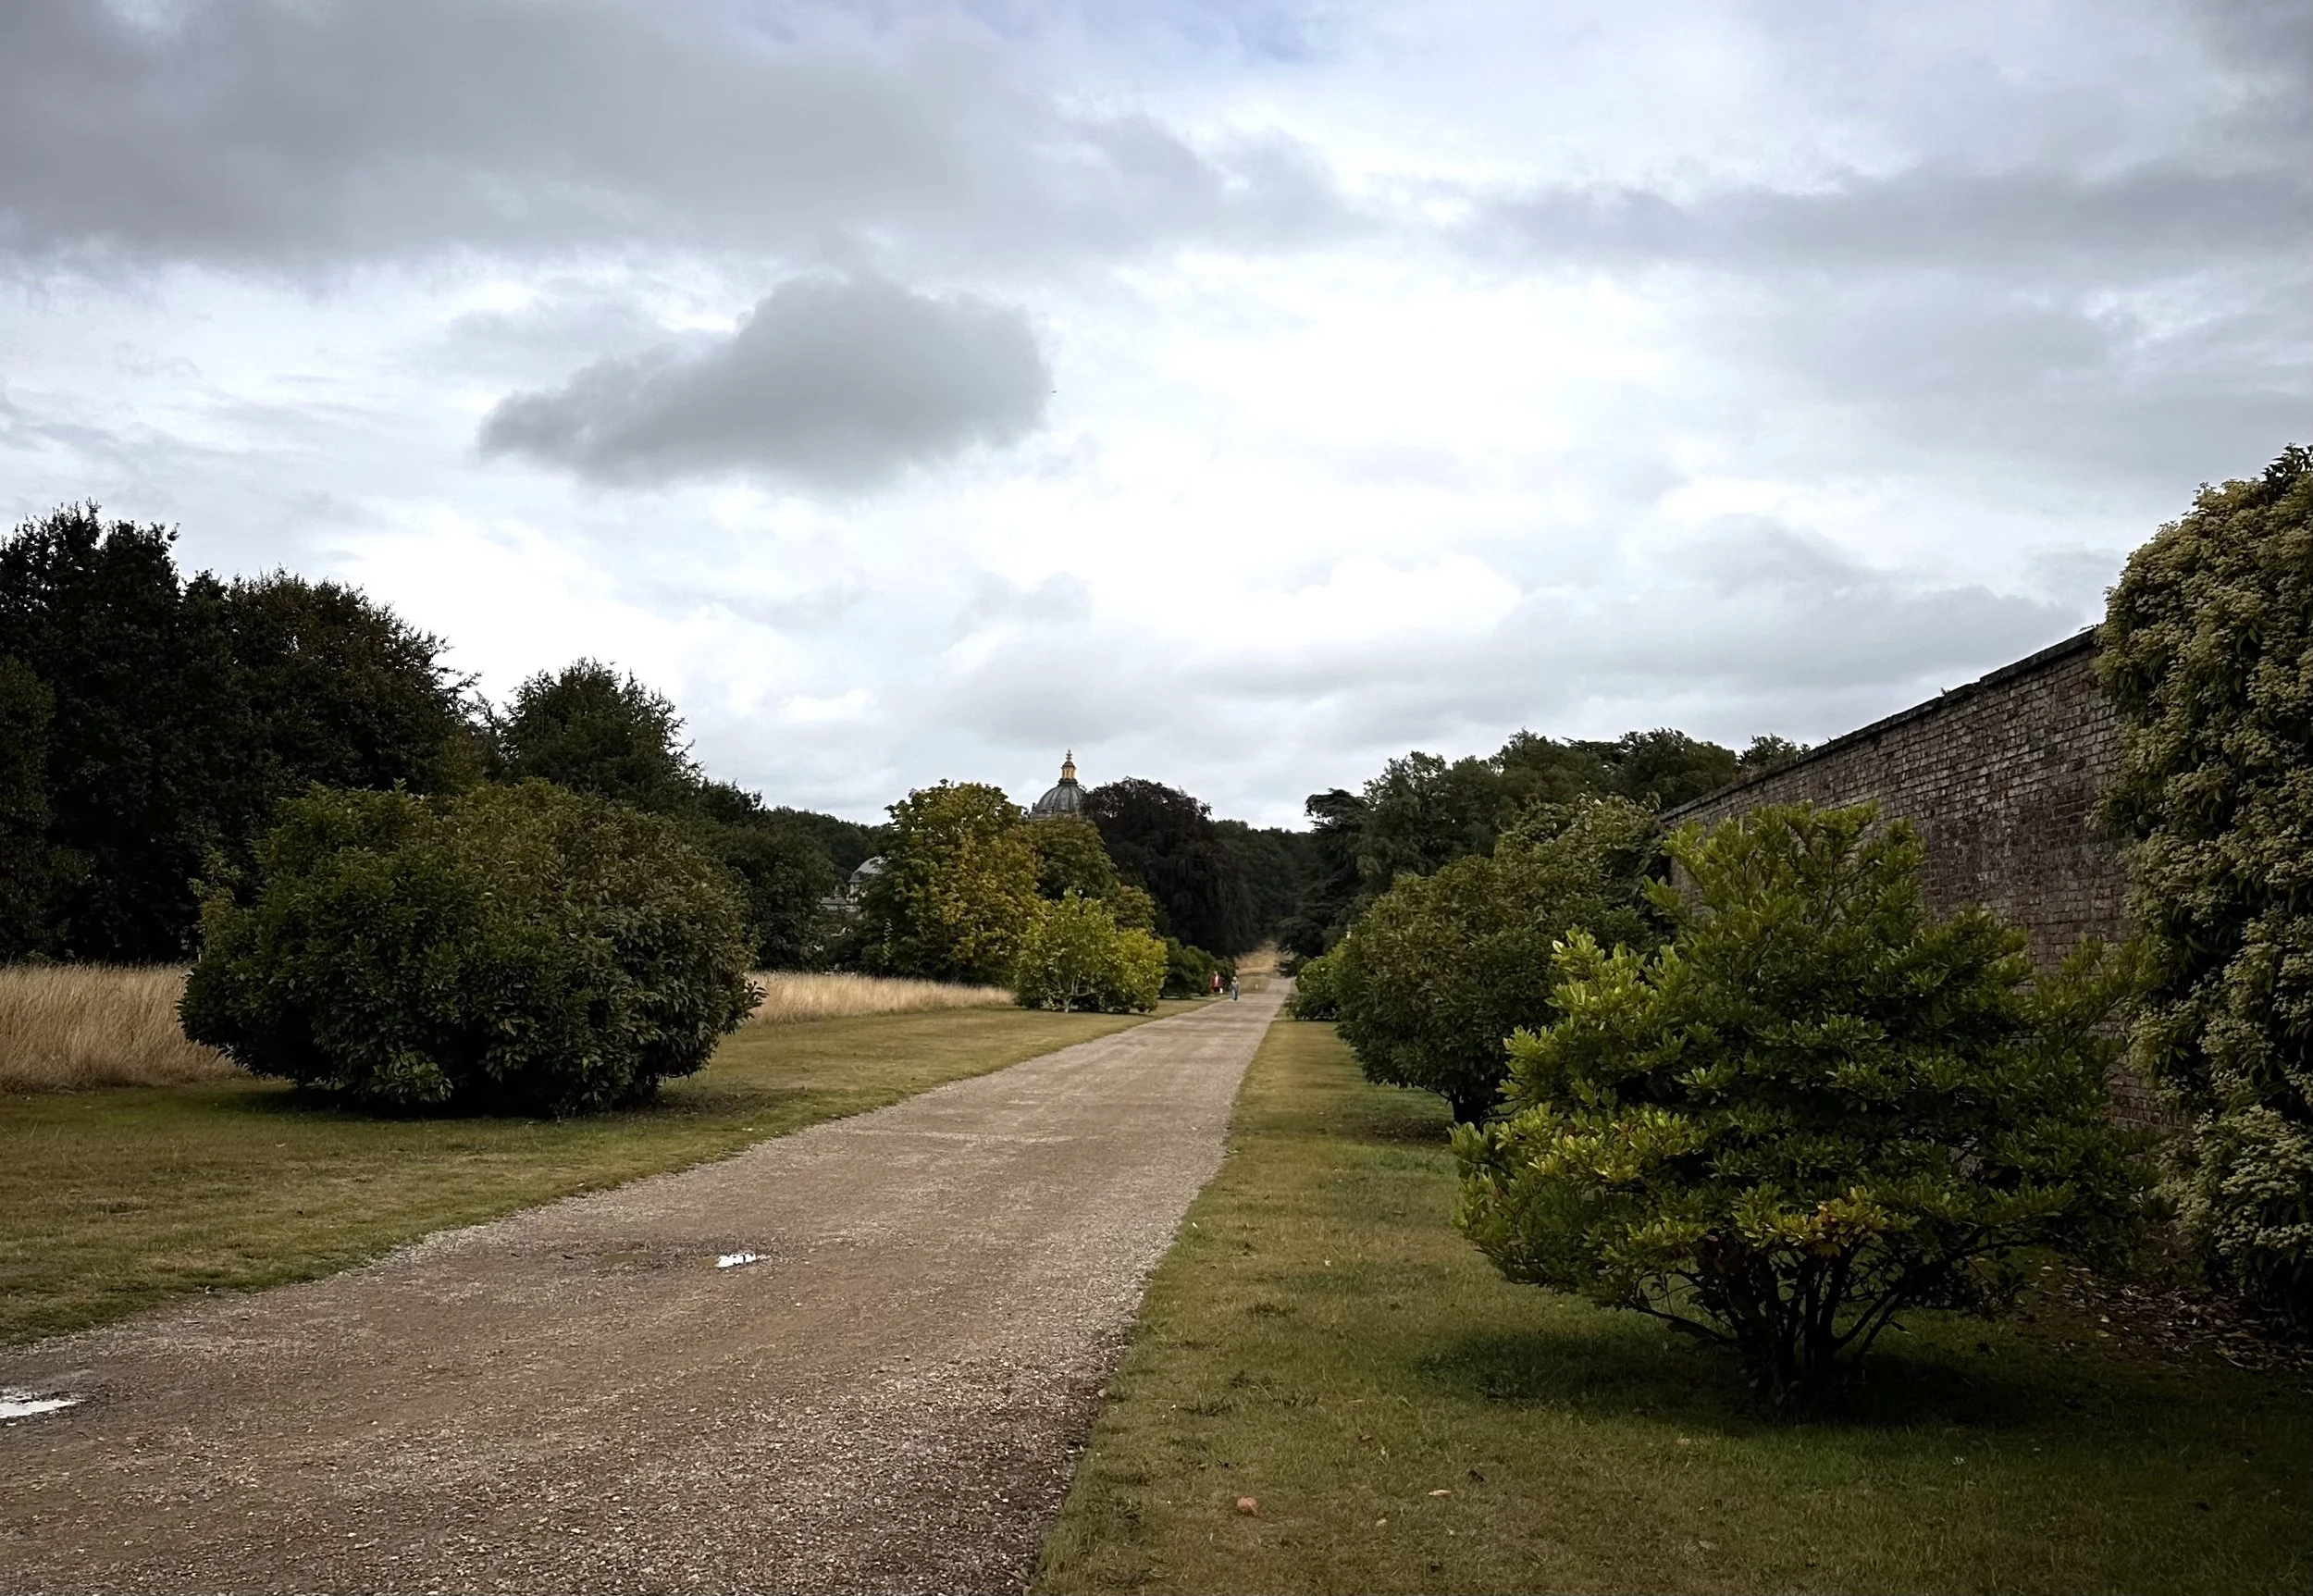
One can imagine visitors being set down on broad walk and encouraged to approach the gardens and the south side of the house on foot. It looks as if the wall of Vanbrugh’s kitchen garden has been extended in height: a lower wall would have provided glimpses into the garden from this path.
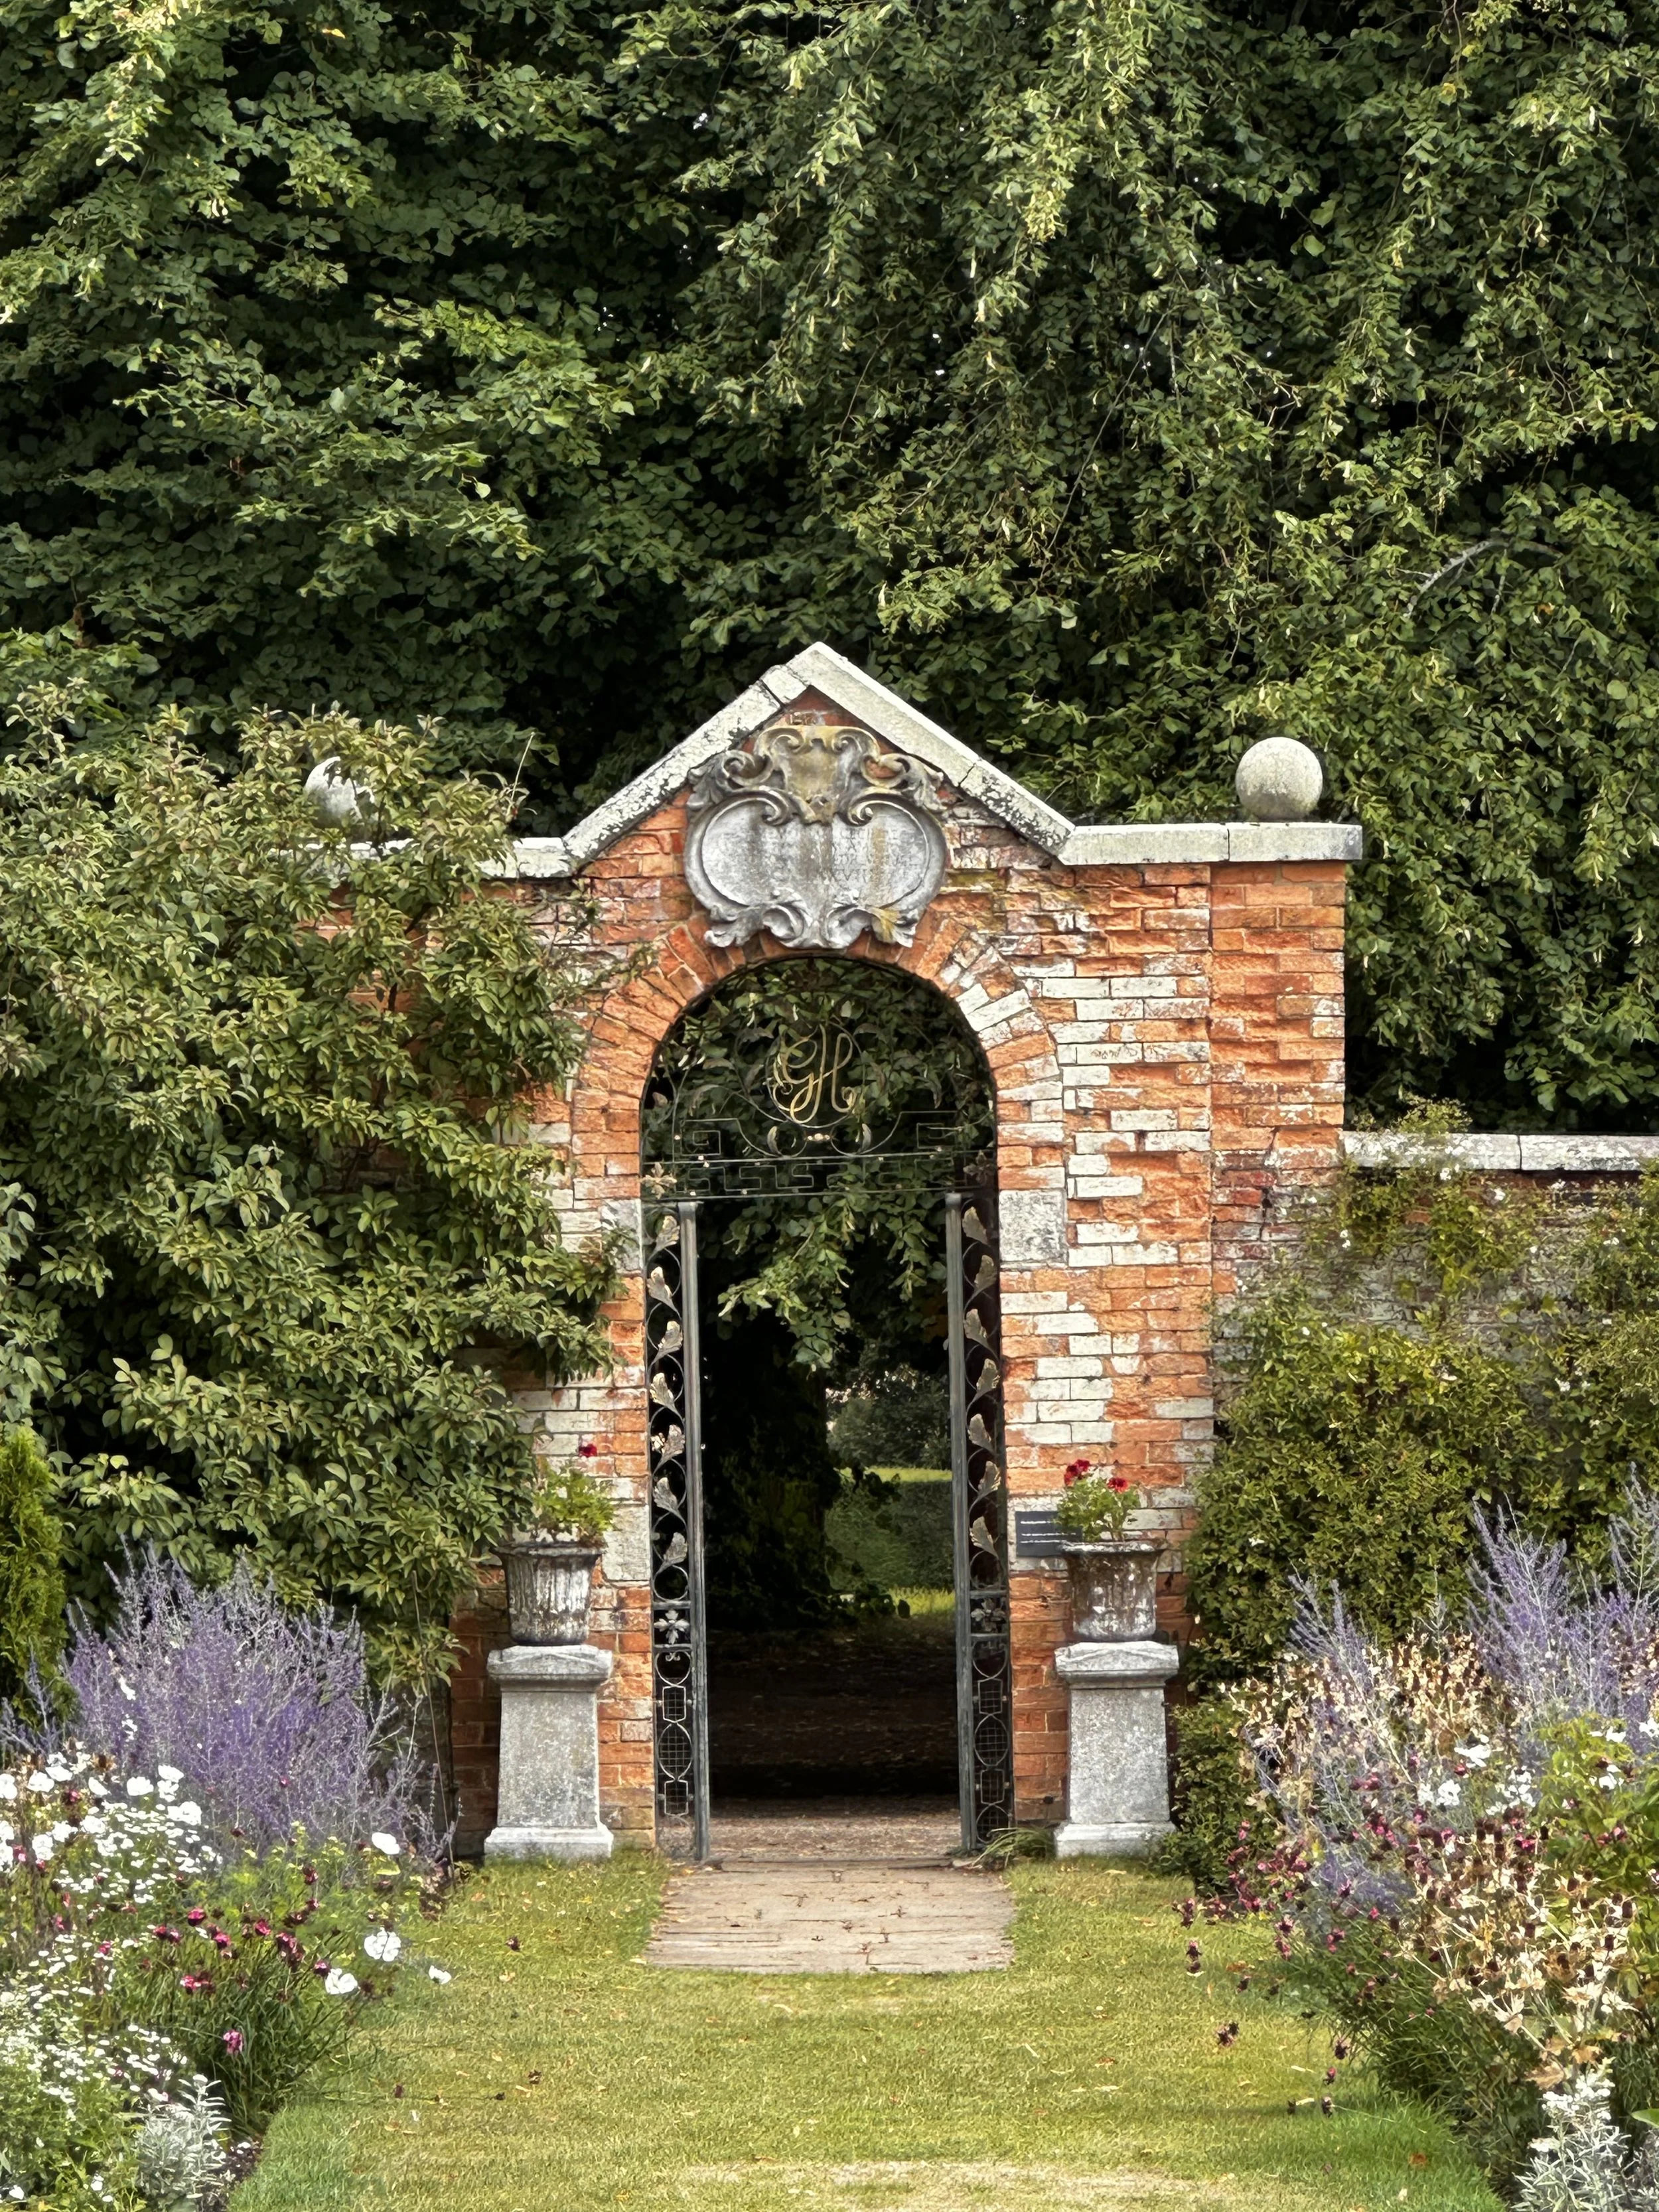
the walled kitchen garden
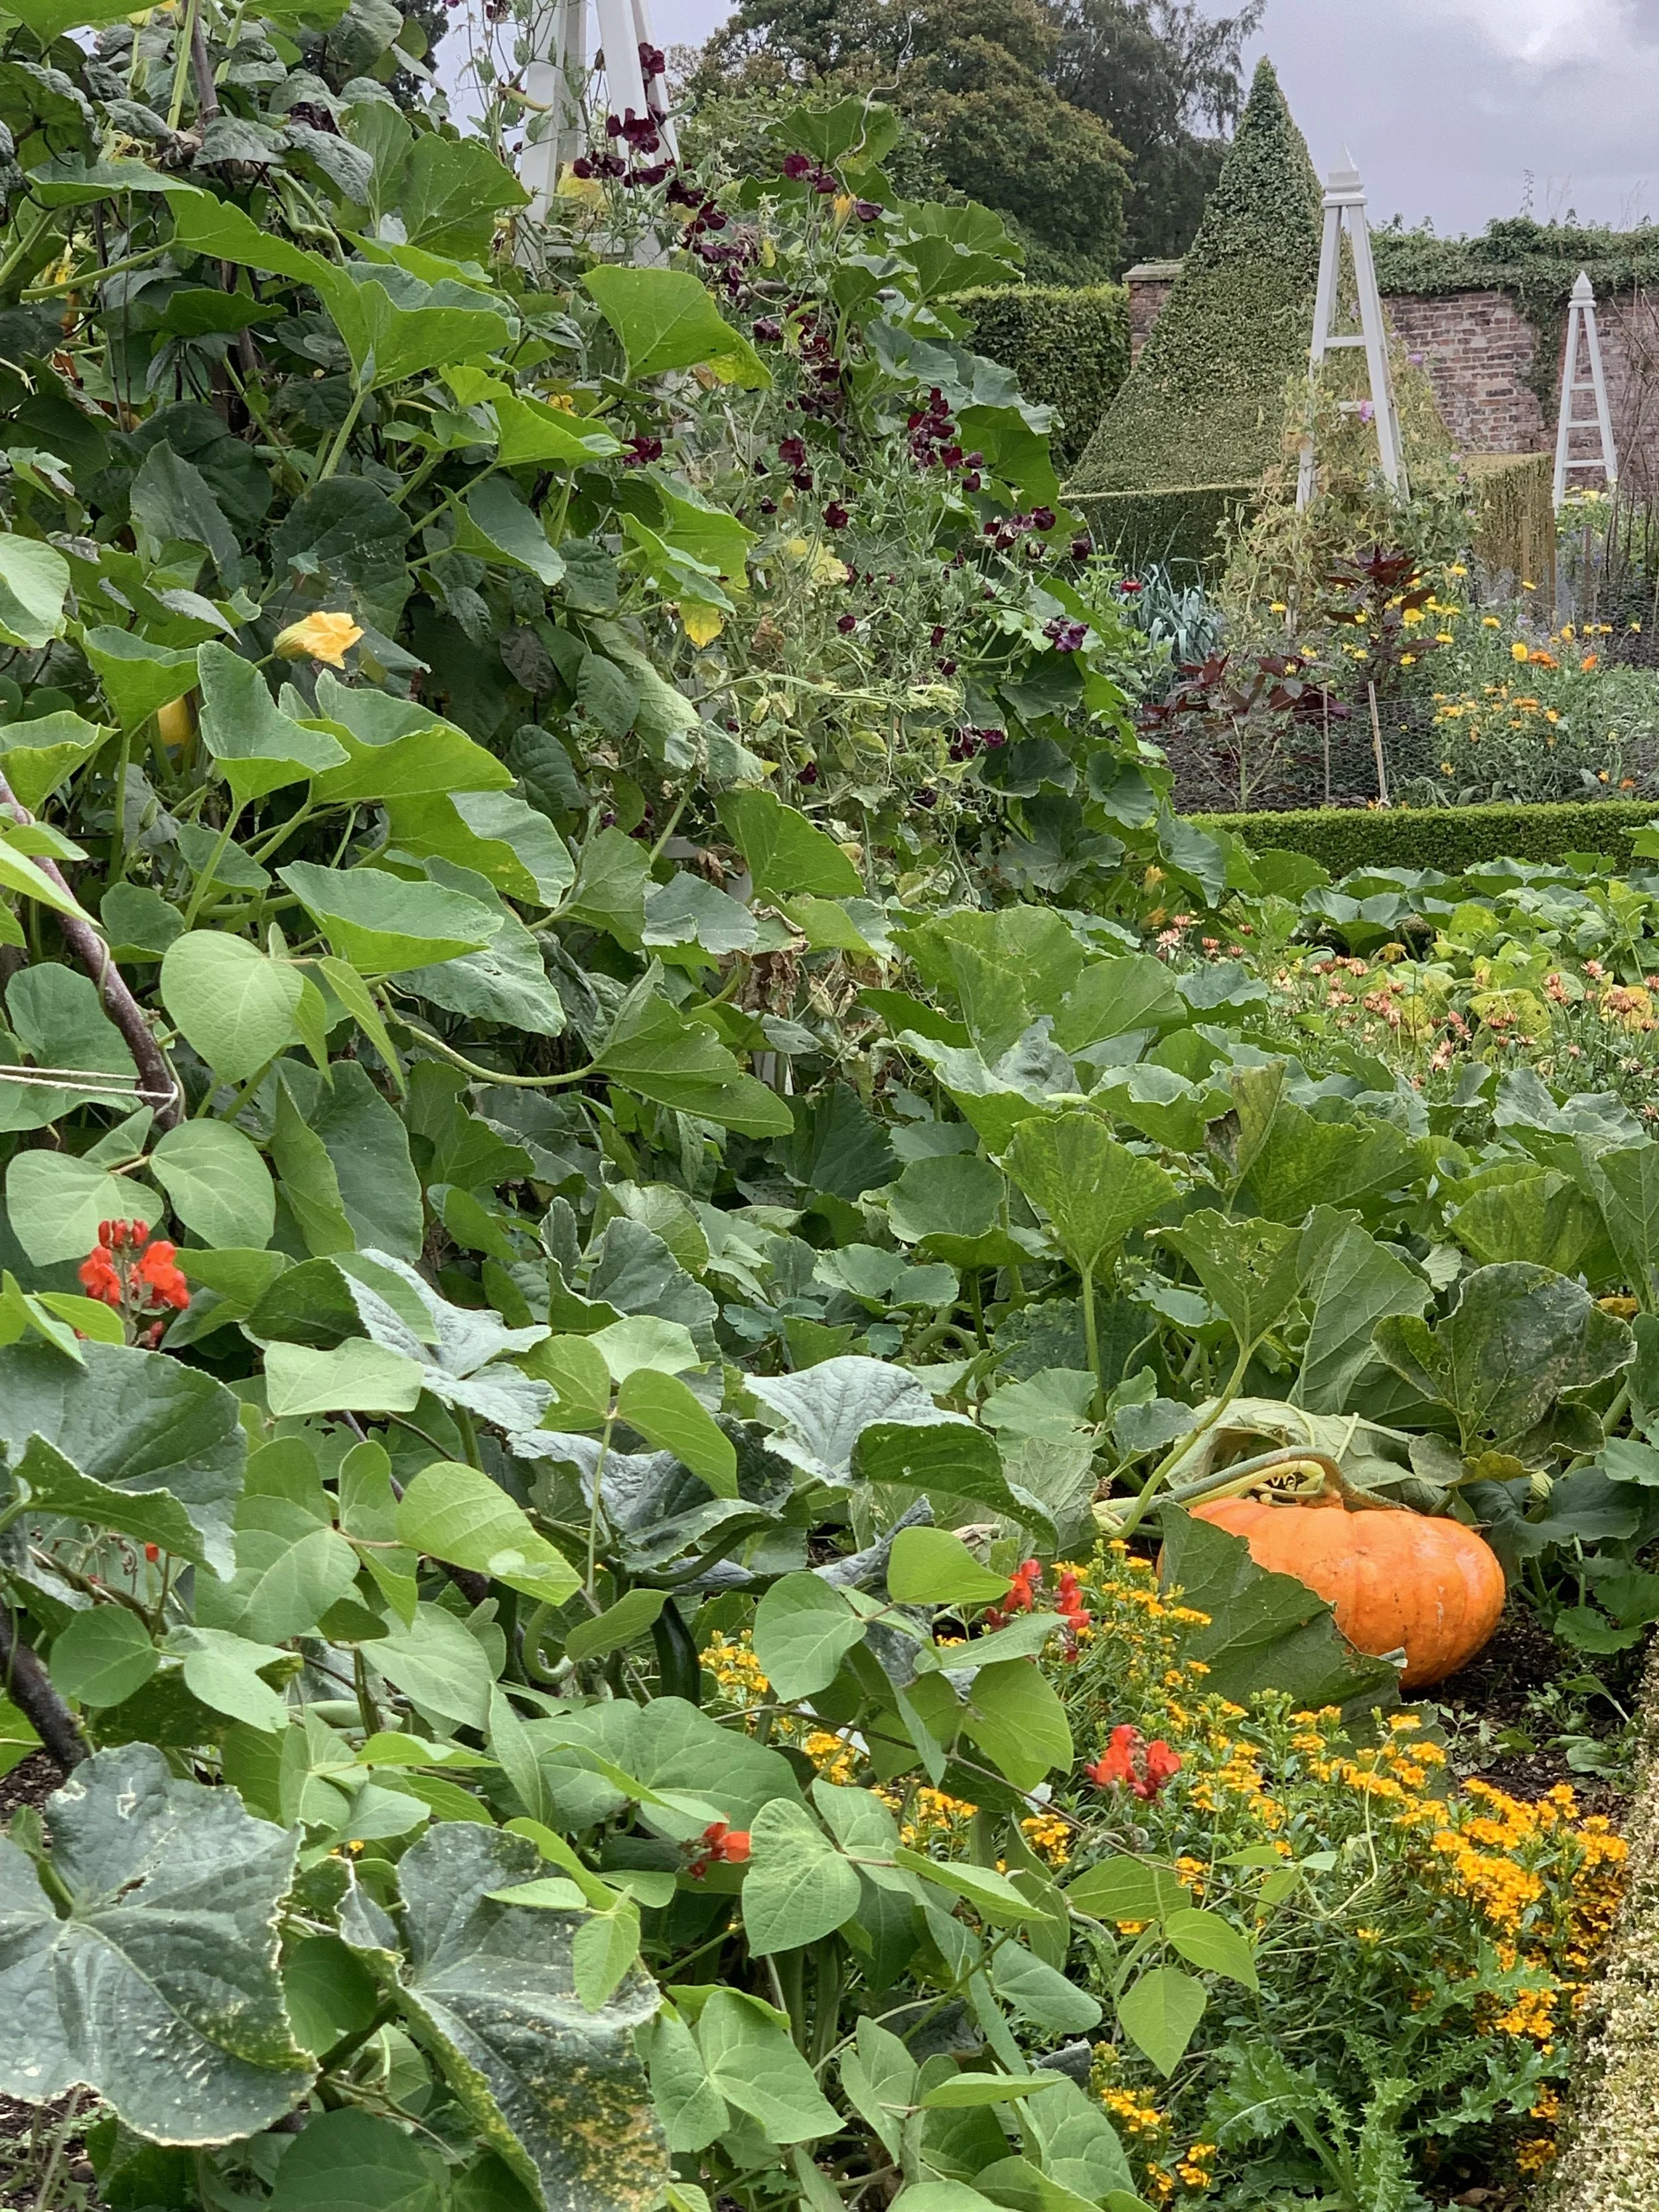
the kitchen garden today
The castle has views to the south over a formal garden.
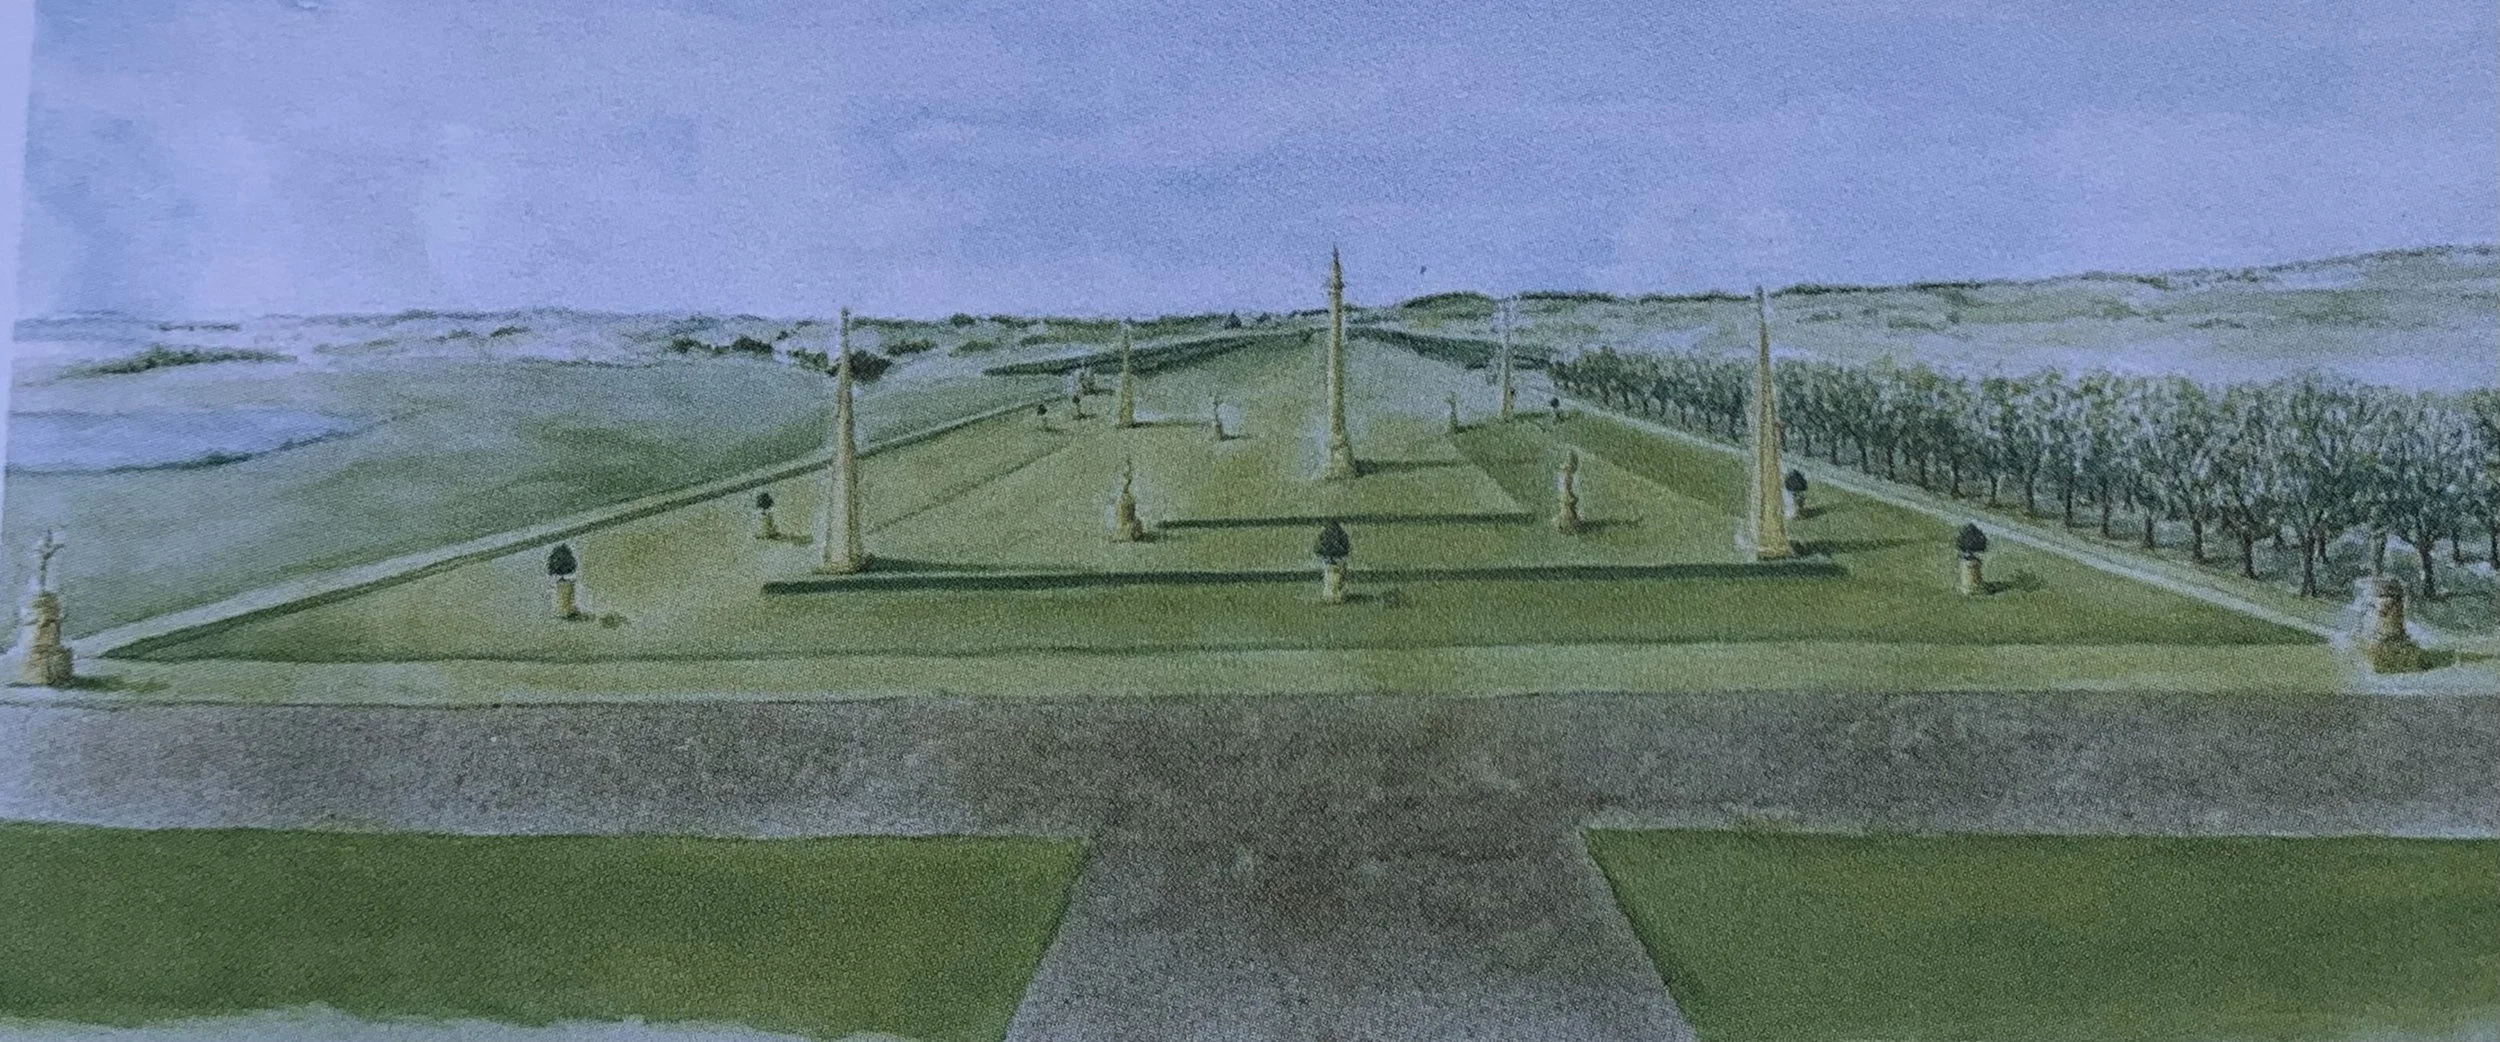
an early sketch of the formal garden
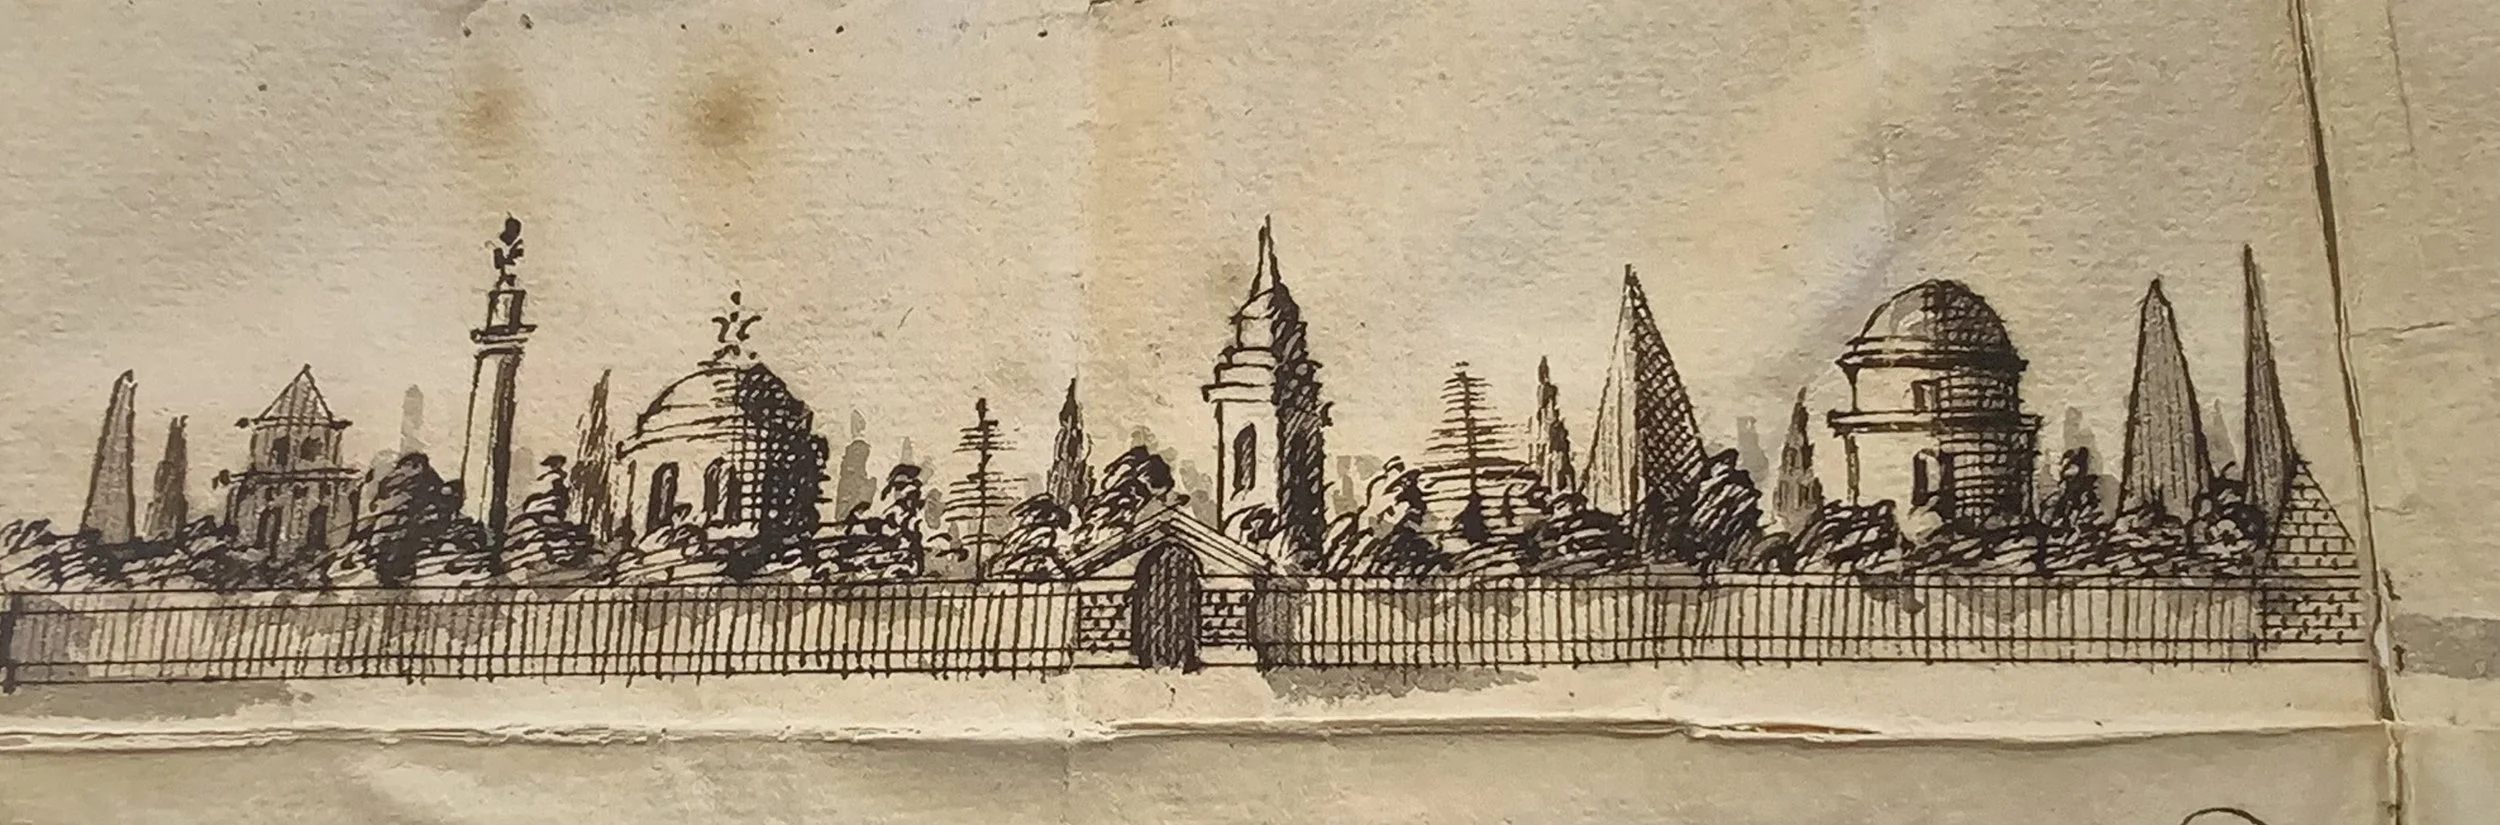
the view of a cemetery at surat, india that vanbrugh sketched from memory in 1711. the temples, columns, pyramids and obelisks inspired his landscape buildings.
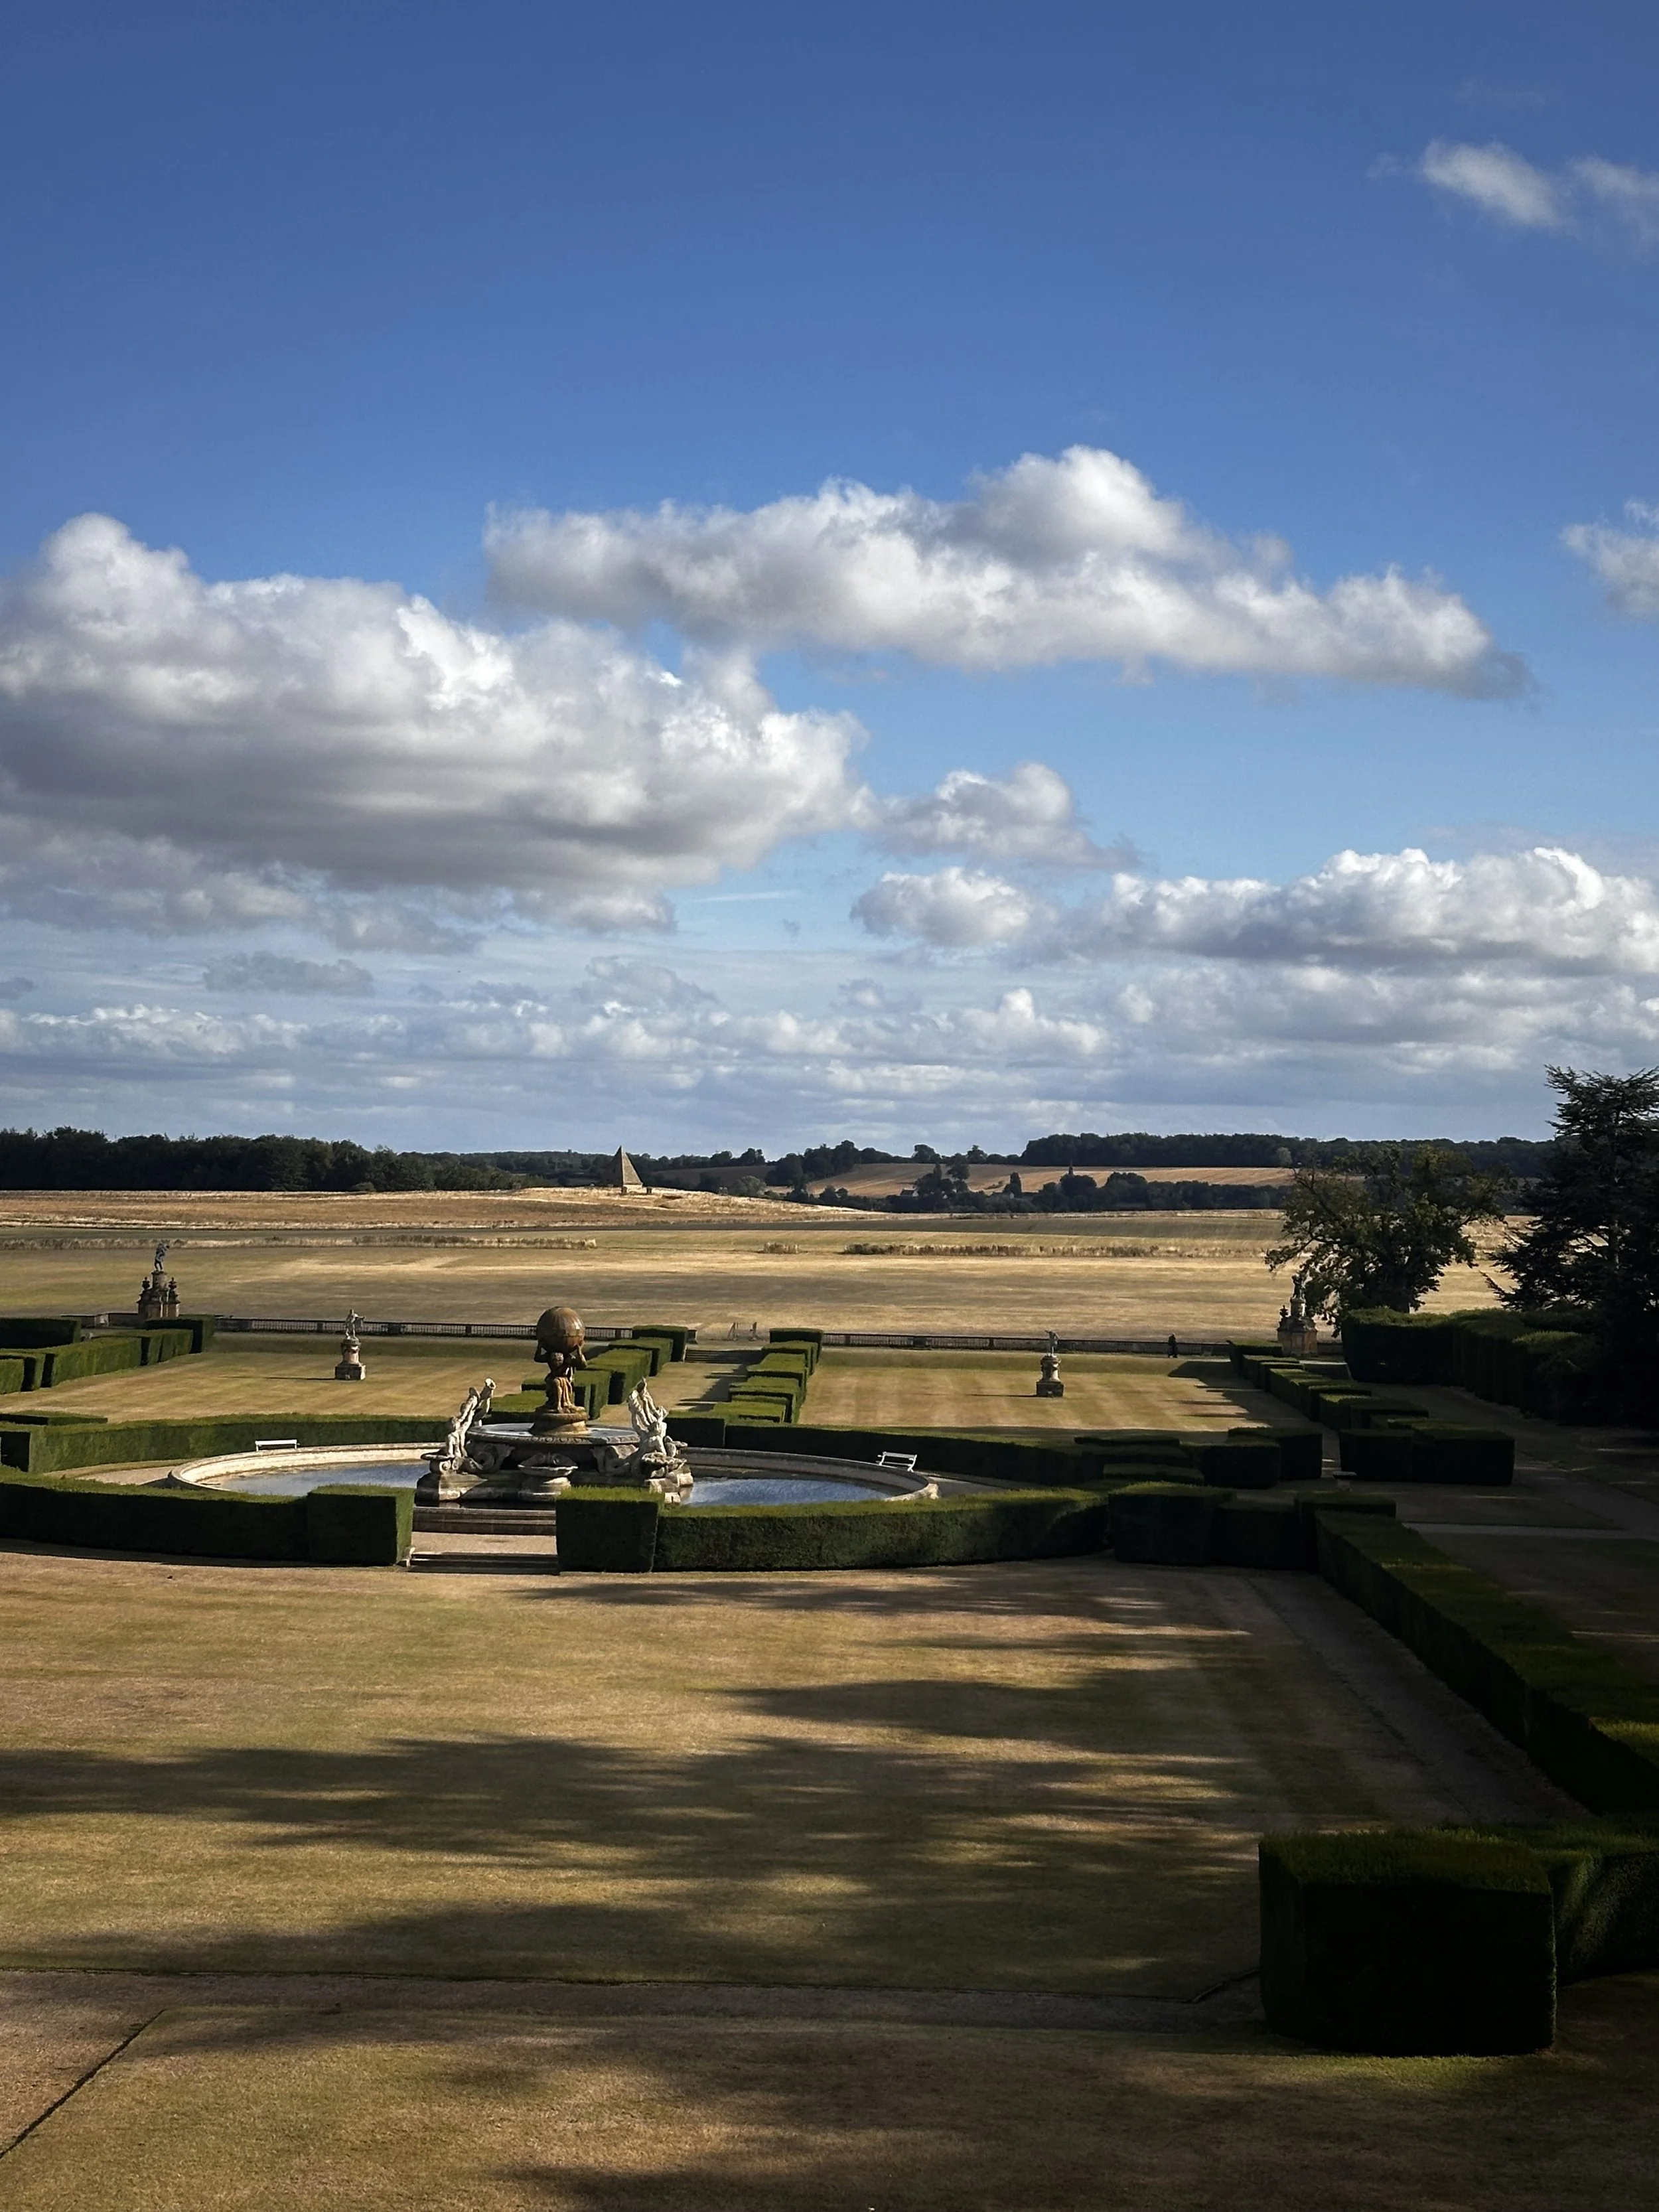
the formal garden today. The Pyramid (Hawksmoor, 1728), a large folly sited on a ridge in the landscape beyond on the axis of the parterre, dominates the view. The ha-ha is located at the south end of the gardens giving uninterrupted views to the wider landscape. The current parterre was created by Nesfield in 1850.
Two elements illustrate the move to a more natural style that was to be decisive in the development of the English landscape school and which also point to Carlisle’s vision for the park.
The first was the treatment of Ray Wood, a piece of ancient woodland that predates the garden. Originally designed as a geometrical pattern of paths, very much in the French style, Carlisle opted instead for a system of serpentine walks.
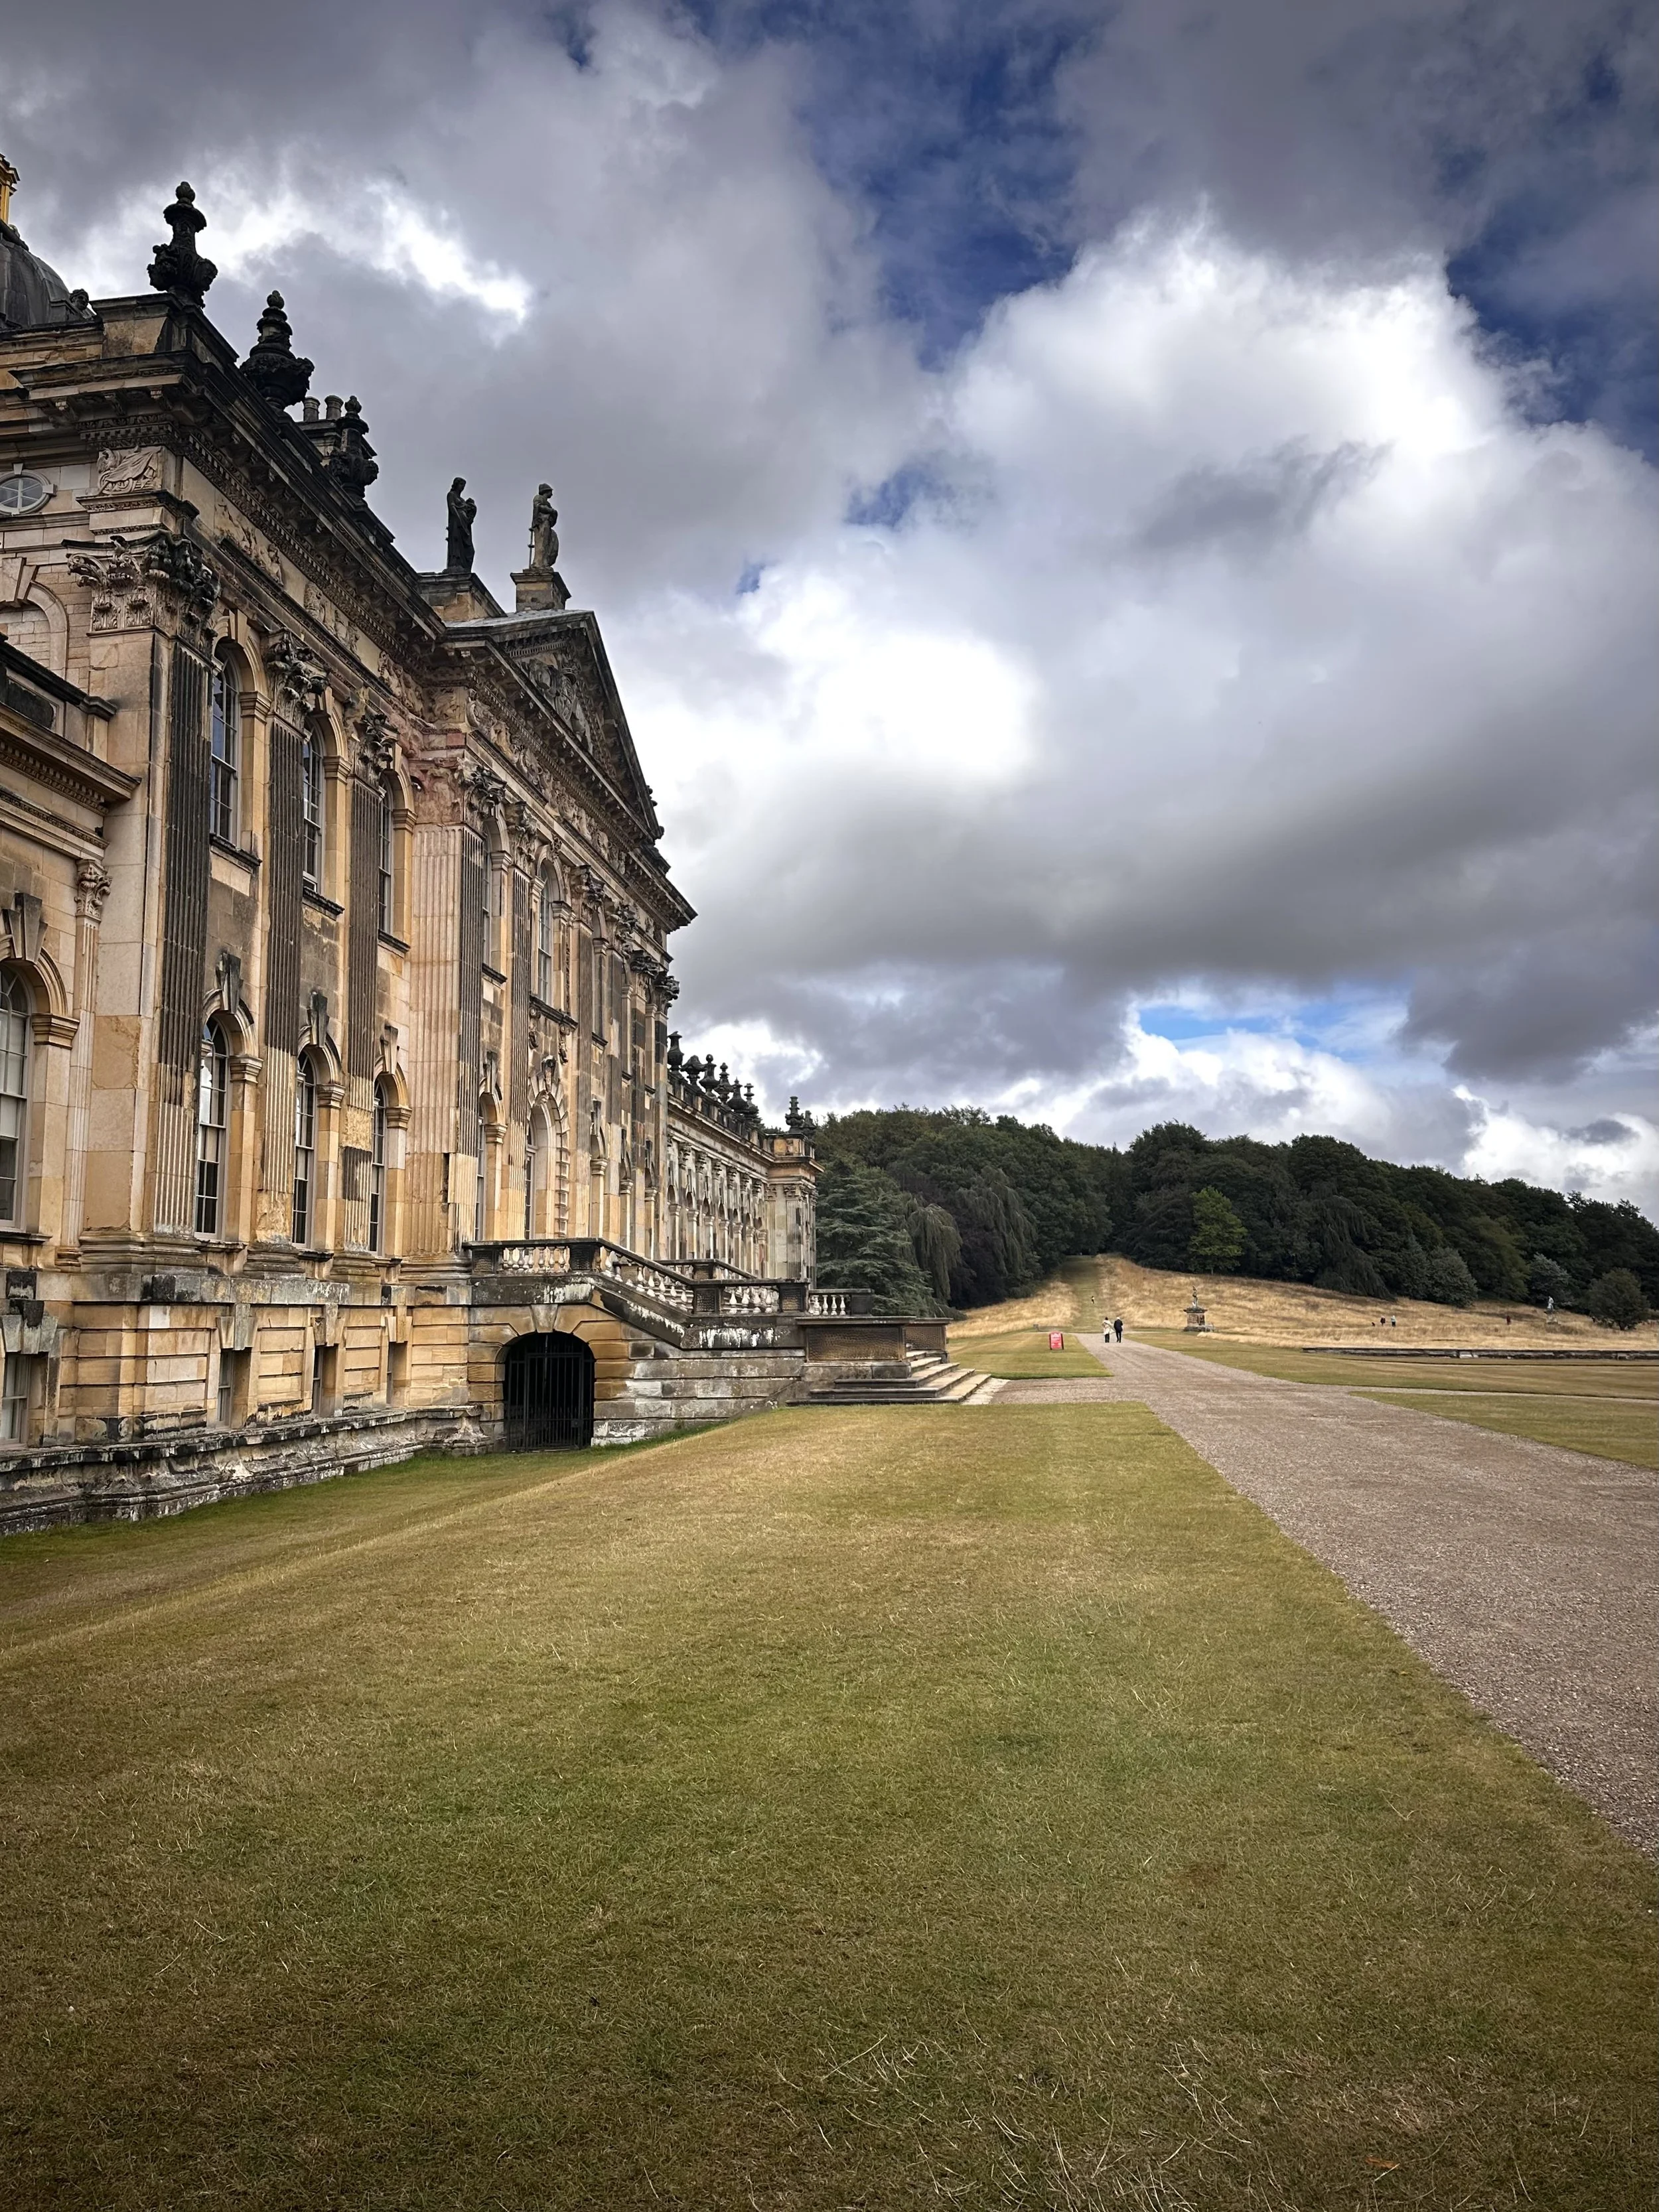
ray wood, at the east end of broad walk, was developed as part of the landscape on the site of ancient woodland.
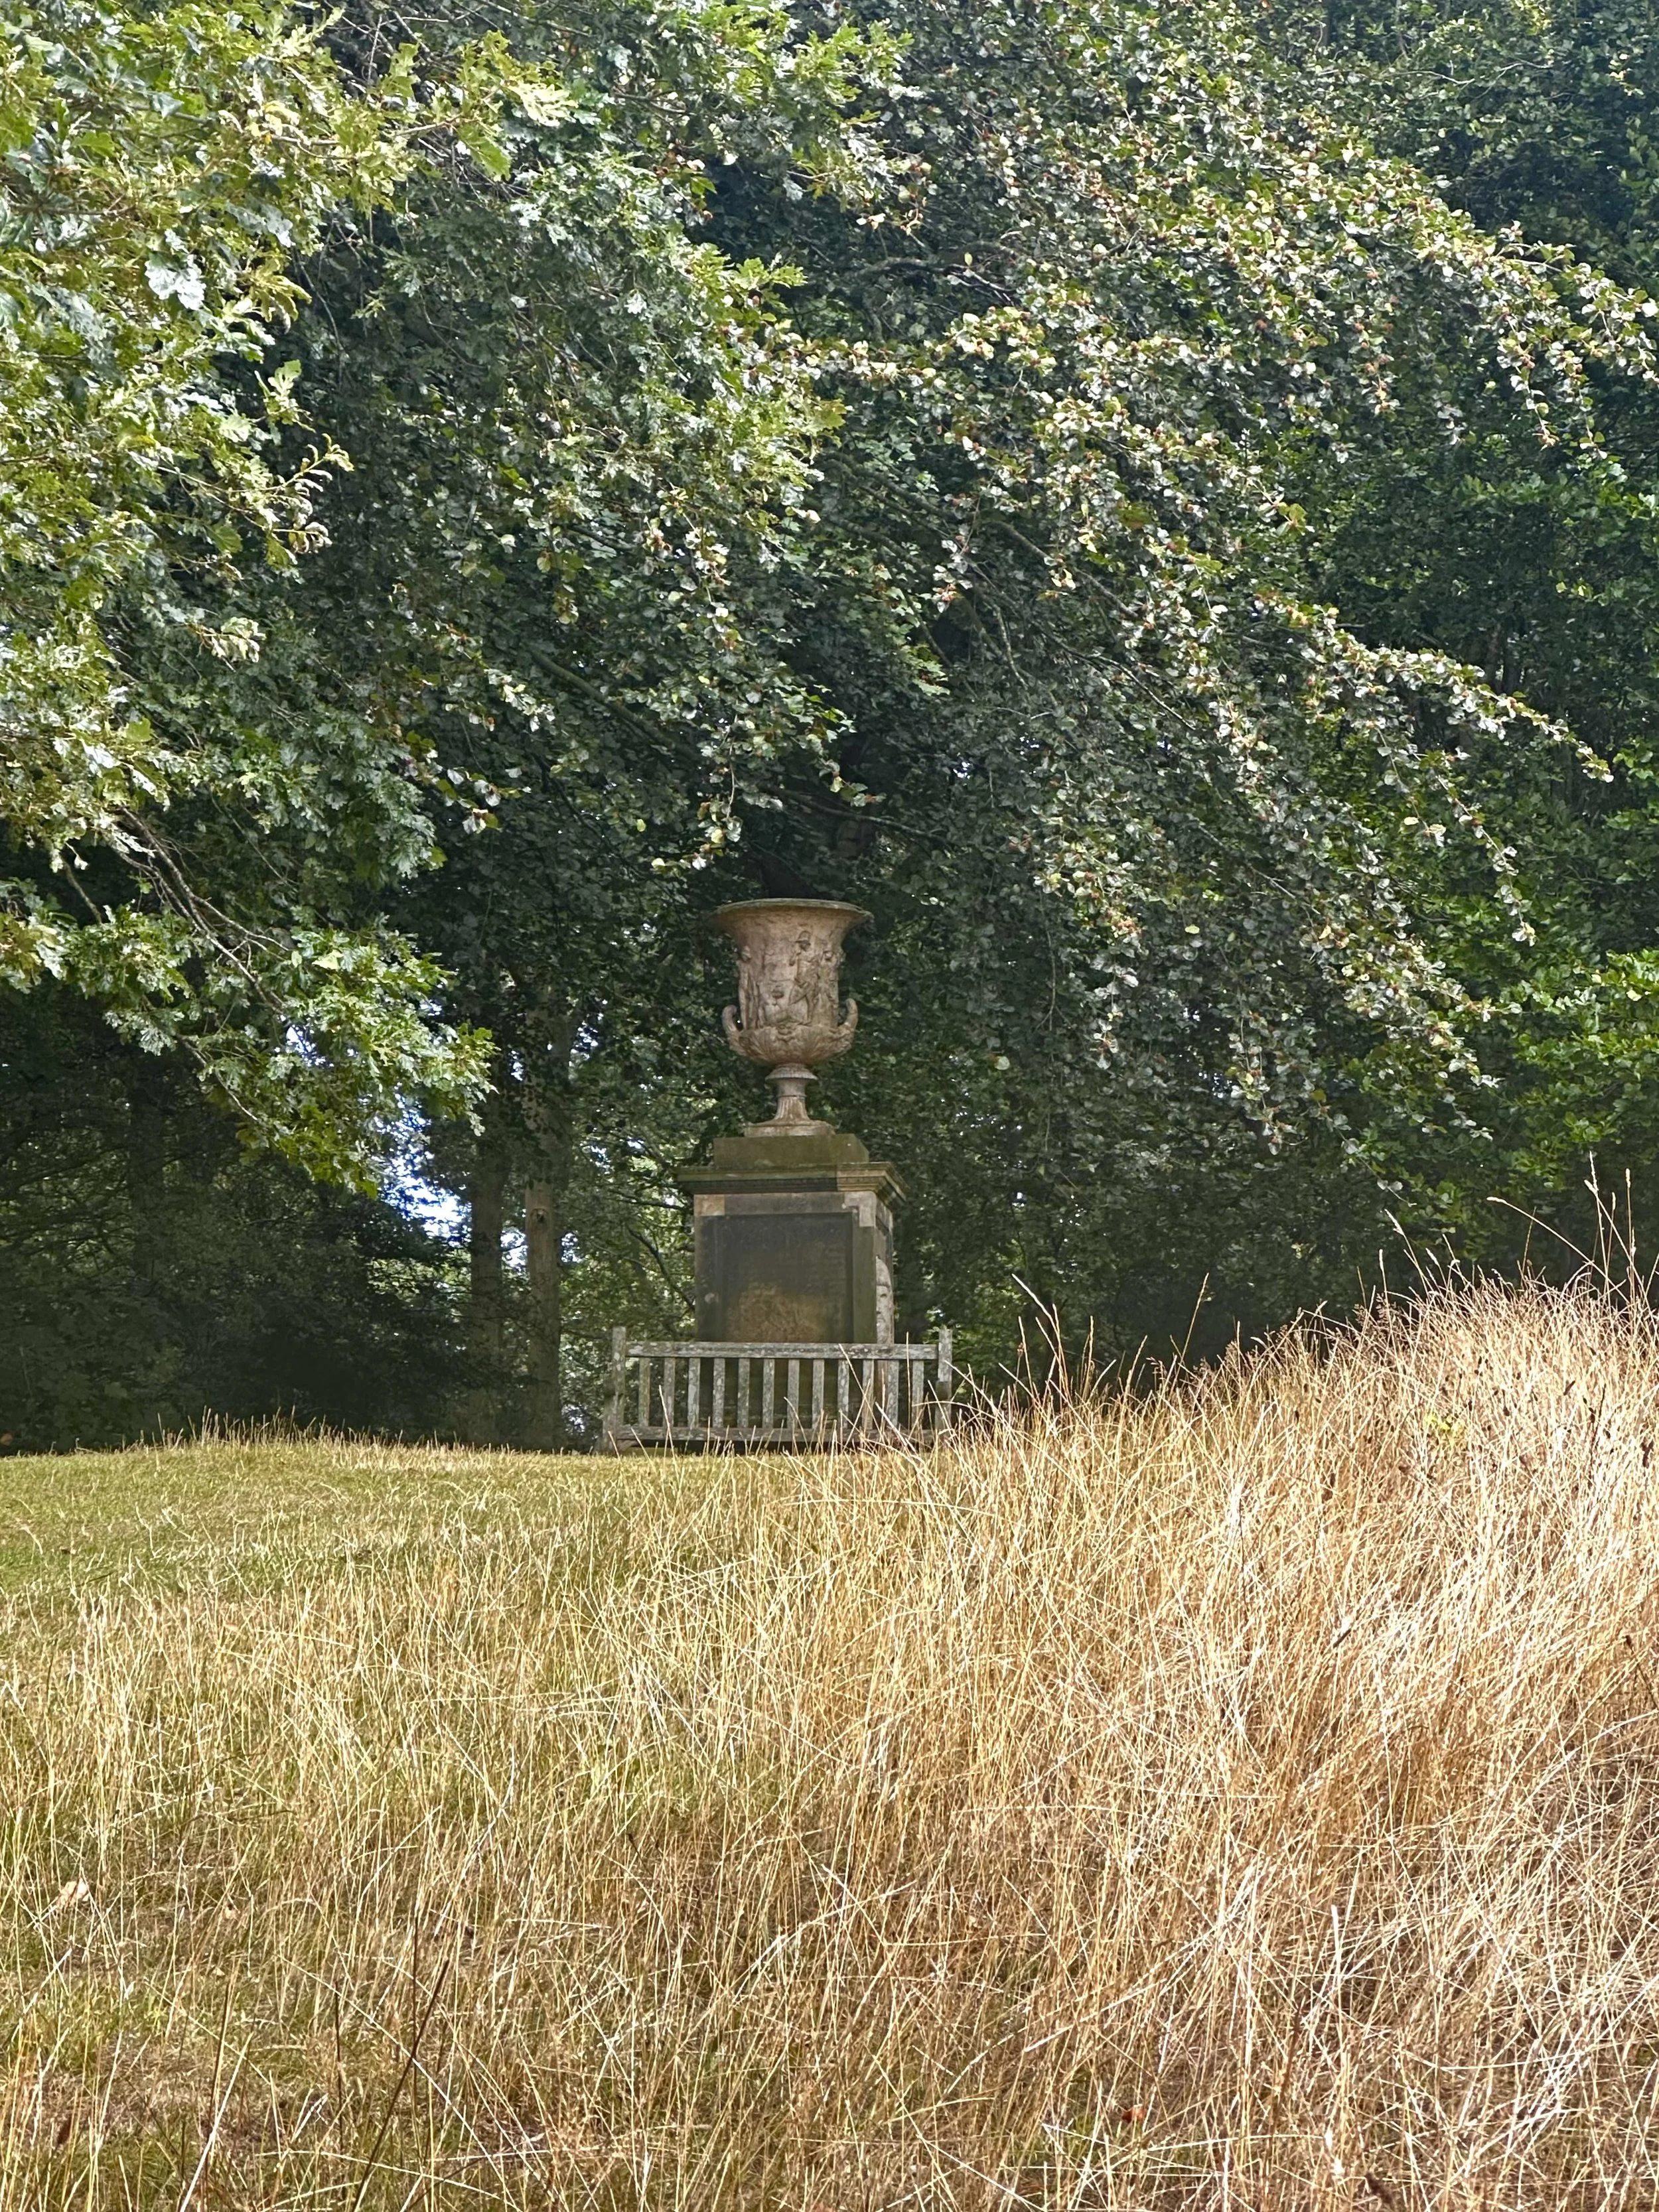
Broad Walk terminates at its eastern end in a classical urn placed at the top of a grassy slope at the edge of Ray Wood. The urn draws you towards the entrance to the wood from where paths lead to the Temple of the Four Winds.
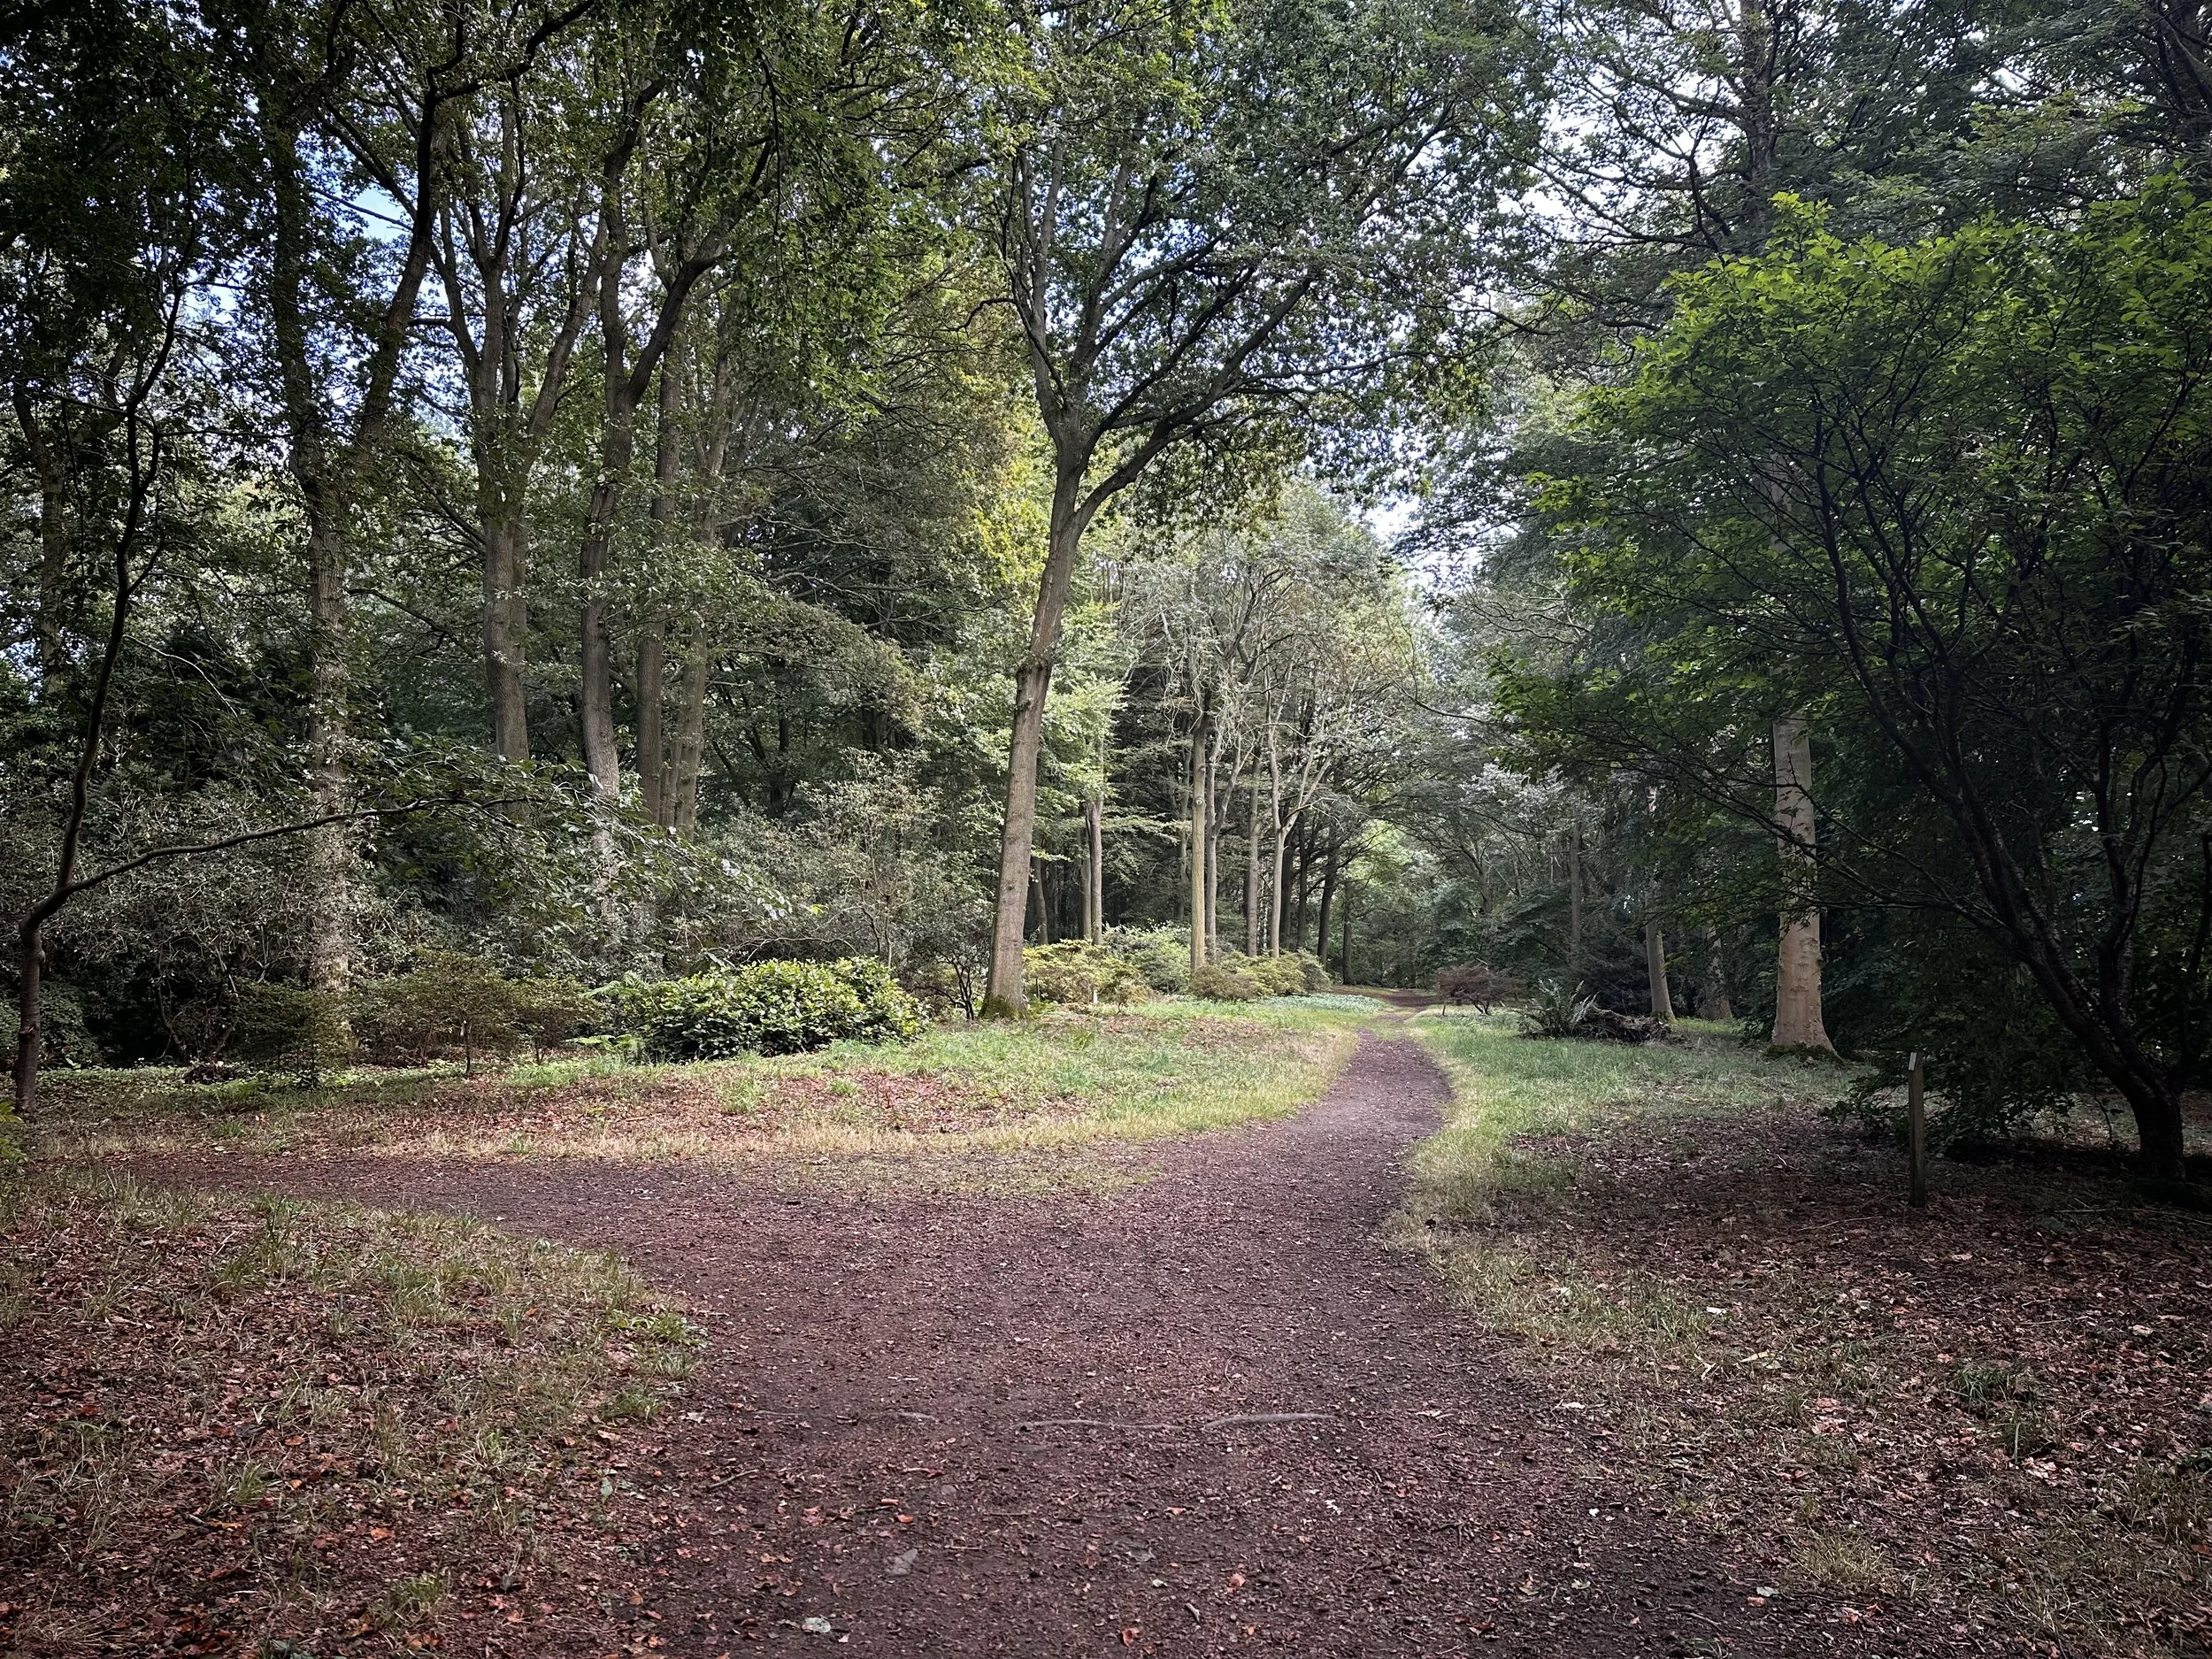
originally designed in a geometrical style, carlisle chose for ray wood a naturalistic design with serpentine paths.
Hawksmoor’s Temple of Venus was originally located in the north-east corner of the woods, linked by a walk along the boundary wall to the Temple of the Four Winds. It was presumably linked to the collection of fountains, cascades, pavilions and statues originally included within Ray Wood, but already lost by the mid 18th century. The Temple of Venus collapsed in the 1940s.
The second was the construction of Temple Terrace, a wide grass walk that runs along the southern edge of Ray Wood.
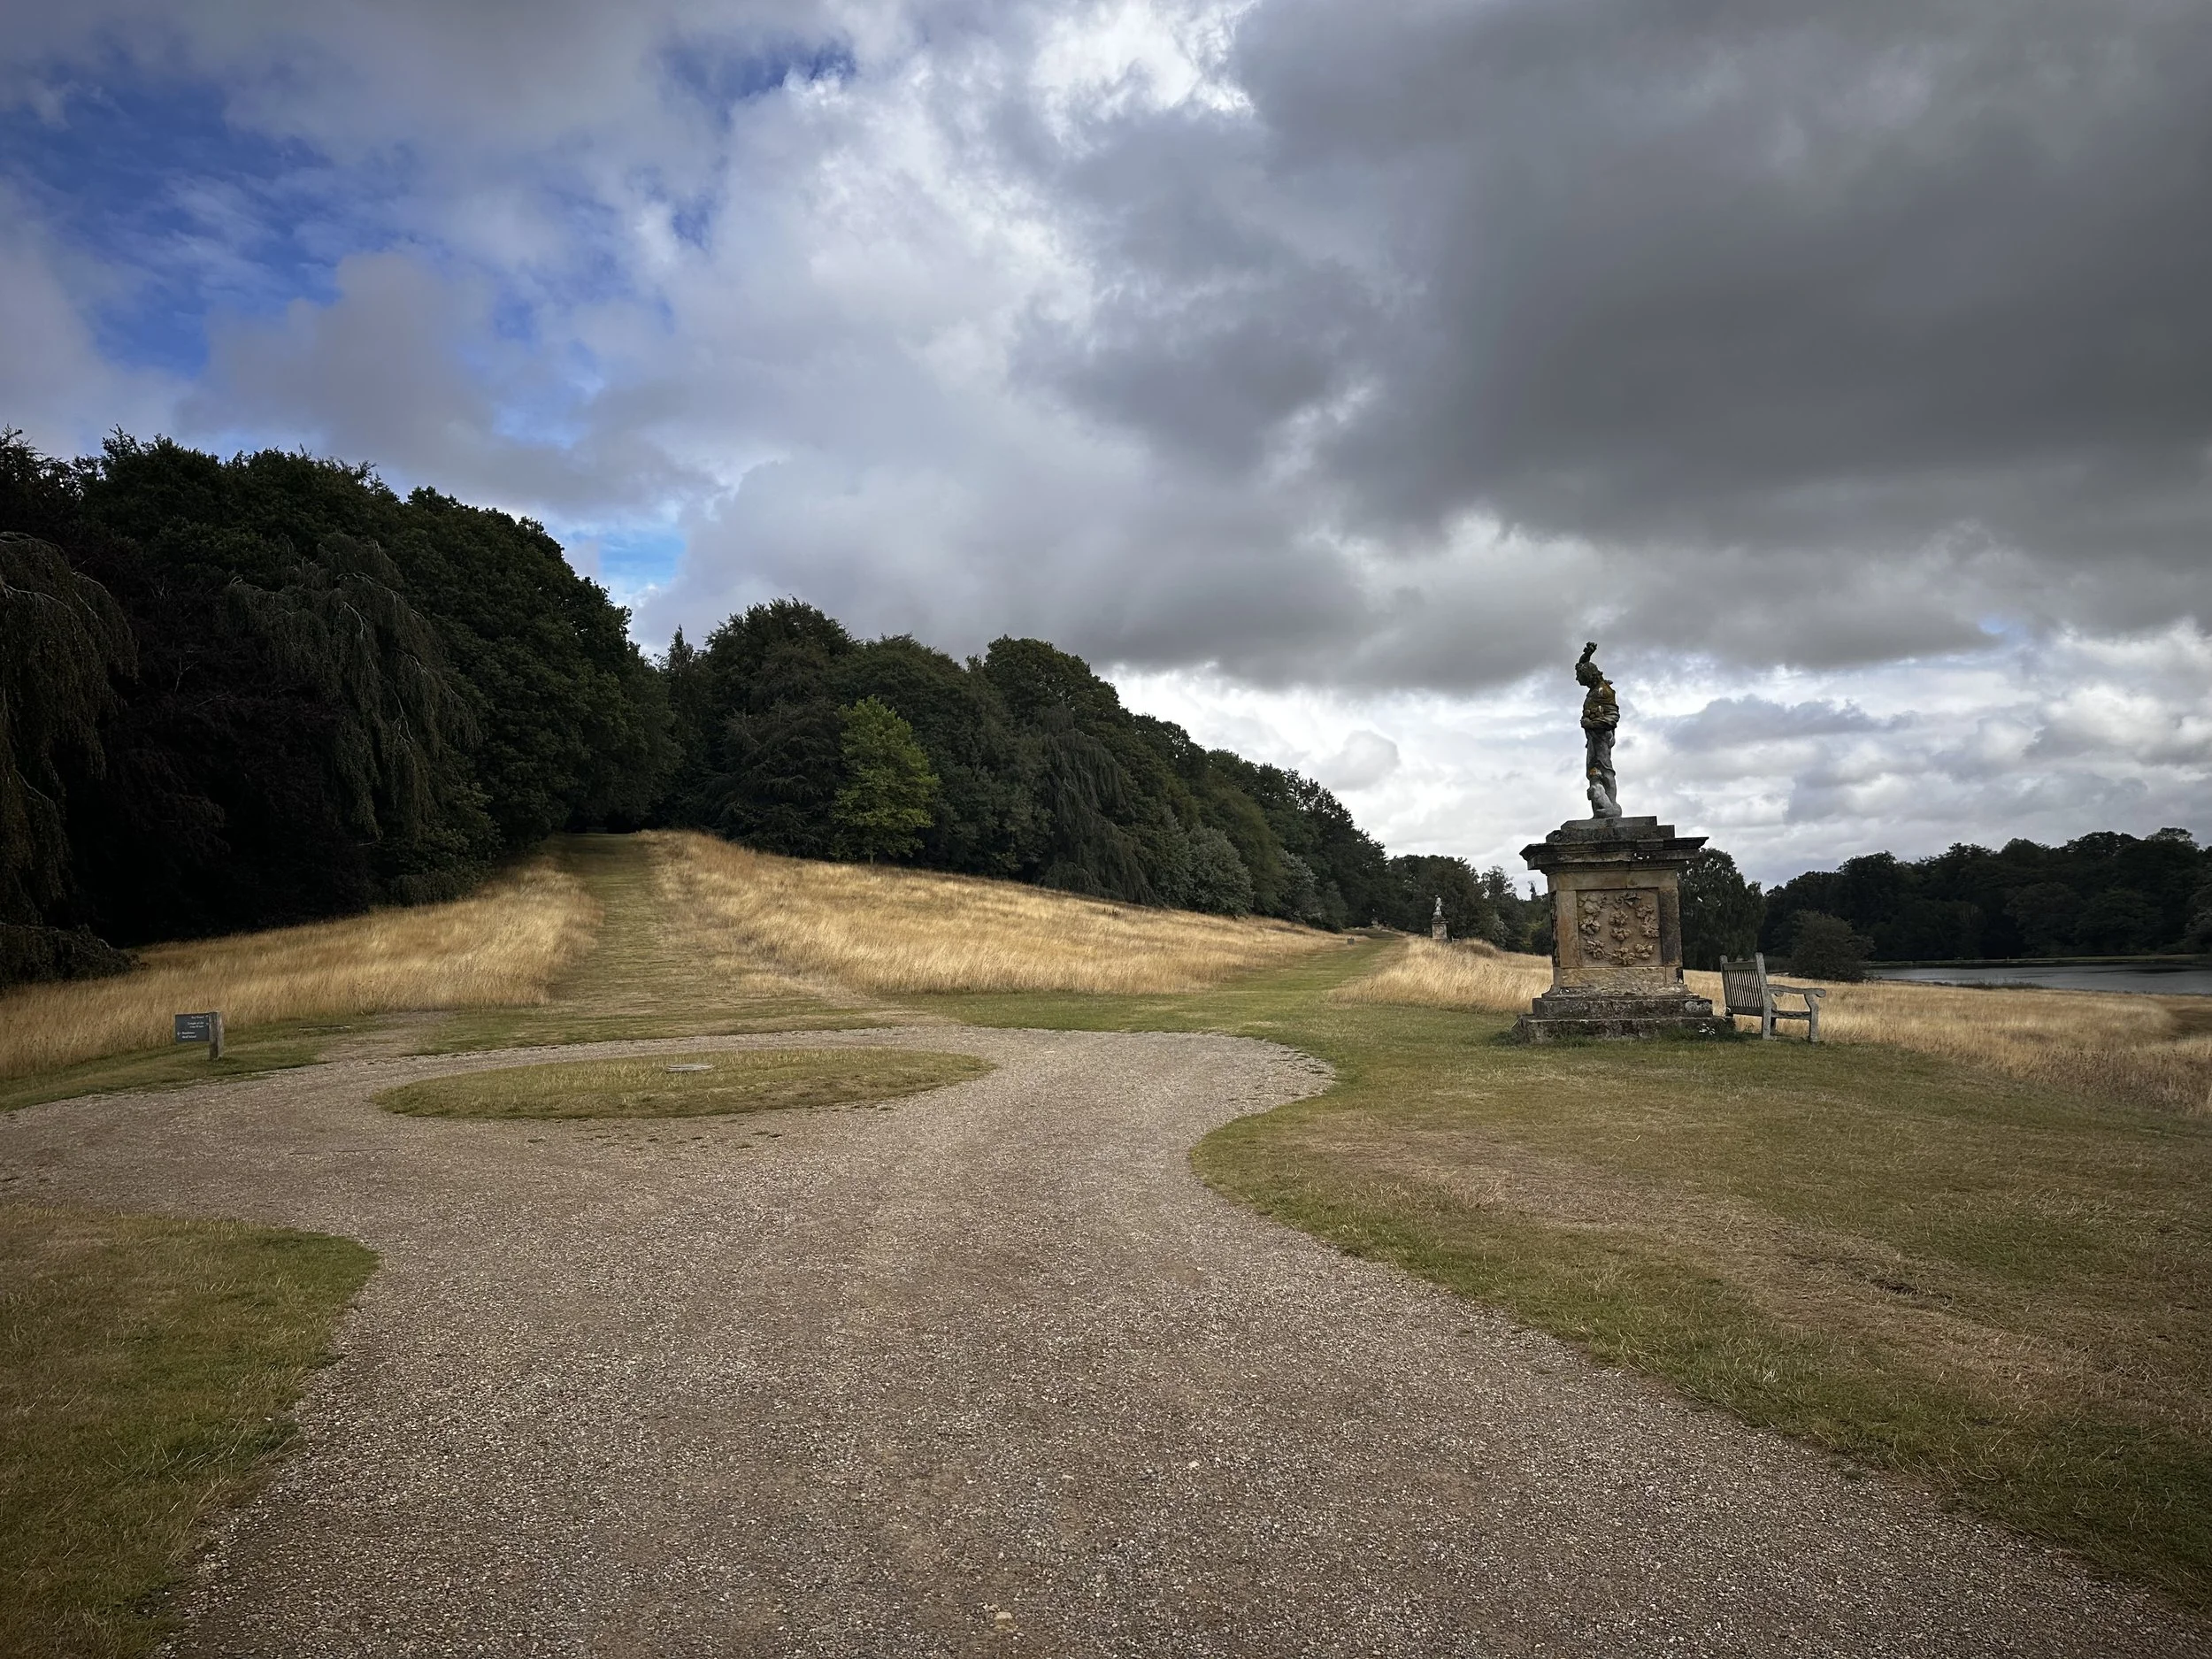
Instead of continuing the rectilinear path system from Broad Walk, the route follows the natural contour of the slope and the line of an ancient track, originally the village street of Henderskelfe, the settlement that pre-dated the castle.
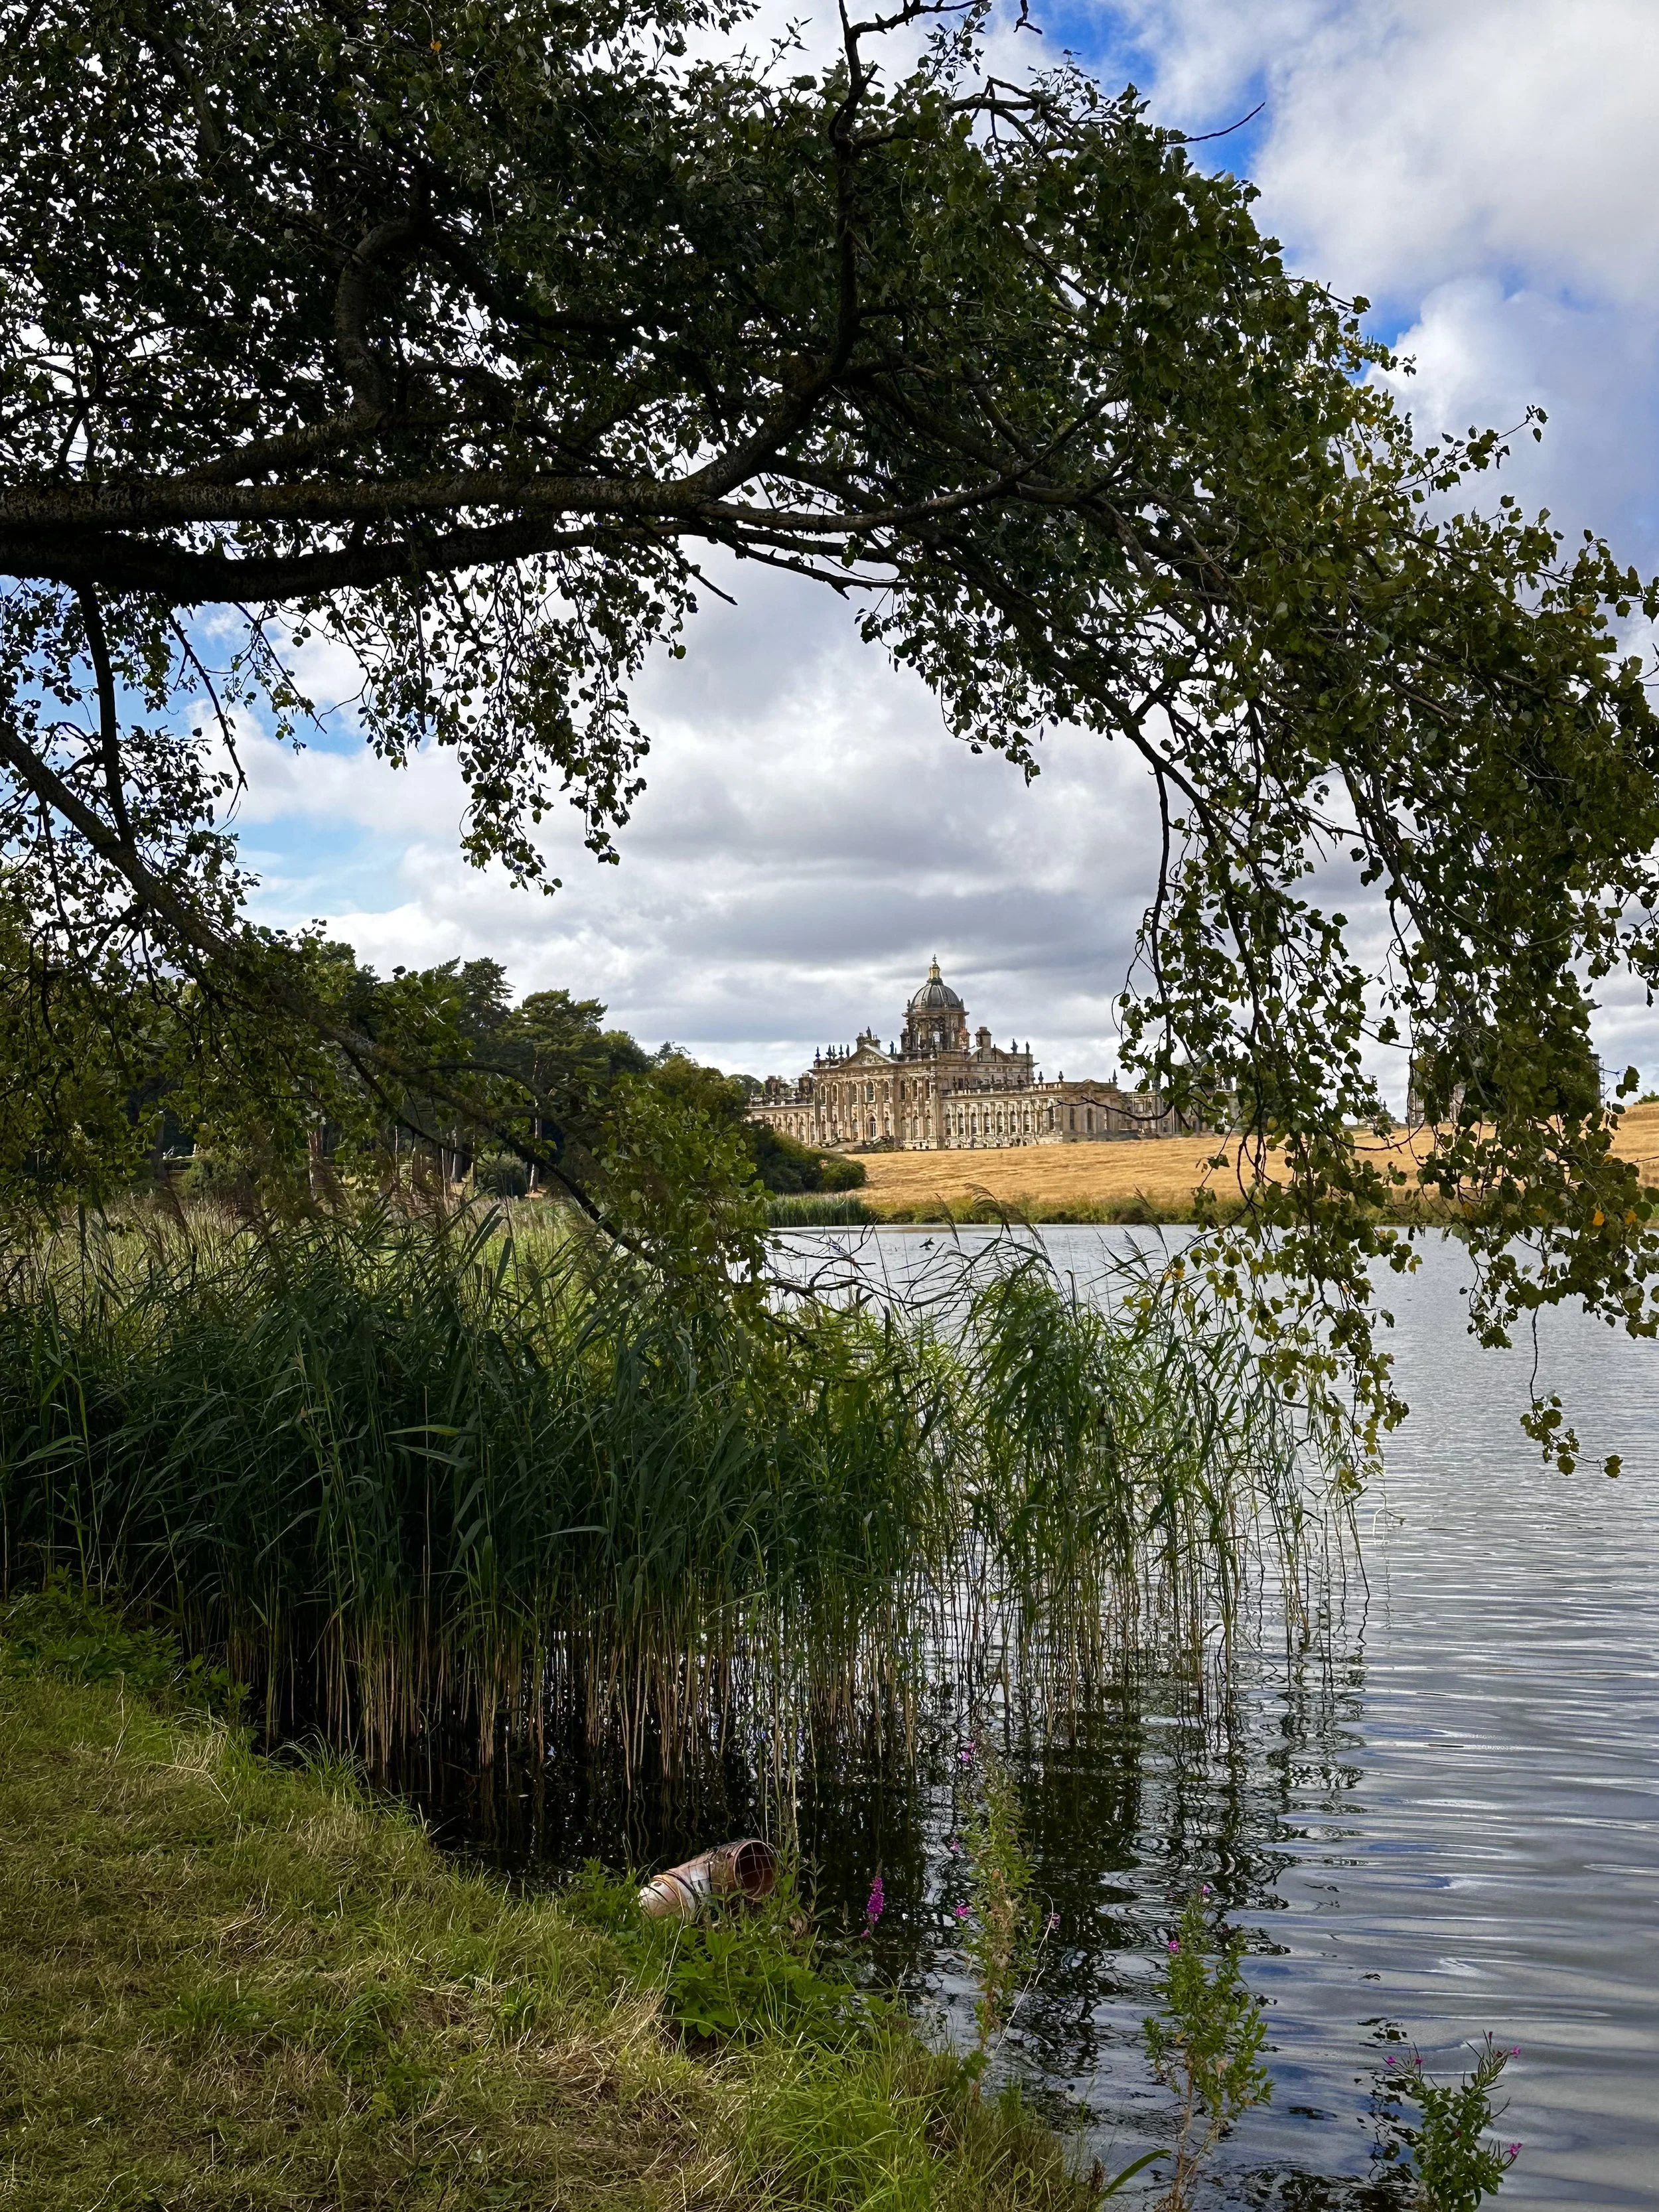
The walk overlooks the south lake also created in the 1720s. The view back to the house from the lake, beautifully positioned, provides a stunning “natural” setting to the formal architecture.
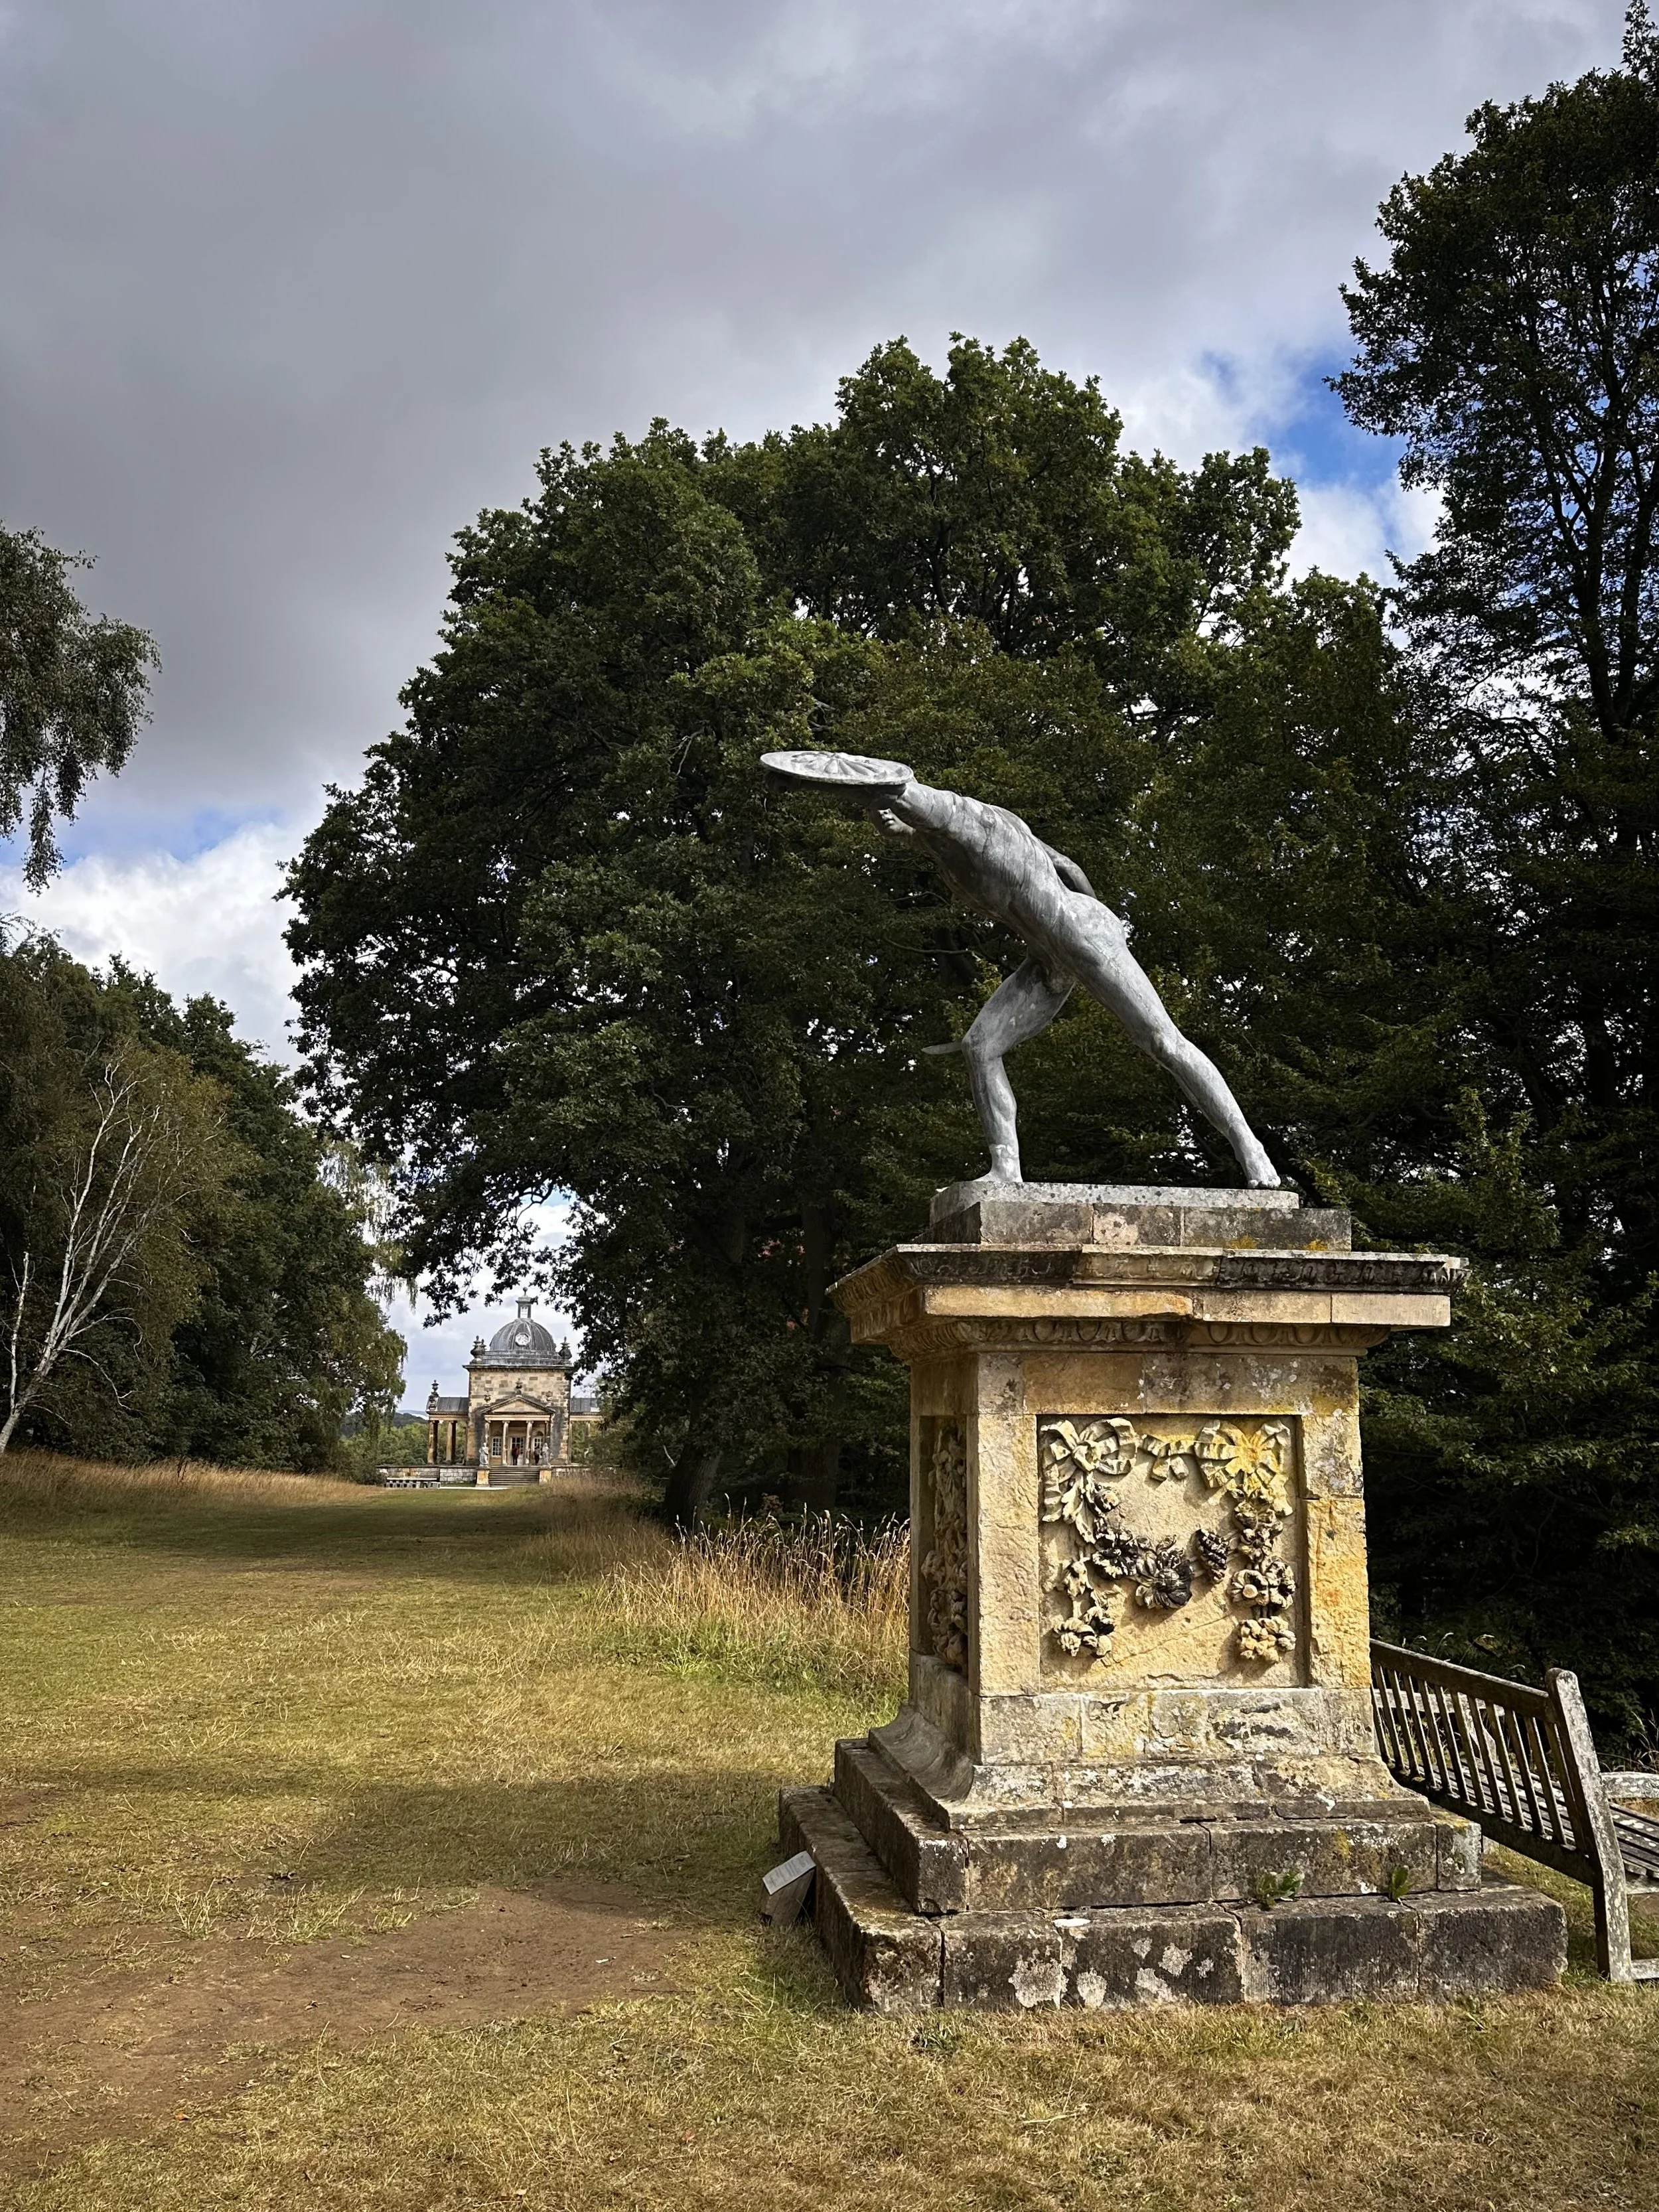
temple terrace is lined with classical sculptures brought back from italy in the 18th century. it leads to the temple of the four winds.
Both routes take you to the Temple of the Four Winds (Vanbrugh, 1724-8) originally designed as a place for reading and refreshments.
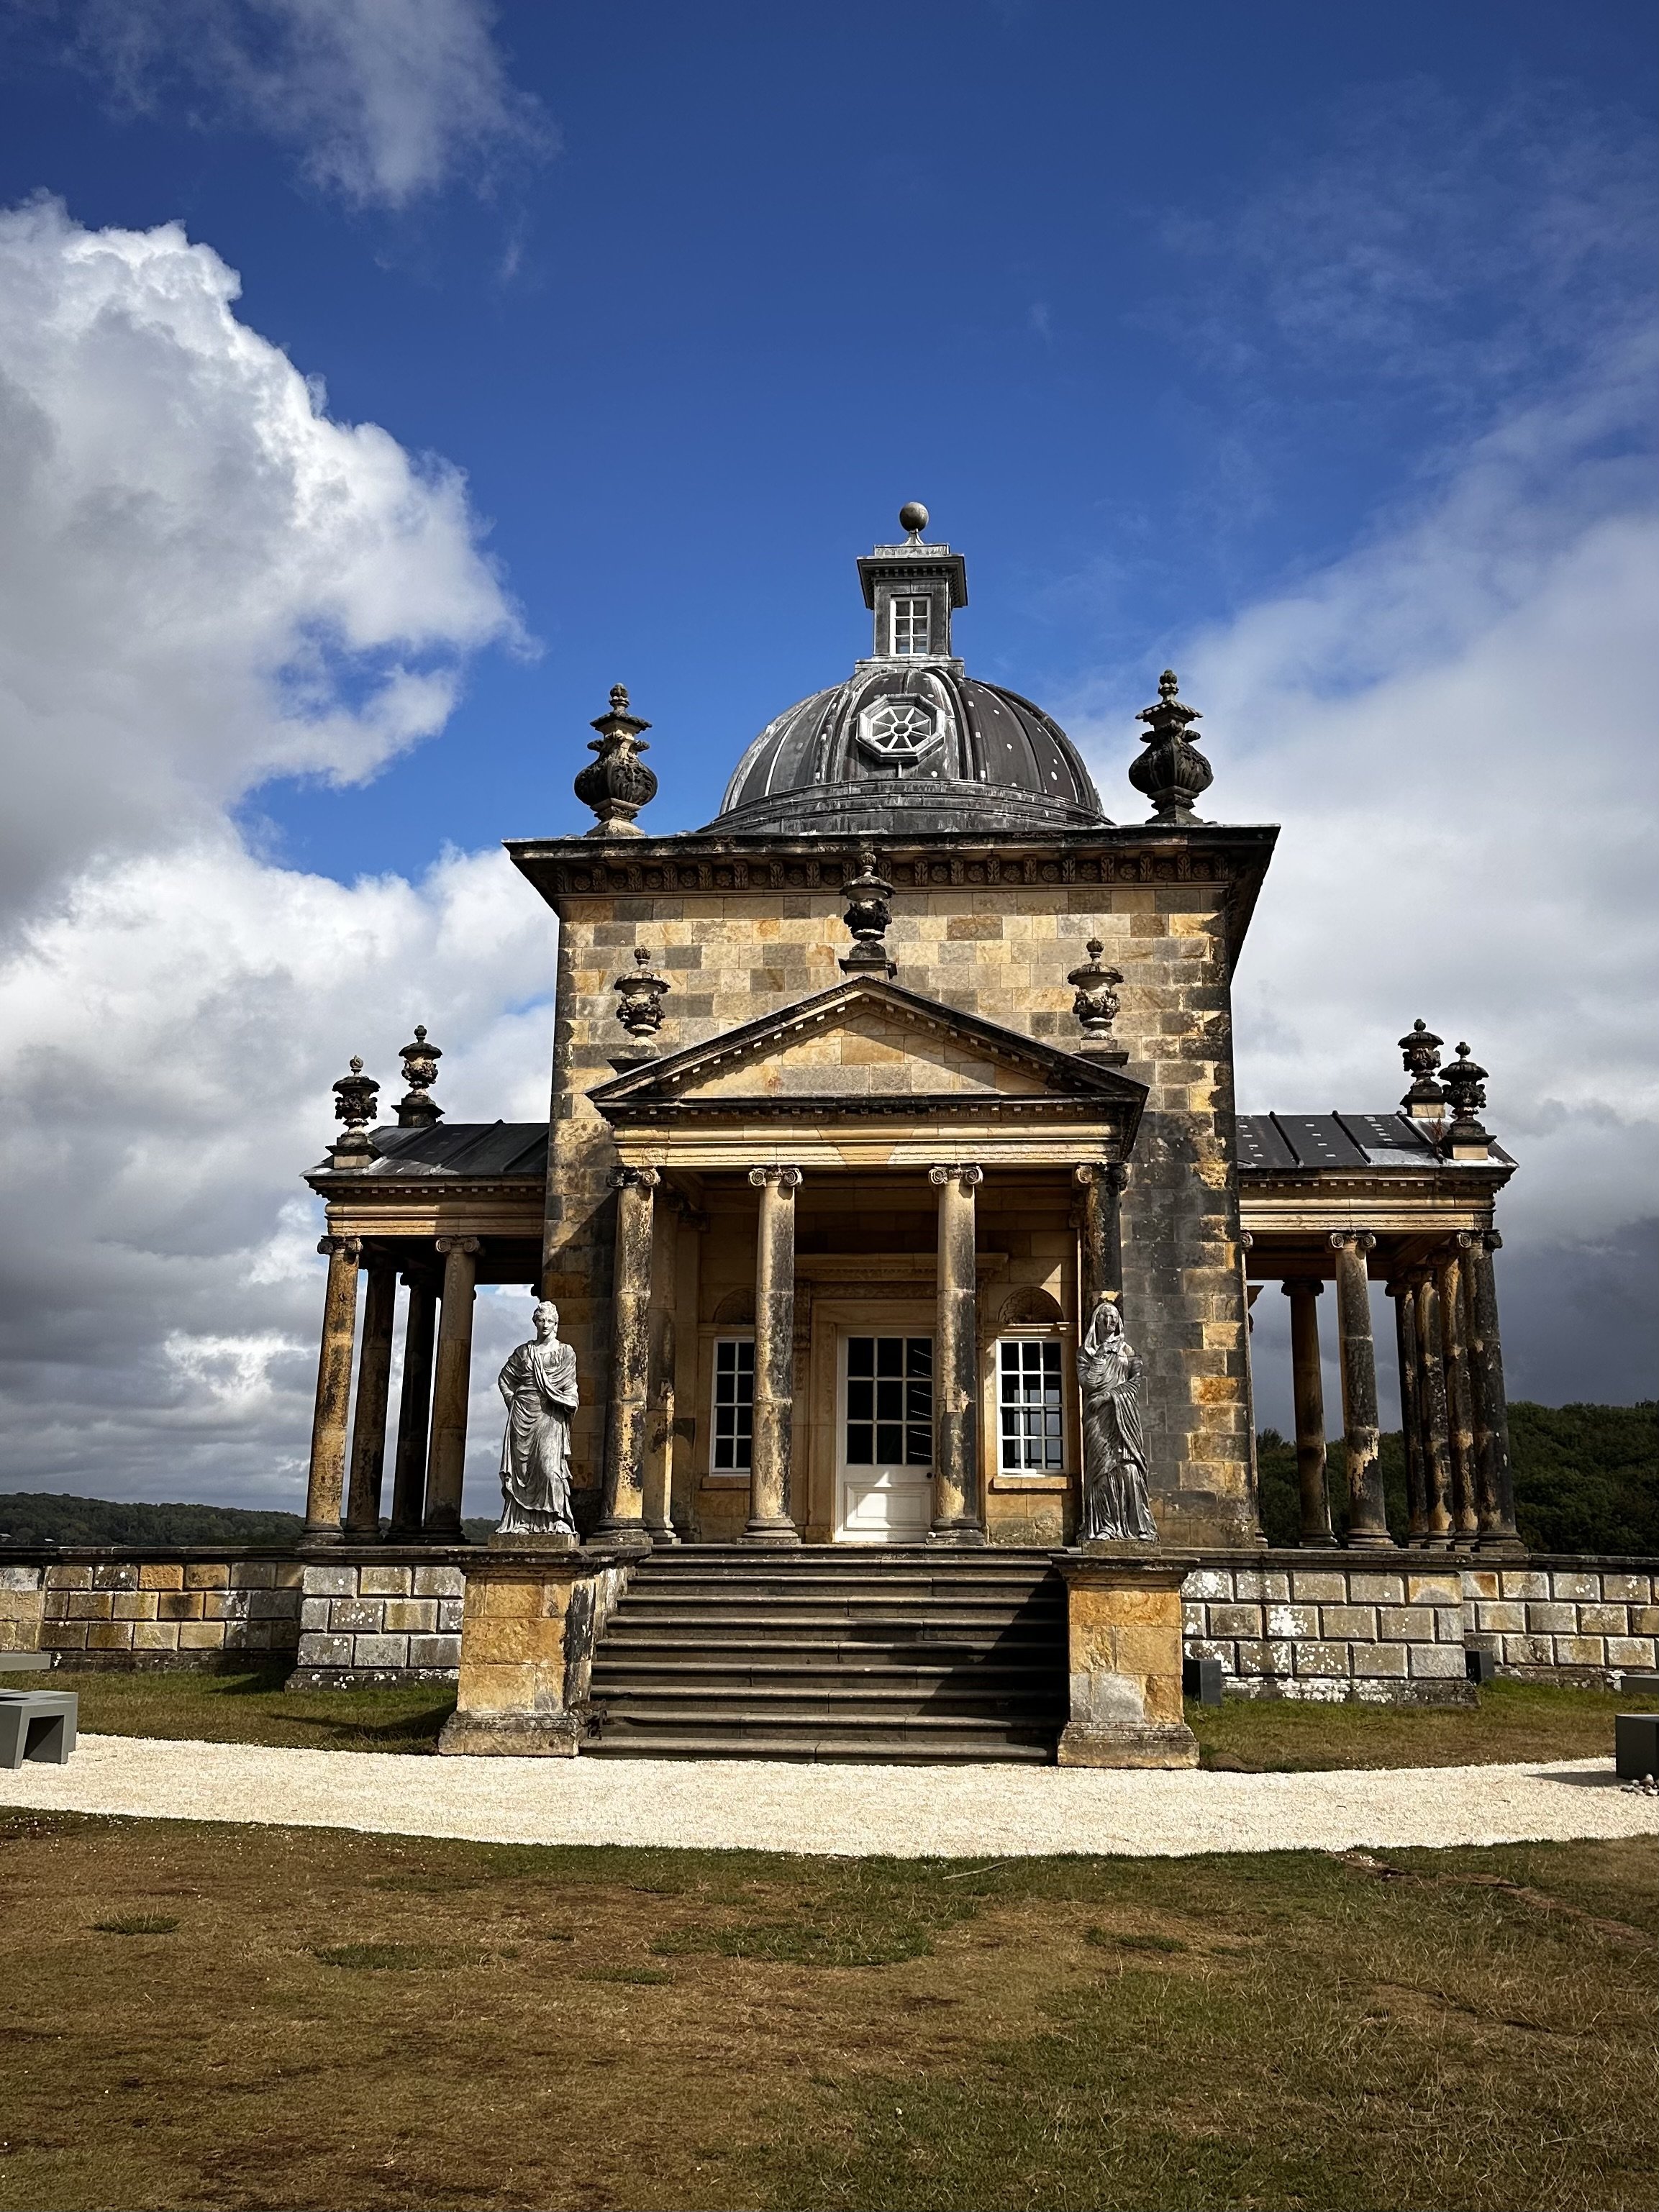
emerging from ray wood or temple terrace you arrive at the temple of the four winds, inspired by palladio’s rotunda.
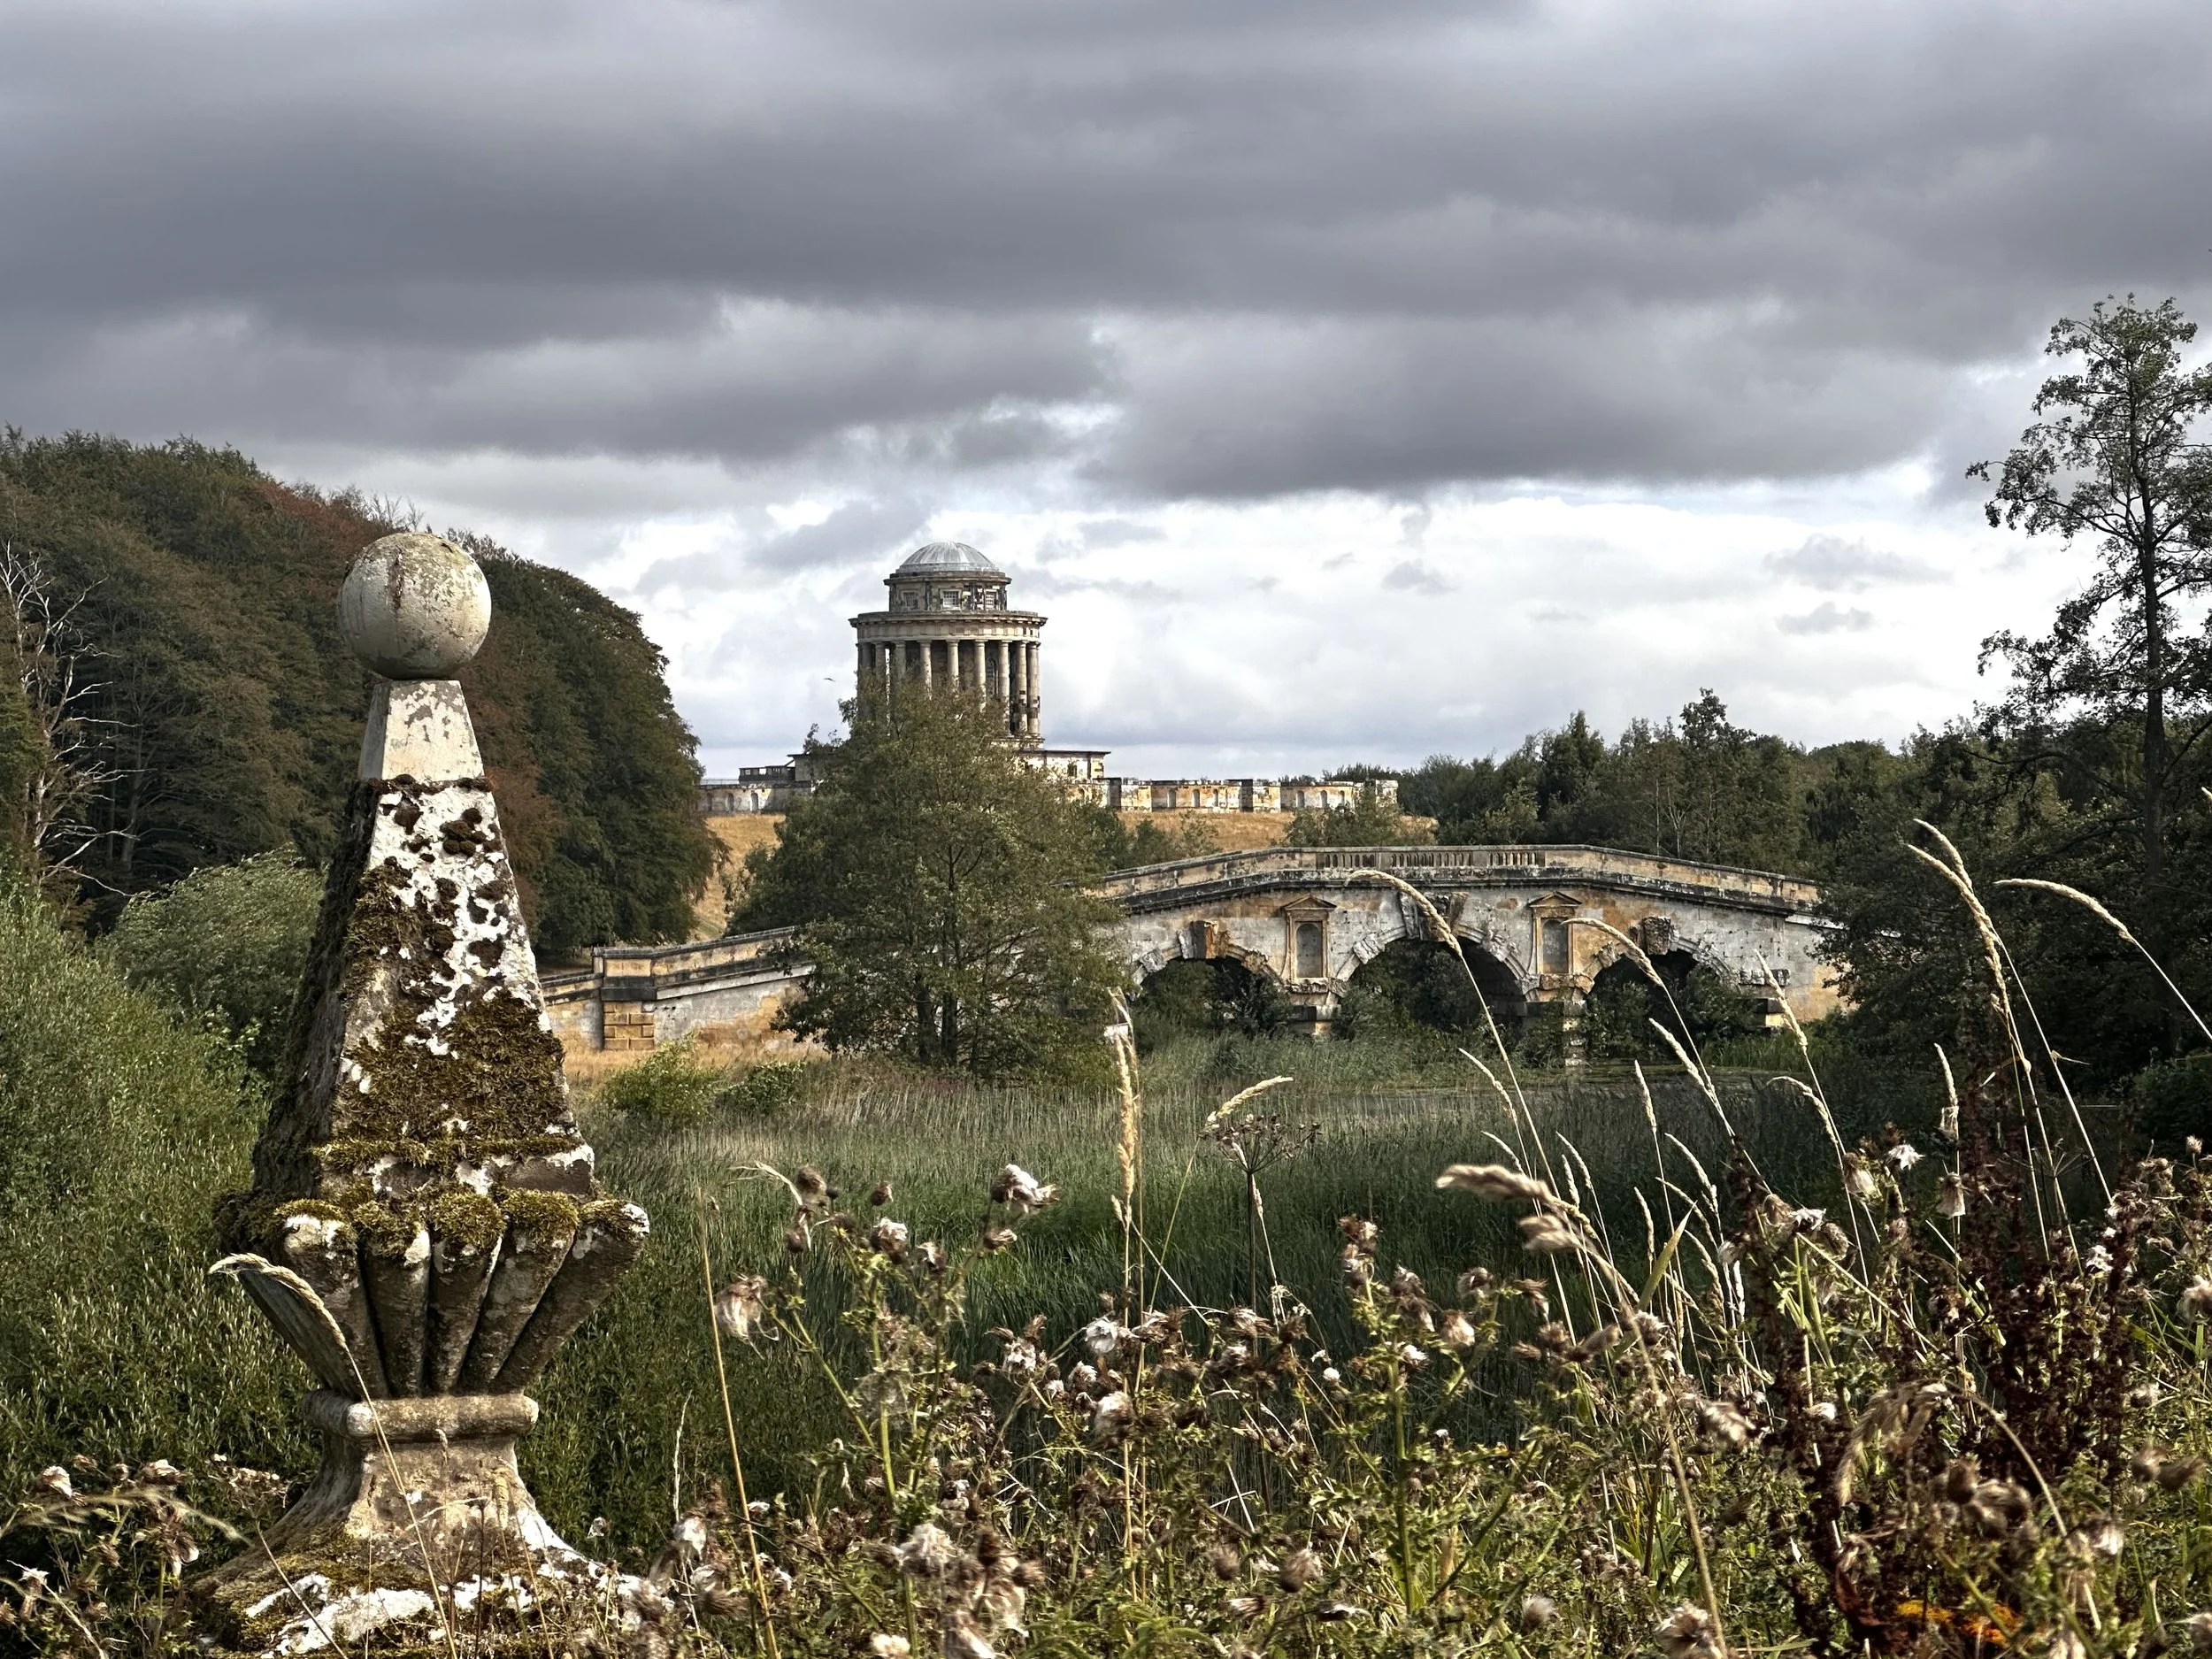
from the temple you see a carefully constructed view along the valley of the 3-arched Roman bridge (Daniel Garret c1740) and the monumental Mausoleum, the 3rd Earl’s burial site, (Vanbrugh & Hawksmoor,1729-40). Described by Patrick Goode as “the scenic climax of the whole landscape”, the mausoleum is a massive structure over 30m high, located on a bluff over a kilometre from the Castle.
It is possible to reach the Temple via Ray Wood or Temple Terrace. But it makes more sense as a metaphysical life and death narrative if you allow yourself to be led into Ray Wood first. The man-made axes of the approach avenues and Broad Walk give way to the winding paths of the “natural” woodland out of which you emerge to encounter the “divine”: the Temple of the Four Winds with its view to the “Elysian Fields” and the Mausoleum, where the 3rd Earl was buried.
A further element is Pretty Wood. This encloses the parkland to the south and east, its boundary linked by a wall to the Carmire Gate, the southernmost of Vanbrugh’s approach road fortifications. It is criss-crossed by rides and contains two 1720s follies by Hawksmoor, a Pyramid and a sculpture called The Four Faces.
“Nobody...had informed me that I should at one view see a palace, a town, a fortified city, temples on high places, woods worthy of being each a metropolis of the Druids, vales connected to hills by other woods, the noblest lawn in the world fenced by half the horizons, and a mausoleum that would tempt one to be buried alive; in short. I’ve seen gigantic places before, but never a sublime one.”
Castle Howard is first and foremost a beautiful landscape. The visitor can enjoy the gardens and parkland without knowing anything about its owner or the underlying design thinking. However there is something intriguing about the place that invites further investigation. And understanding the owner’s and designers’ intentions enriches the experience of this masterpiece.
Castle Howard was created 300 years ago in a very different social and physical context but it nonetheless has features relevant to Castlegate:
# It introduced a new type of landscape design - just as Grey to Green does in the 21st century
# Though it was designed as the setting for an impressive building, the landscape has a standalone identity of its own
# Artworks and structures are used to articulate the circulation routes and the views that together create the narrative
# The design looks beyond the boundary of the park.
Hanging Stones
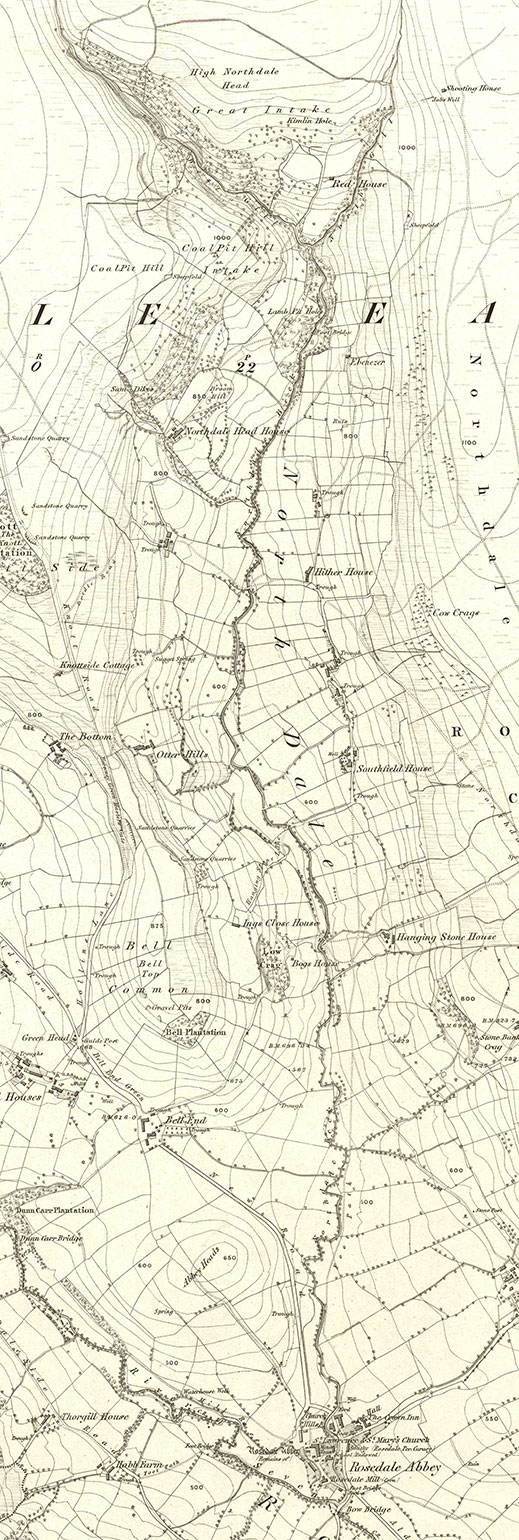
HISTORIC MAP SHOWING THE ROUTE OF THE WALK AND ITS BUILDINGS
Roll on 300 years to Andy Goldsworthy’s Hanging Stones, a contemporary masterpiece, also in North Yorkshire, created by an artist.
Hanging Stones is a 6-mile walk linking 10 buildings that each contain an artwork. It is located in Northdale, a valley near Rosedale in north Yorkshire, owned by David Ross, a millionaire and patron of the arts who has commissioned the work over the last decade.
The walk and its ten buildings have been conceived as a single artwork: for Goldsworthy the path is as important as the buildings which “set the pace and rhythm” of the walk.
Whereas Castle Howard, inspired by classical civilisation, explores ideas about metaphysics and national identity, Hanging Stones reflects on the land’s past as a place of agricultural and industrial work to create contemporary art that addresses our relationship with the environment today. One celebrates monuments set in a carefully maintained landscape, the other the vernacular architecture of domestic and functional buildings set in nature.
That said, there are some interesting parallels. Both have been conceived as a single (and subjective) narrative and implemented over a number of years by a single client/designer team. Both combine structures, artworks, walking routes and views. And both explore ideas about the relationship between people and nature.
Goldsworthy’s artist statement, written in 2018 before the works were built, articulates the ideas he wants to communicate through this artwork.
He chose the name Hanging Stones partly because it linked to existing place names and partly because to him it suggested a precariousness that he felt was apt for repurposing a series of derelict and semi-derelict buildings. He is clear that while Northdale is wild it is “not wilderness”. Like almost all English countryside it combines nature with “a strong human presence”, in this case a history of farming, mining, ironworking and now walking.
It was important to him that the buildings, which originally served a practical purpose, continued to serve a need by giving the reason for the art. He says “Each proposal has come out of my dialogue with the landscape, as well as each building and the people who lived and worked there.” Reusing structures and stones that had already been worked was a way of connecting with those people. At the same time, the work is contemporary and “addresses our relationship with the landscape today”.
Bookings are carefully managed to ensure that visitors have sole access to the walk and each building. No interpretation of the artwork is provided. The introduction to the walk makes it clear that this is deliberate: visitors are encouraged to develop their own interpretation. The website does now contain information by the artist but my description of the narrative comes from my own experience of doing the walk.
If you’re planning to visit Hanging Stones, please read no further! Surprise is a key element of the experience and whilst I have been careful with the images, the description below includes spoilers.
There are three components to the walk: the path, the renewal of the buildings and the artworks located within each.
# The path takes the visitor from the village of Rosedale along one side of the valley to its head and then back down the other side to the village, a journey from "civilisation" to wild moorland and back again.
# The artworks in the interiors of the ten buildings take the visitor on a similar journey: from viscerally natural elements through man-made environments, domestic and semi-industrial, to almost sacred spaces at the high point of the valley and then back down to a strangely “unnatural” place at the end that presages the return to the village. The route feels like a pilgrimage. Job’s Well at the head of the valley and the turning point of the route, is thought to have been the resting place on a coffin route to Rosedale Priory.
# The exteriors of the buildings tell a different story. A consistent set of vernacular materials and details - some re-used, some new but all “ordinary” - connect us back to the people who worked the landscape and built the buildings.
The path is made up of public rights of way and permissive paths granted by the landowner.
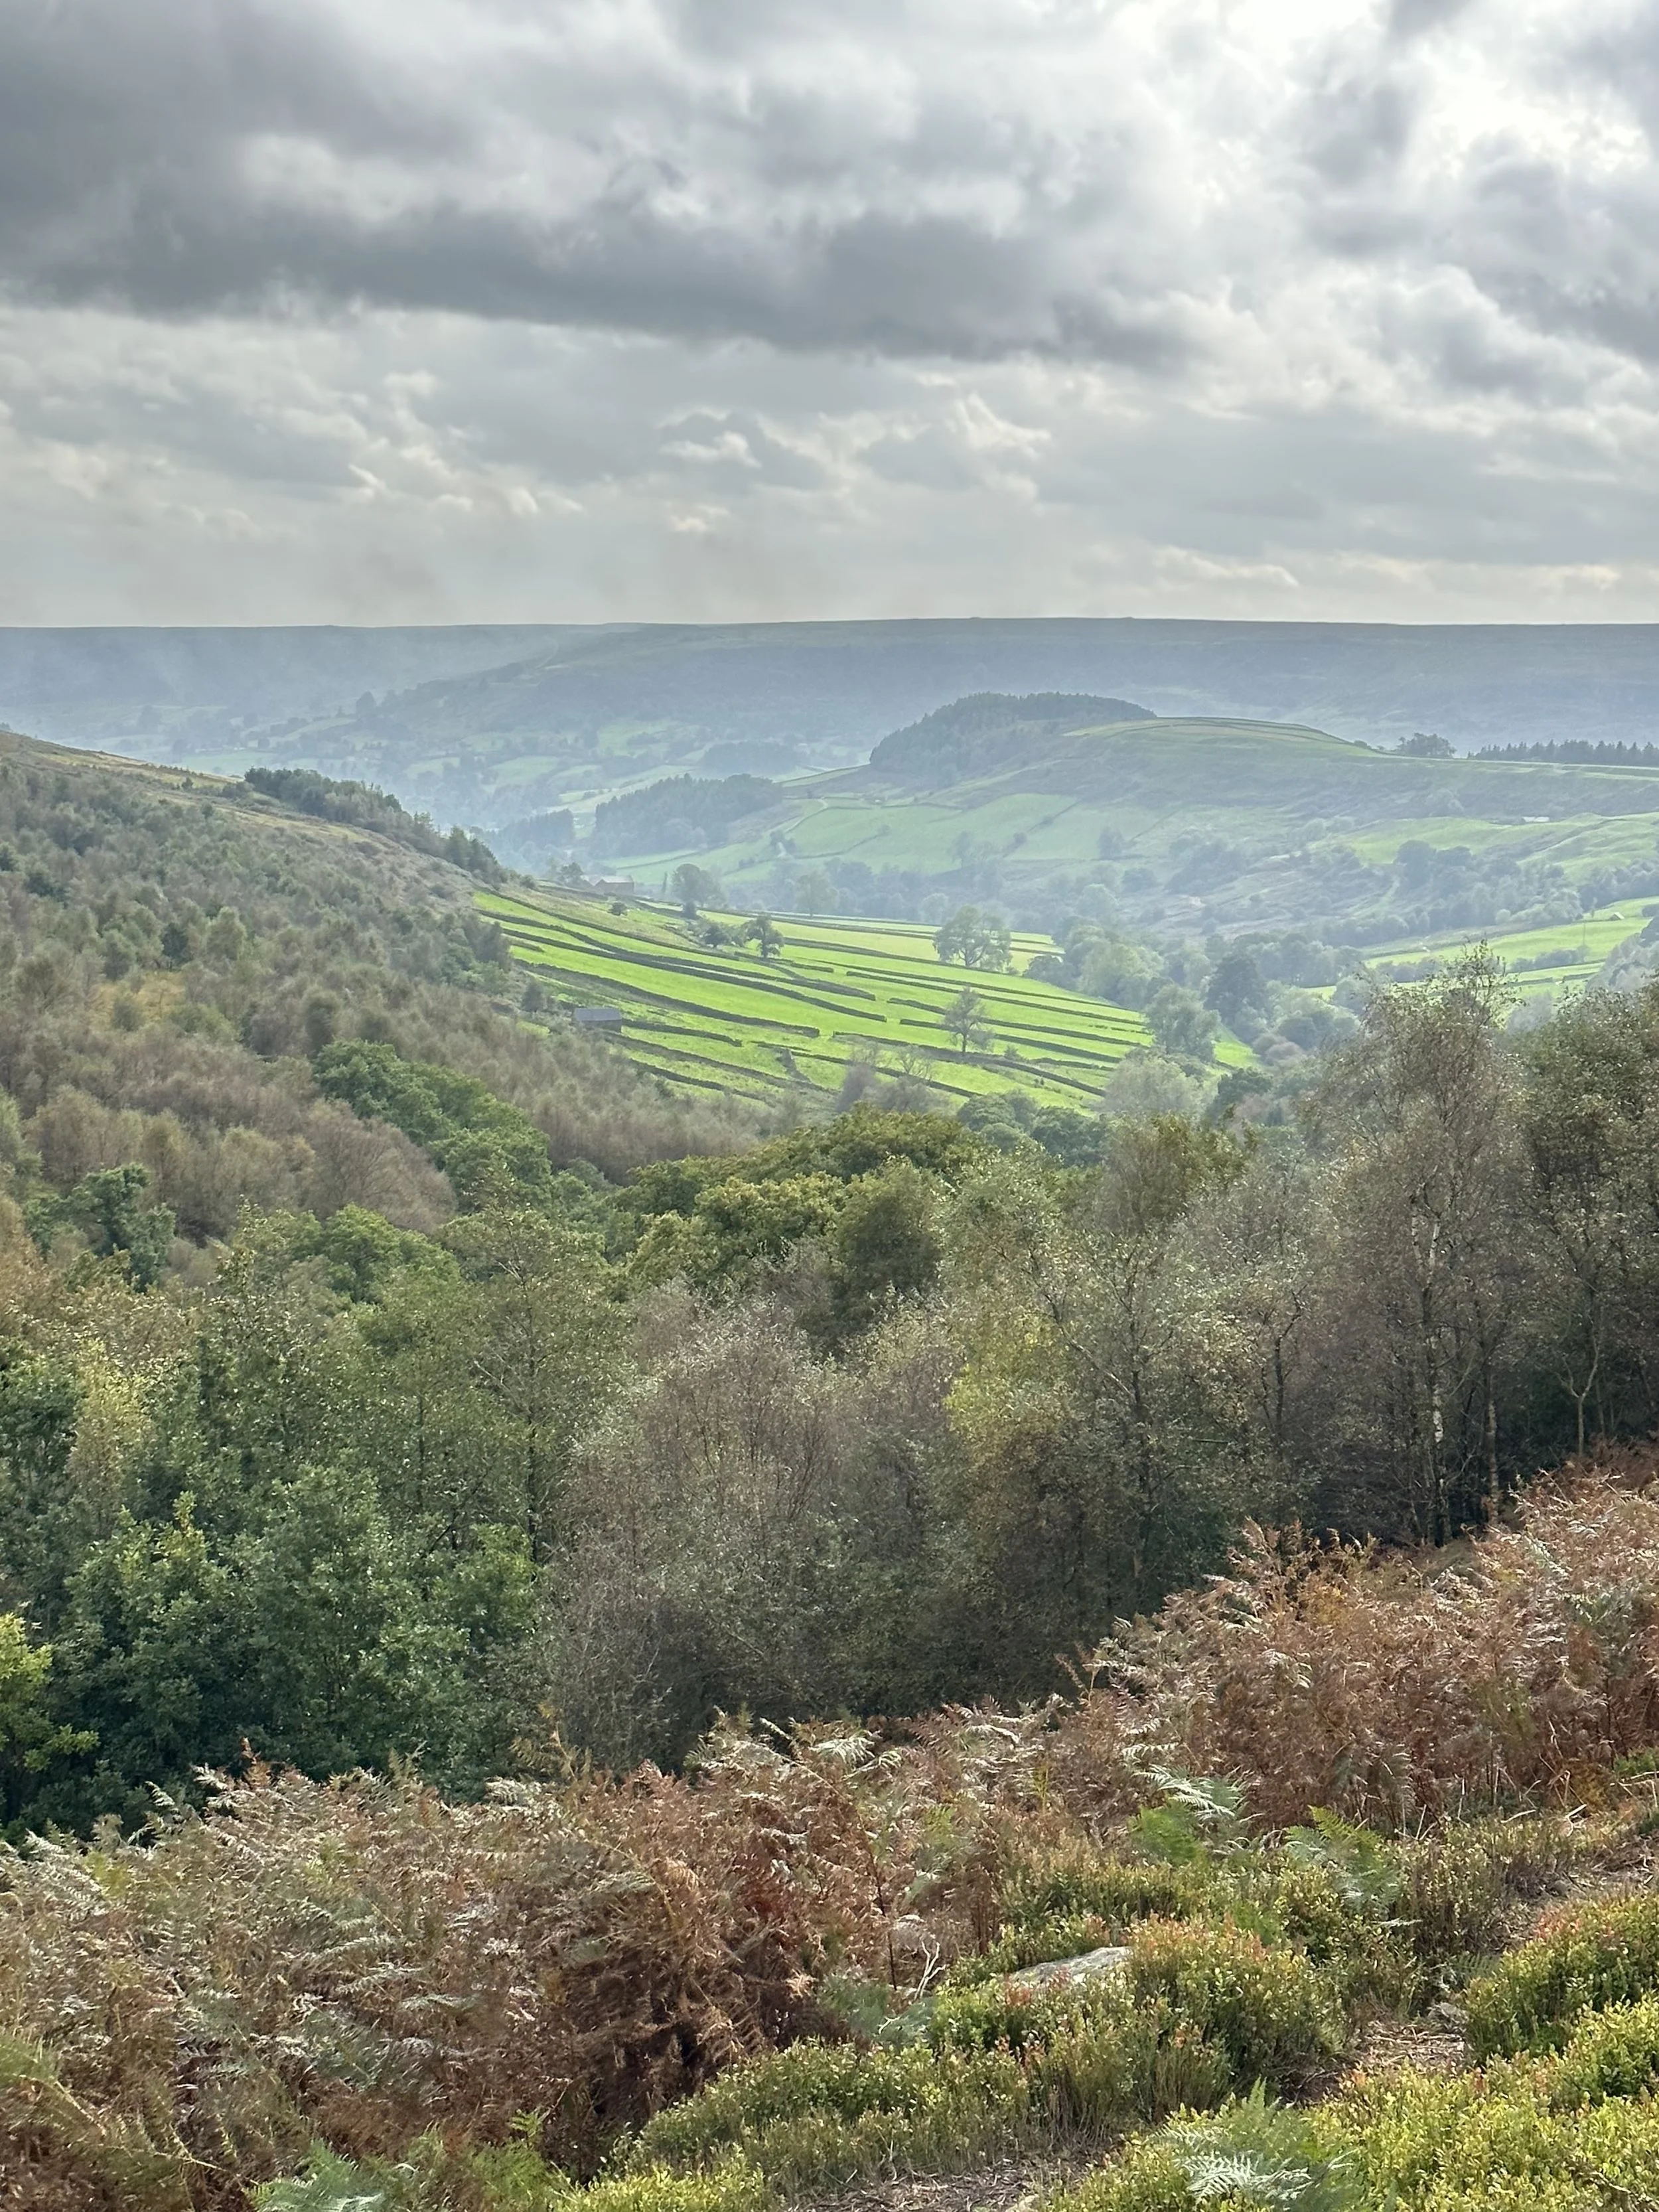
A VIEW DOWN NORTHDALE LOOKING BACK TO ROSEDALE VILLAGE
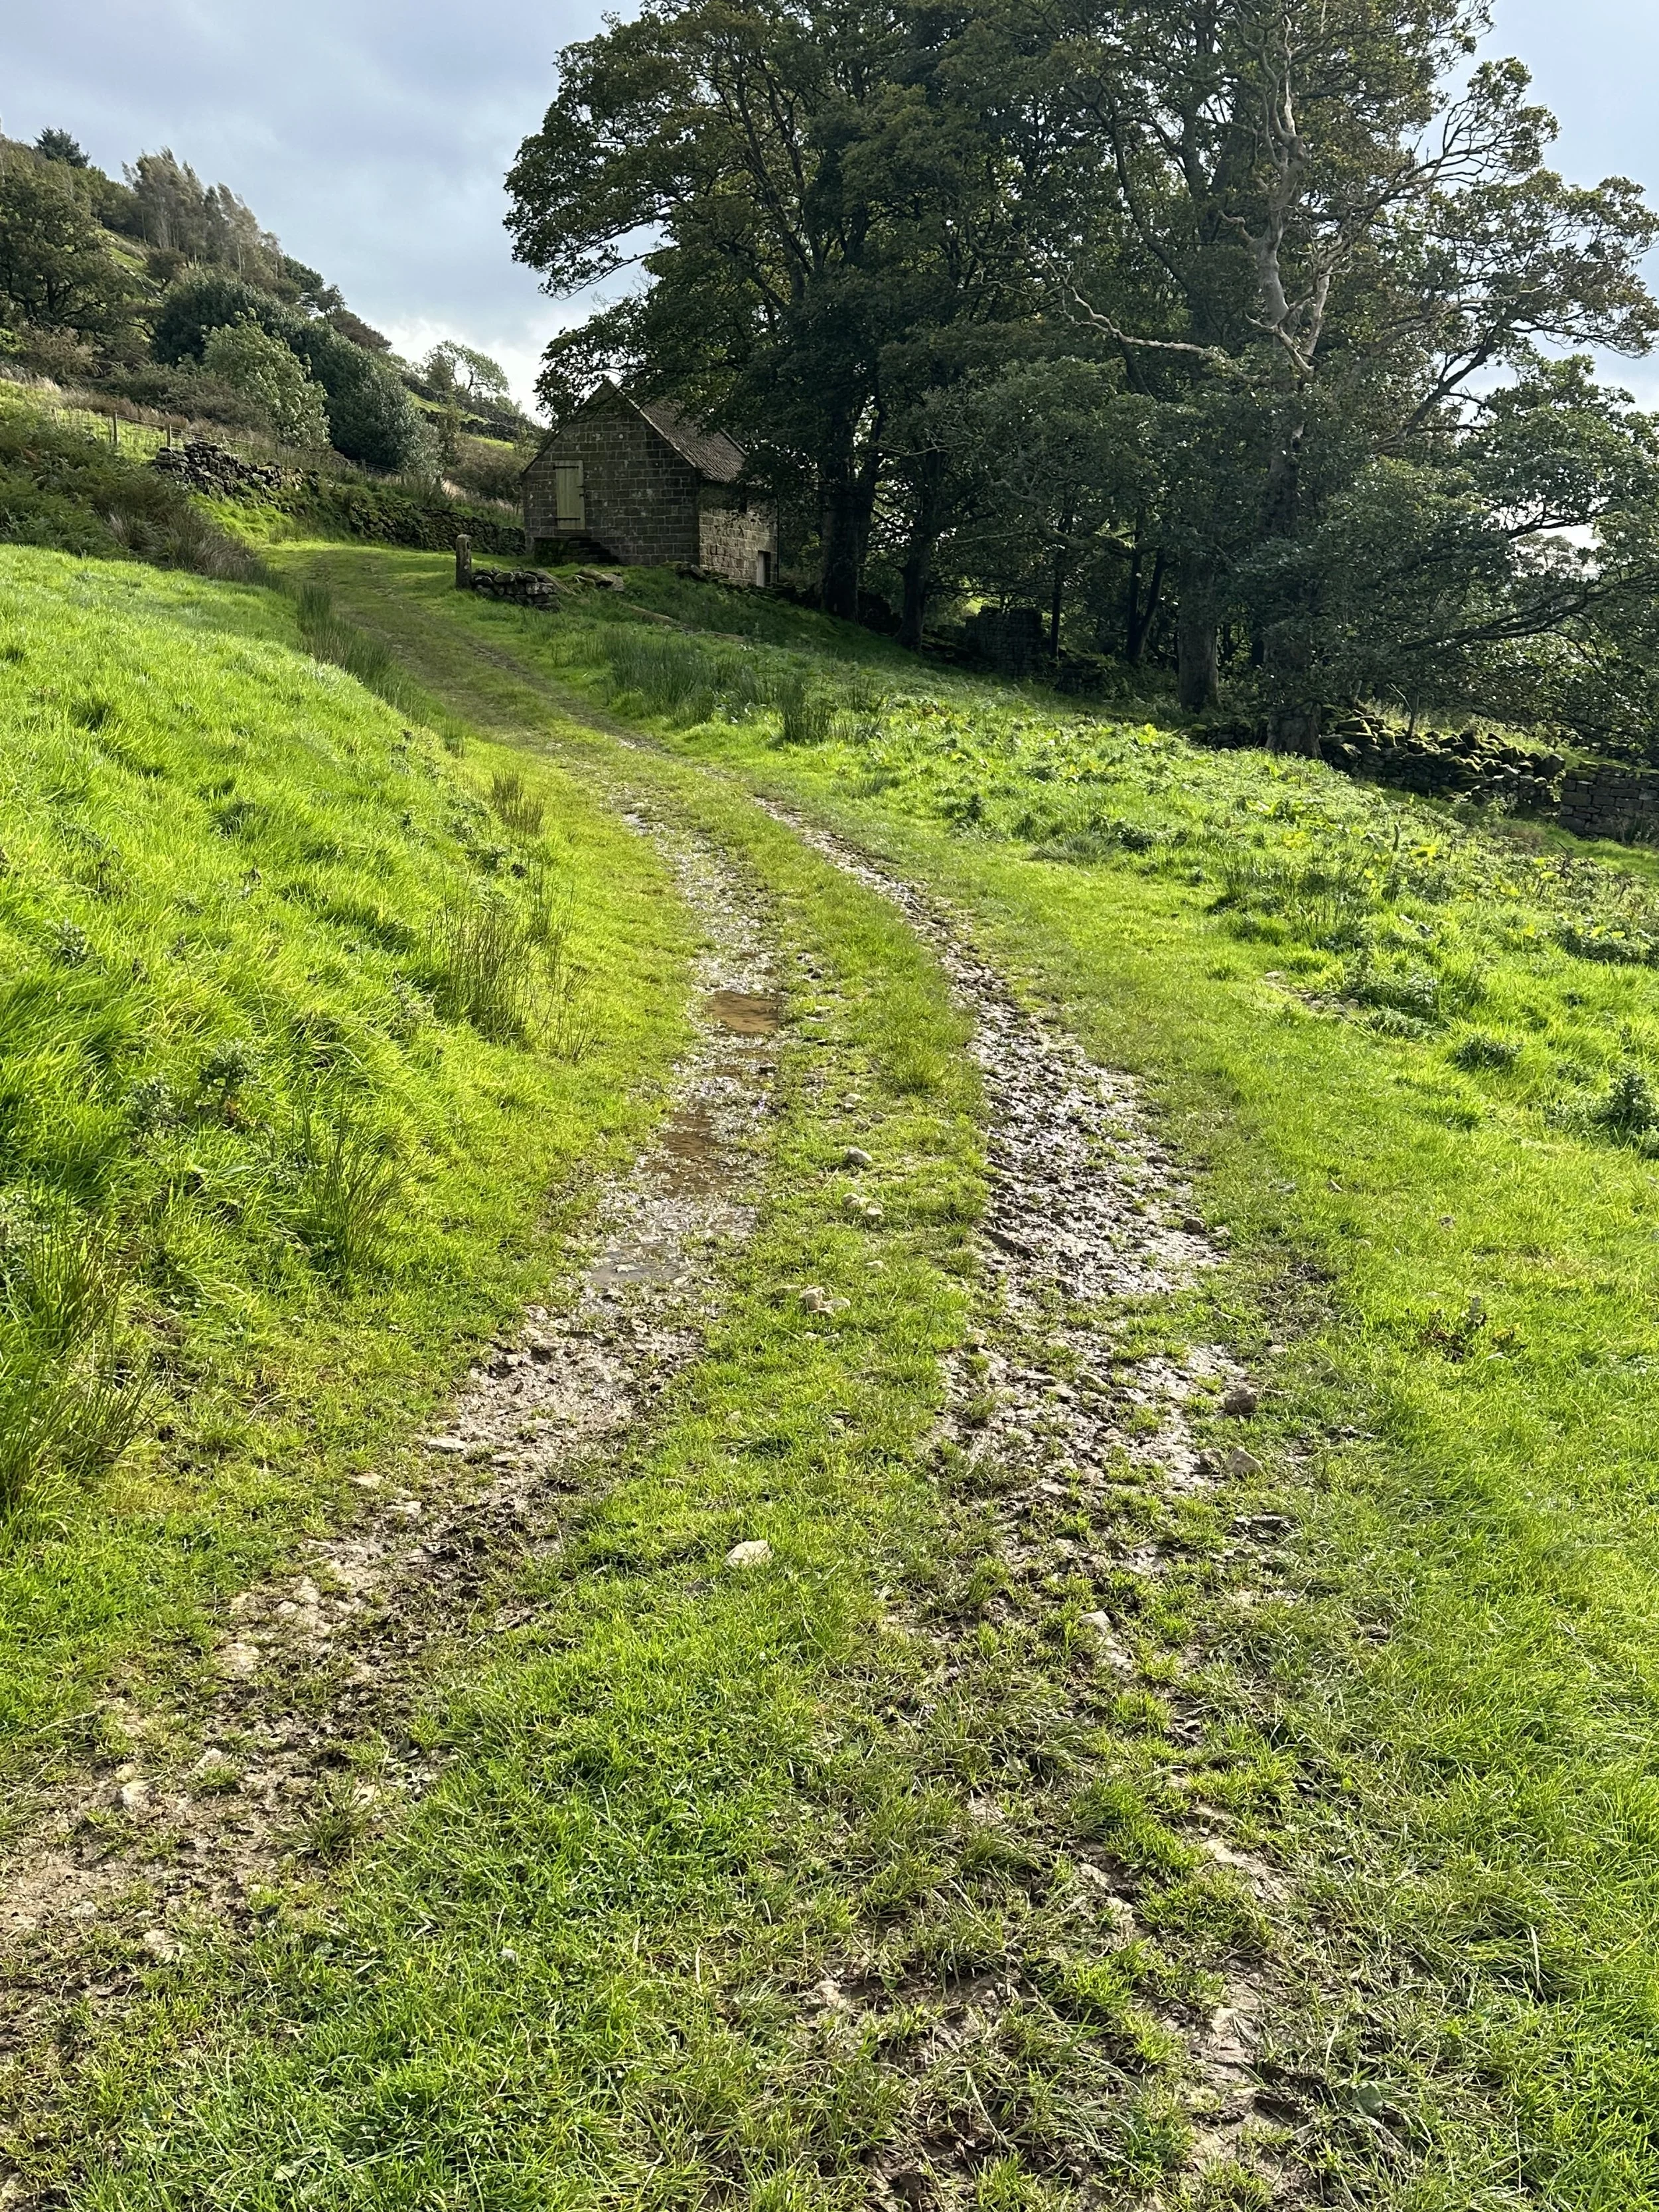
THE VISITOR IS GIVEN A MAP AS A GUIDE TO THE ROUTE. THE BUILDINGS “SET THE PACE AND RHYTHM OF THE WALK”.
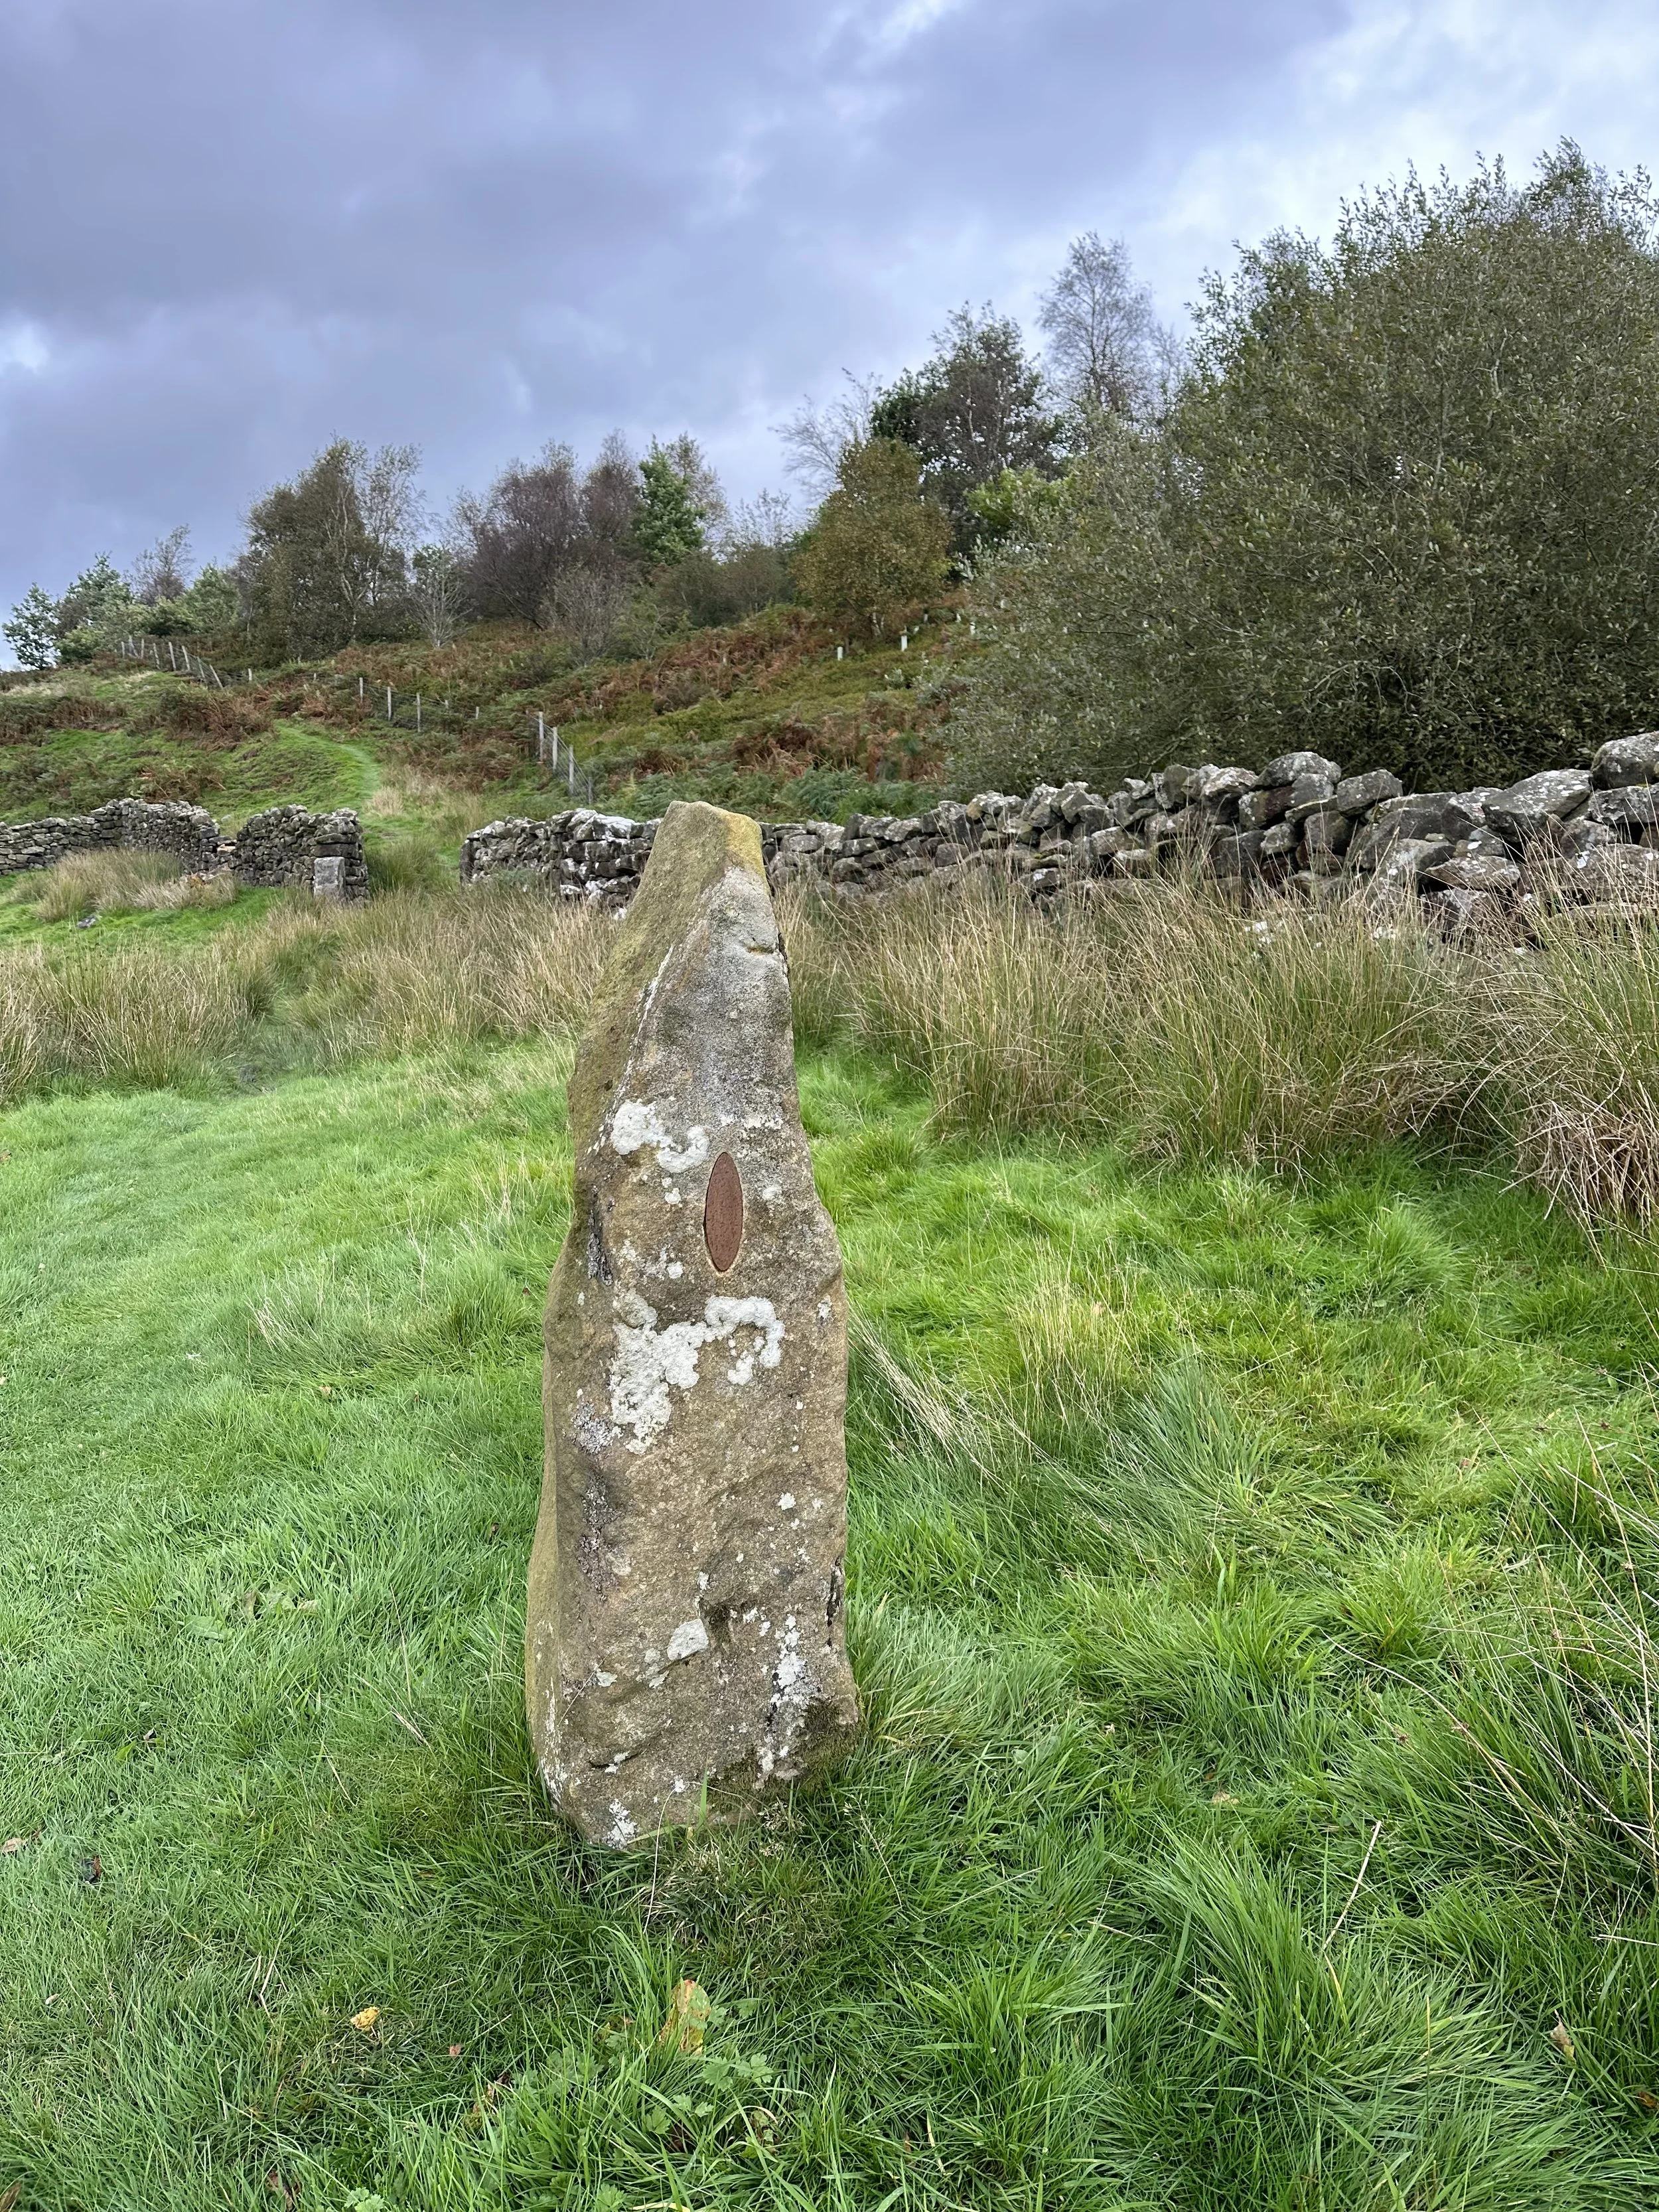
IN A FEW PLACES MARKERS, CREATED BY GOLDSWORTHY FROM EXISTING GATE POSTS, GIVE THE VISITOR A STEER. A STEEL OVAL, BASED ON THE OVAL COFFIN SHAPE AT JOB’S WELL AND A reference TO THE “LAND OF IRON”, IS INSERTED INTO EACH WAY MARKER. THE ARTIST HAS RESUED BOTH THE ROUTE AND THE MATERIALS THAT MARK IT.
The first three artworks centre on natural materials: water, thorn, stone, old trees.
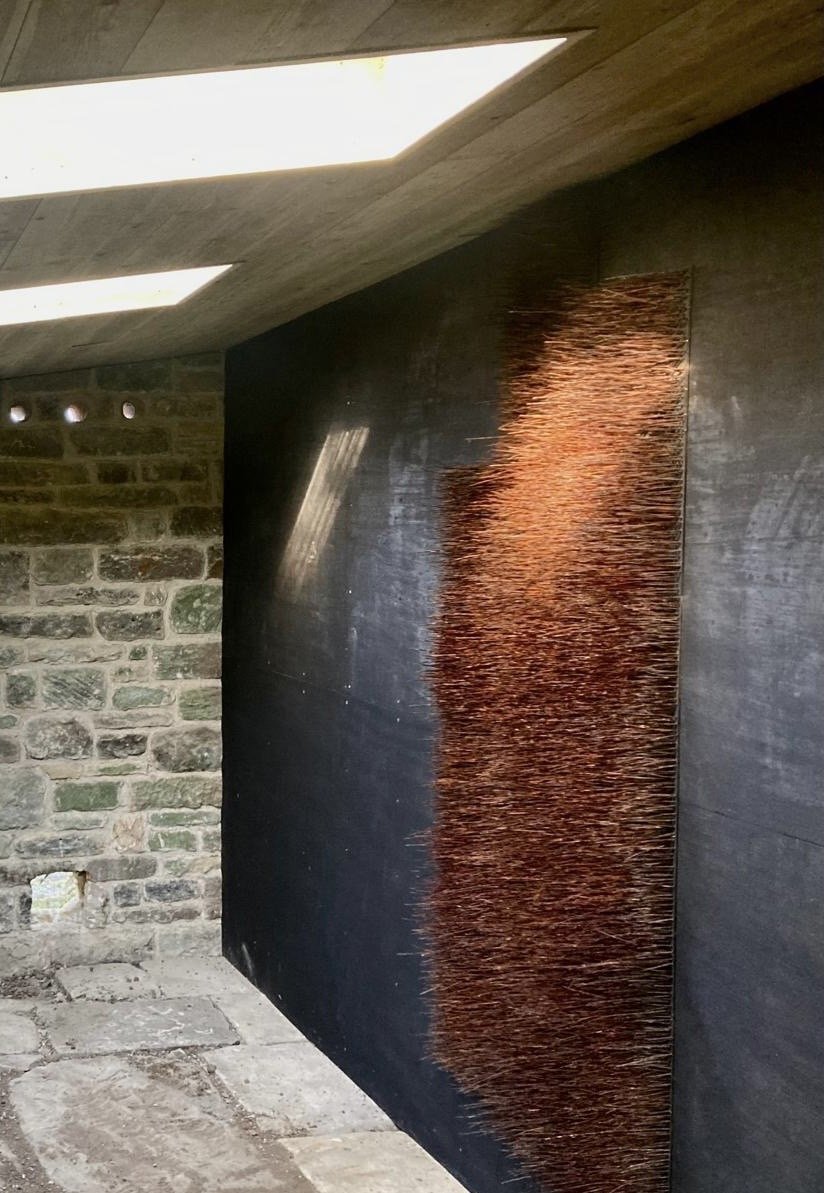
heygate thorns: a wall of thorns, currently a work in progress.
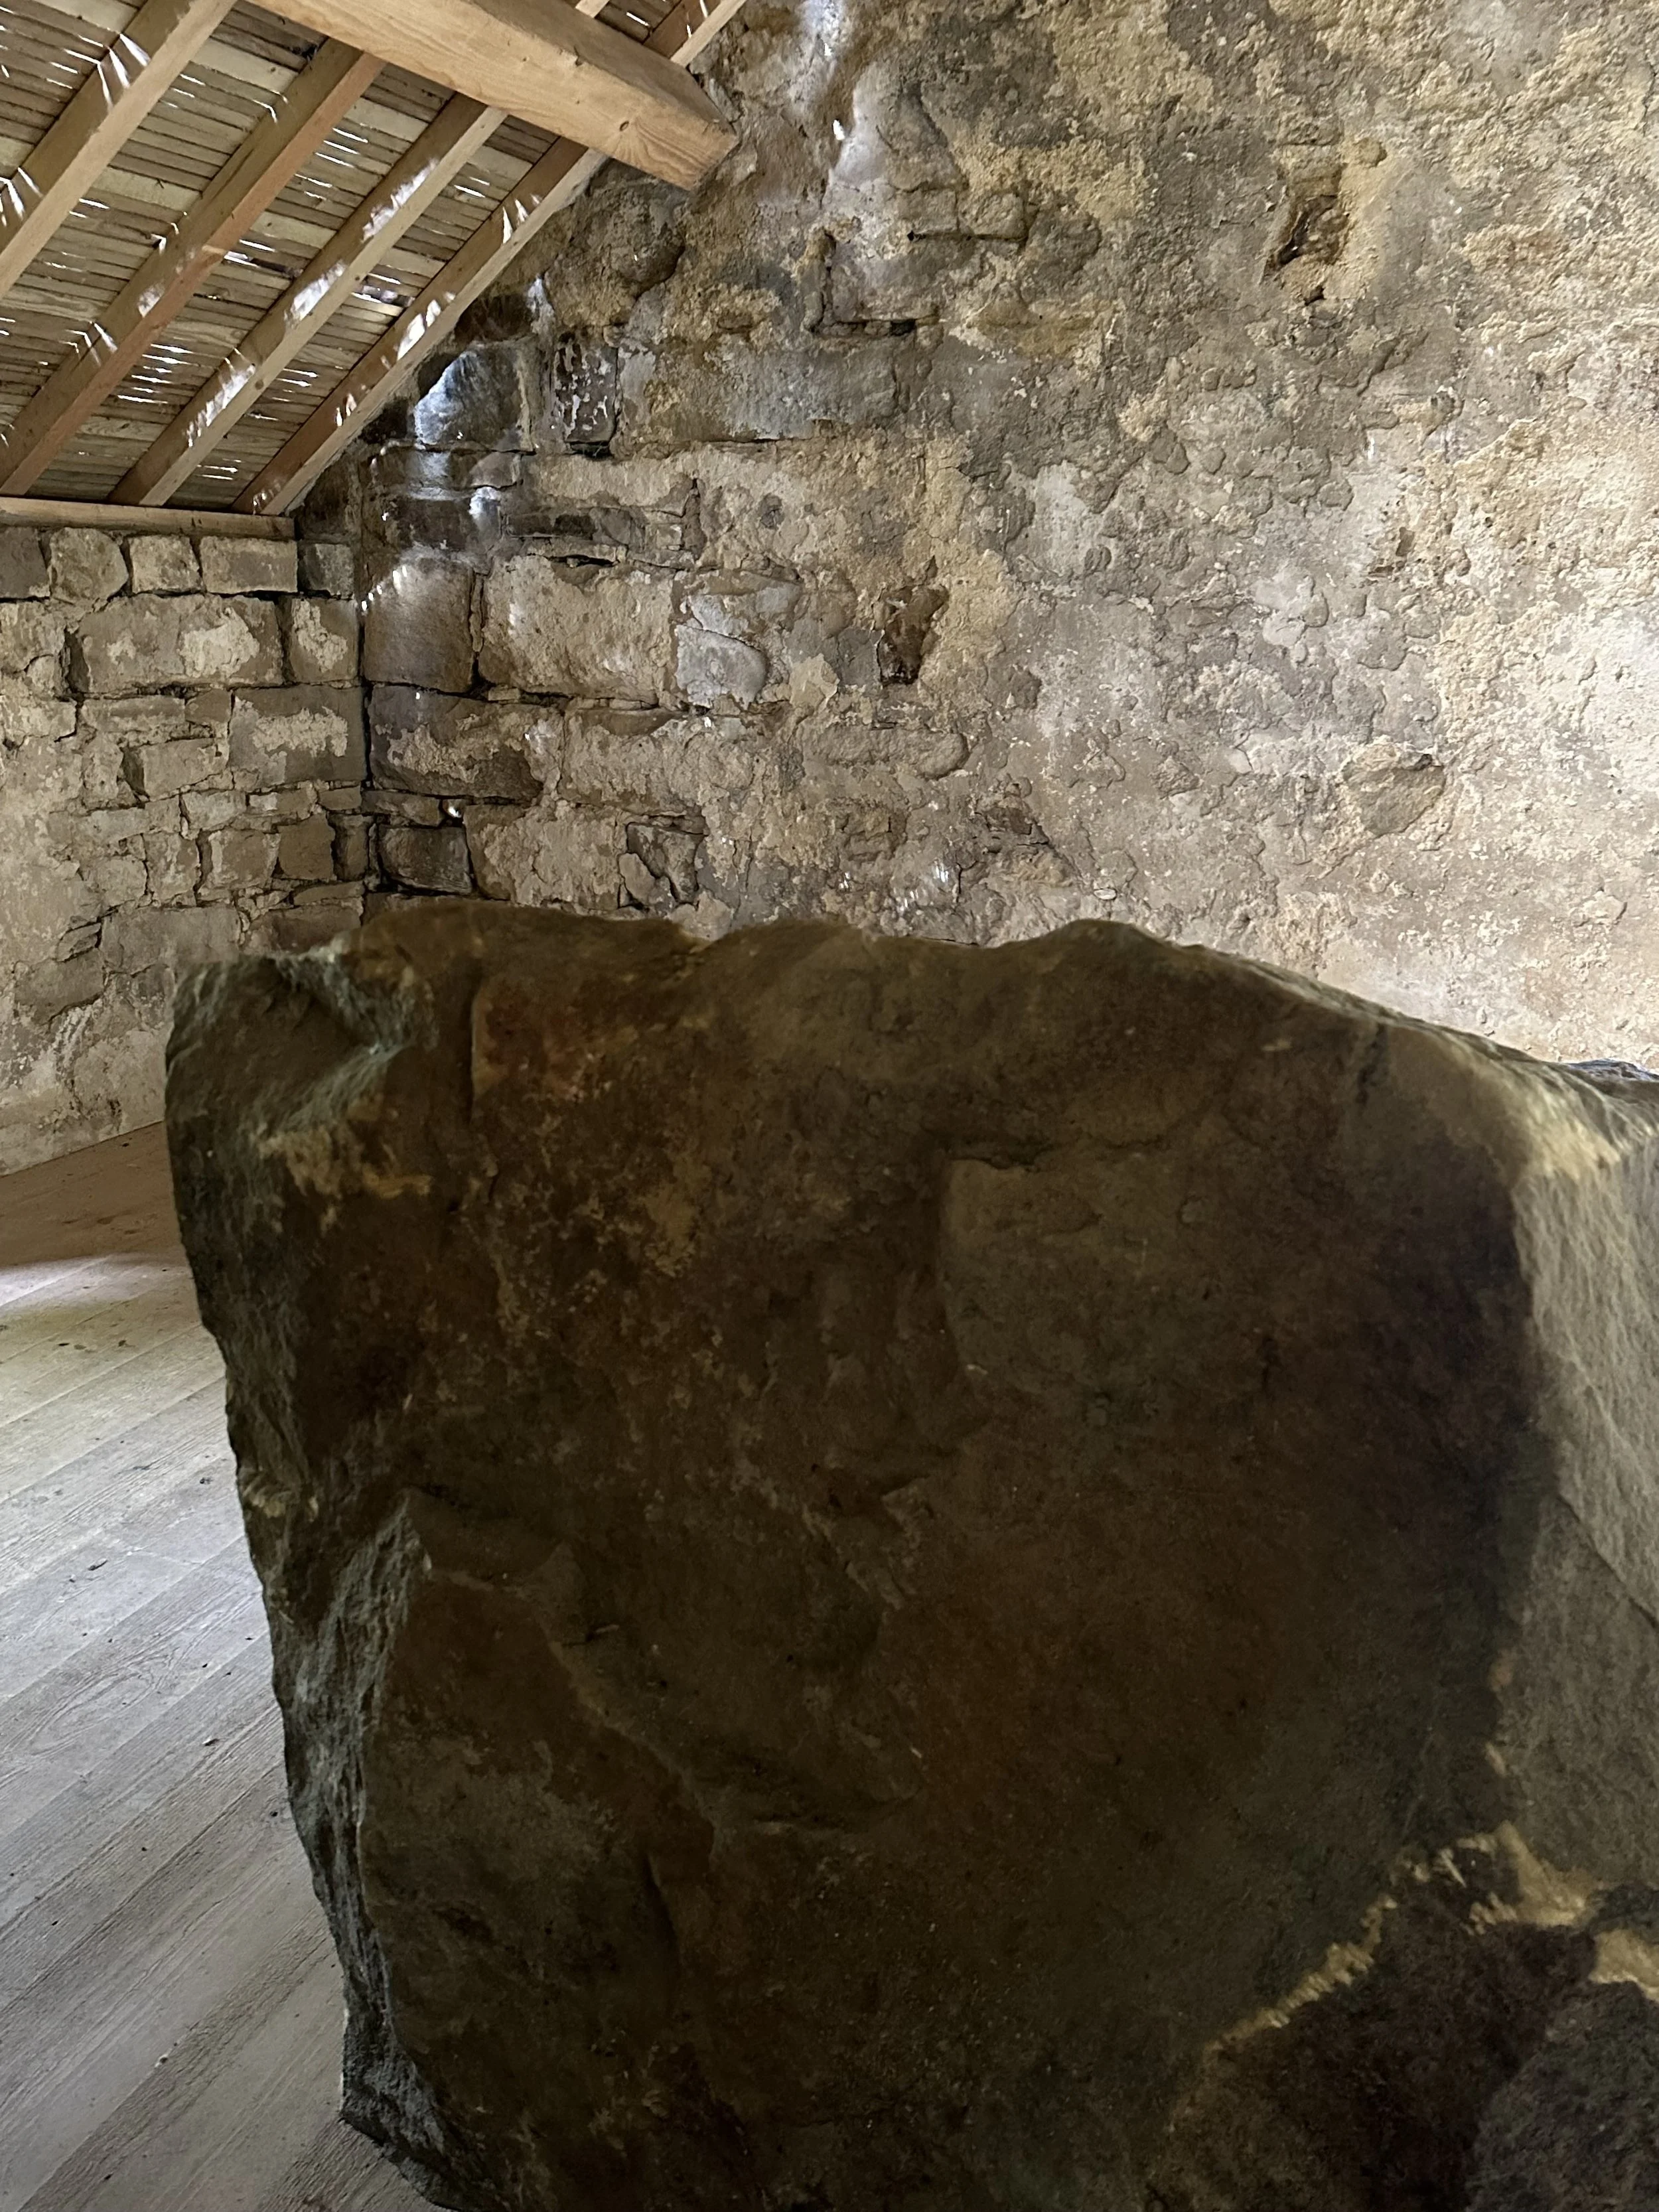
HANGING STONES HOUSE: A BOULDER FROM THE NEARBY QUARRY IS SUSPENDED WITHIN THE BUILDING LIKE A CARCASS. THE EFFECT IS VISCERAL AND SHOCKING, COMPOUNDED BY THE CONTRAST BETWEEN THE ROUGH HEWN ROCK AND THE CAREFUL STONEWORK OF THE HUT.

SOUTHFIELD HOUSE: ENCLOSED BY TREES, SOME OF WHICH HAVE ESTABLISHED WITHIN DERELICT BUILDINGS. THE GEOMETRIC DOORWAY FRAMES A TANGLE OF WOOD, MUSCULAR, SINUOUS, ITS RIPPLING STRENGTH ALMOST THREATENING. THE VIEW TO THE SKY ABOVE IS HOPEFUL.
The next two artworks remind us of the human presence in the countryside.
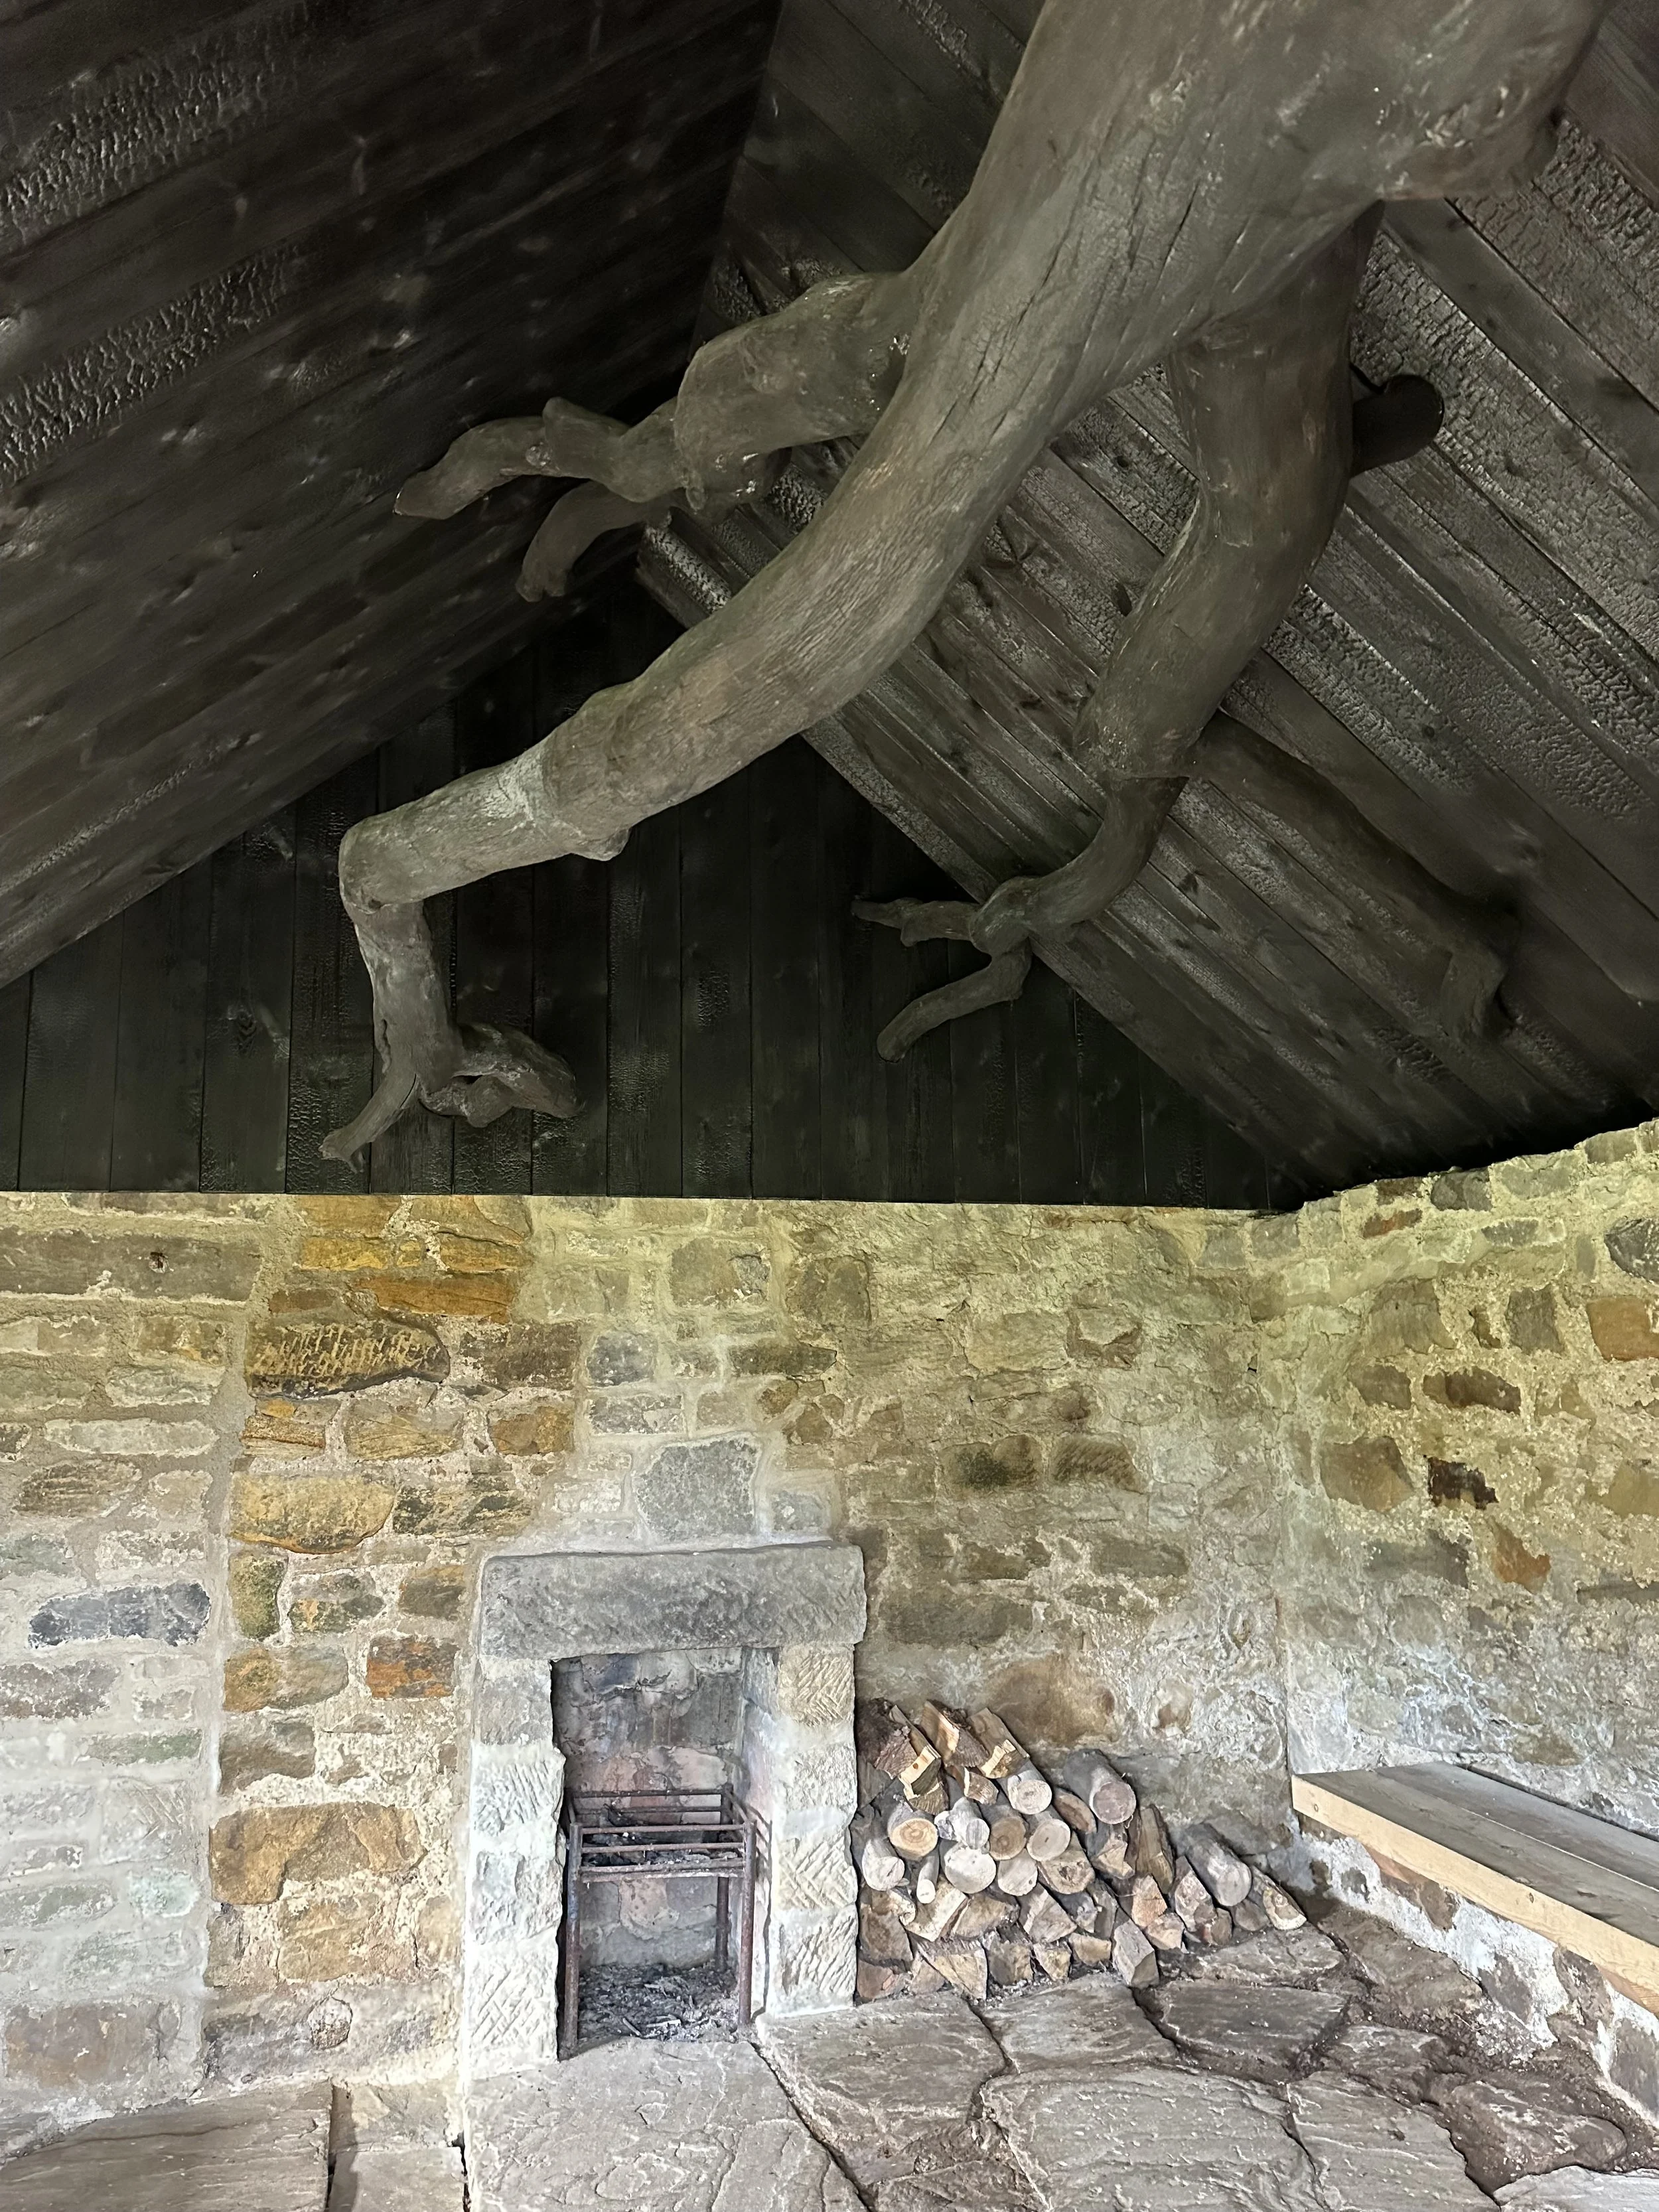
HITHER HOUSE: A DOMESTIC INTERIOR WITH HEARTH, GRATE, WOOD STACK, BENCH. THE WINDOW FRAMES A VIEW ACROSS THE VALLEY TO A FARM. A CHARRED TREE THREADED BELOW THE ROOF, ITSELF FORMED OF CHARRED TIMBERS, REMINDS US THAT TREES MAKE HOUSES AND FIRES.
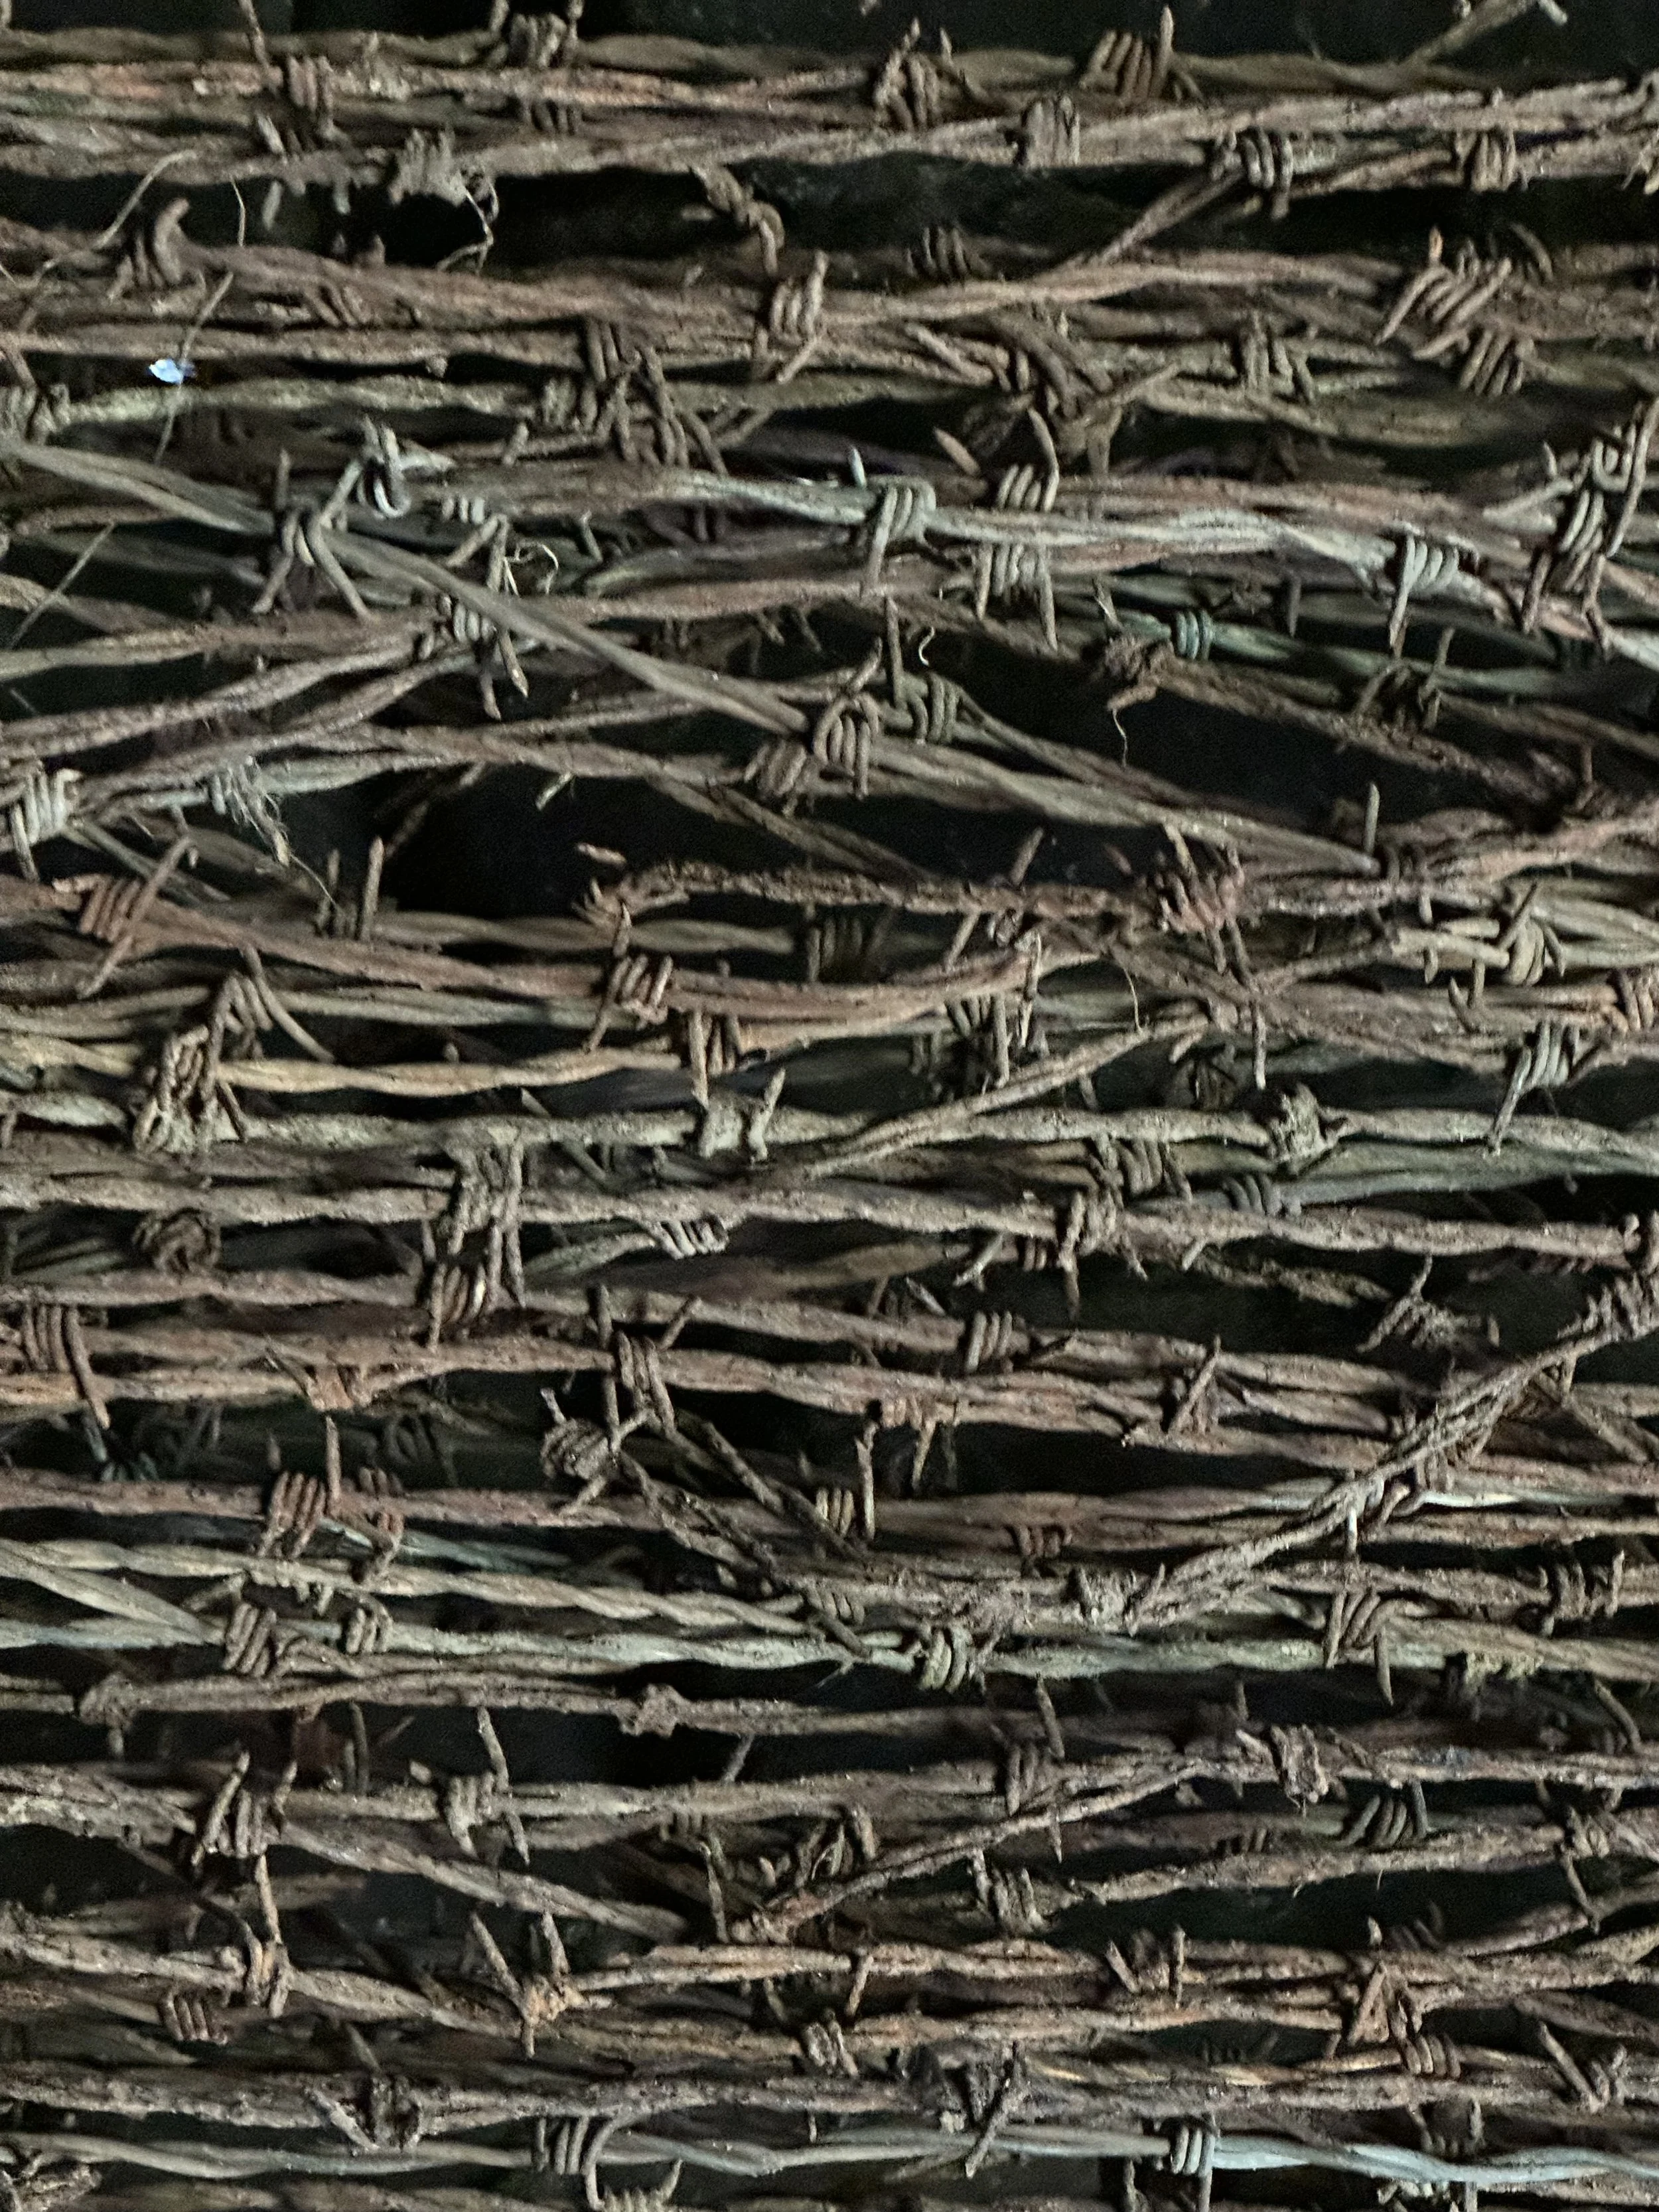
EBENEZER: AN INDUSTRIAL INTERIOR THRIFTILY LINED WITH FORAGED BARBED WIRE, REFERENCING FIELD BOUNDARIES AND THE IRON THAT THE VALLEY PRODUCED. A TEXTURE LIKE THORN, RUSTED TO A COLOUR IN NATURE . THE ORANGE INSIDE OF THE DOOR, THE RUSTY IRONWORK AND THE BLACK METAL ROOF EVOKE AN INDUSTRIAL PAST.
The next three express different types of sanctuary.
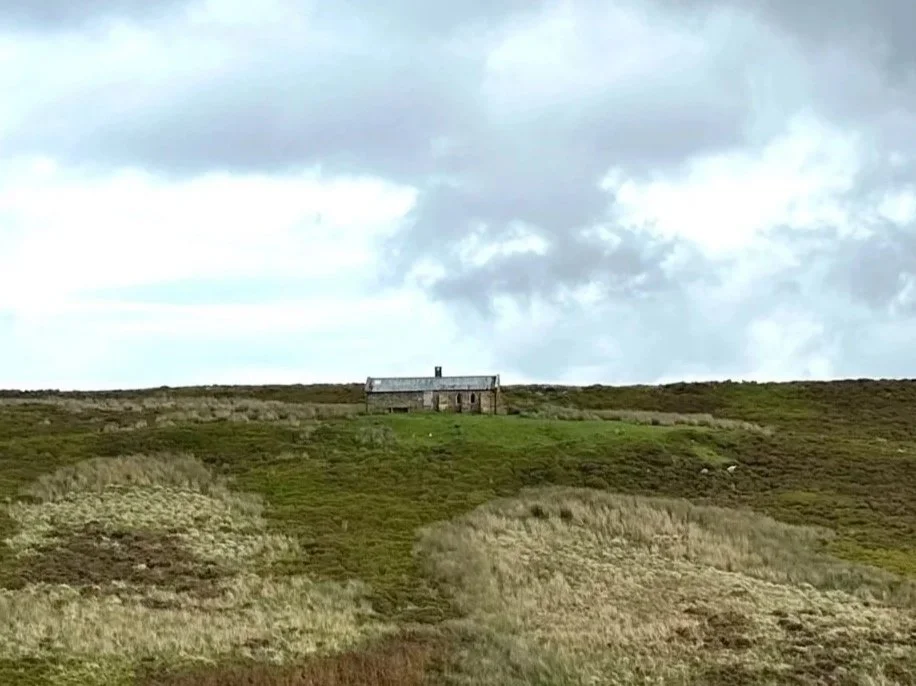
JOB’S WELL: AT THE HEAD OF THE VALLEY THE BUTTRESSES, “LEAD” ROOF, TOWER AND “CHURCH” WINDOWS ALL SUGGEST A PLACE OF PILGRIMAGE.
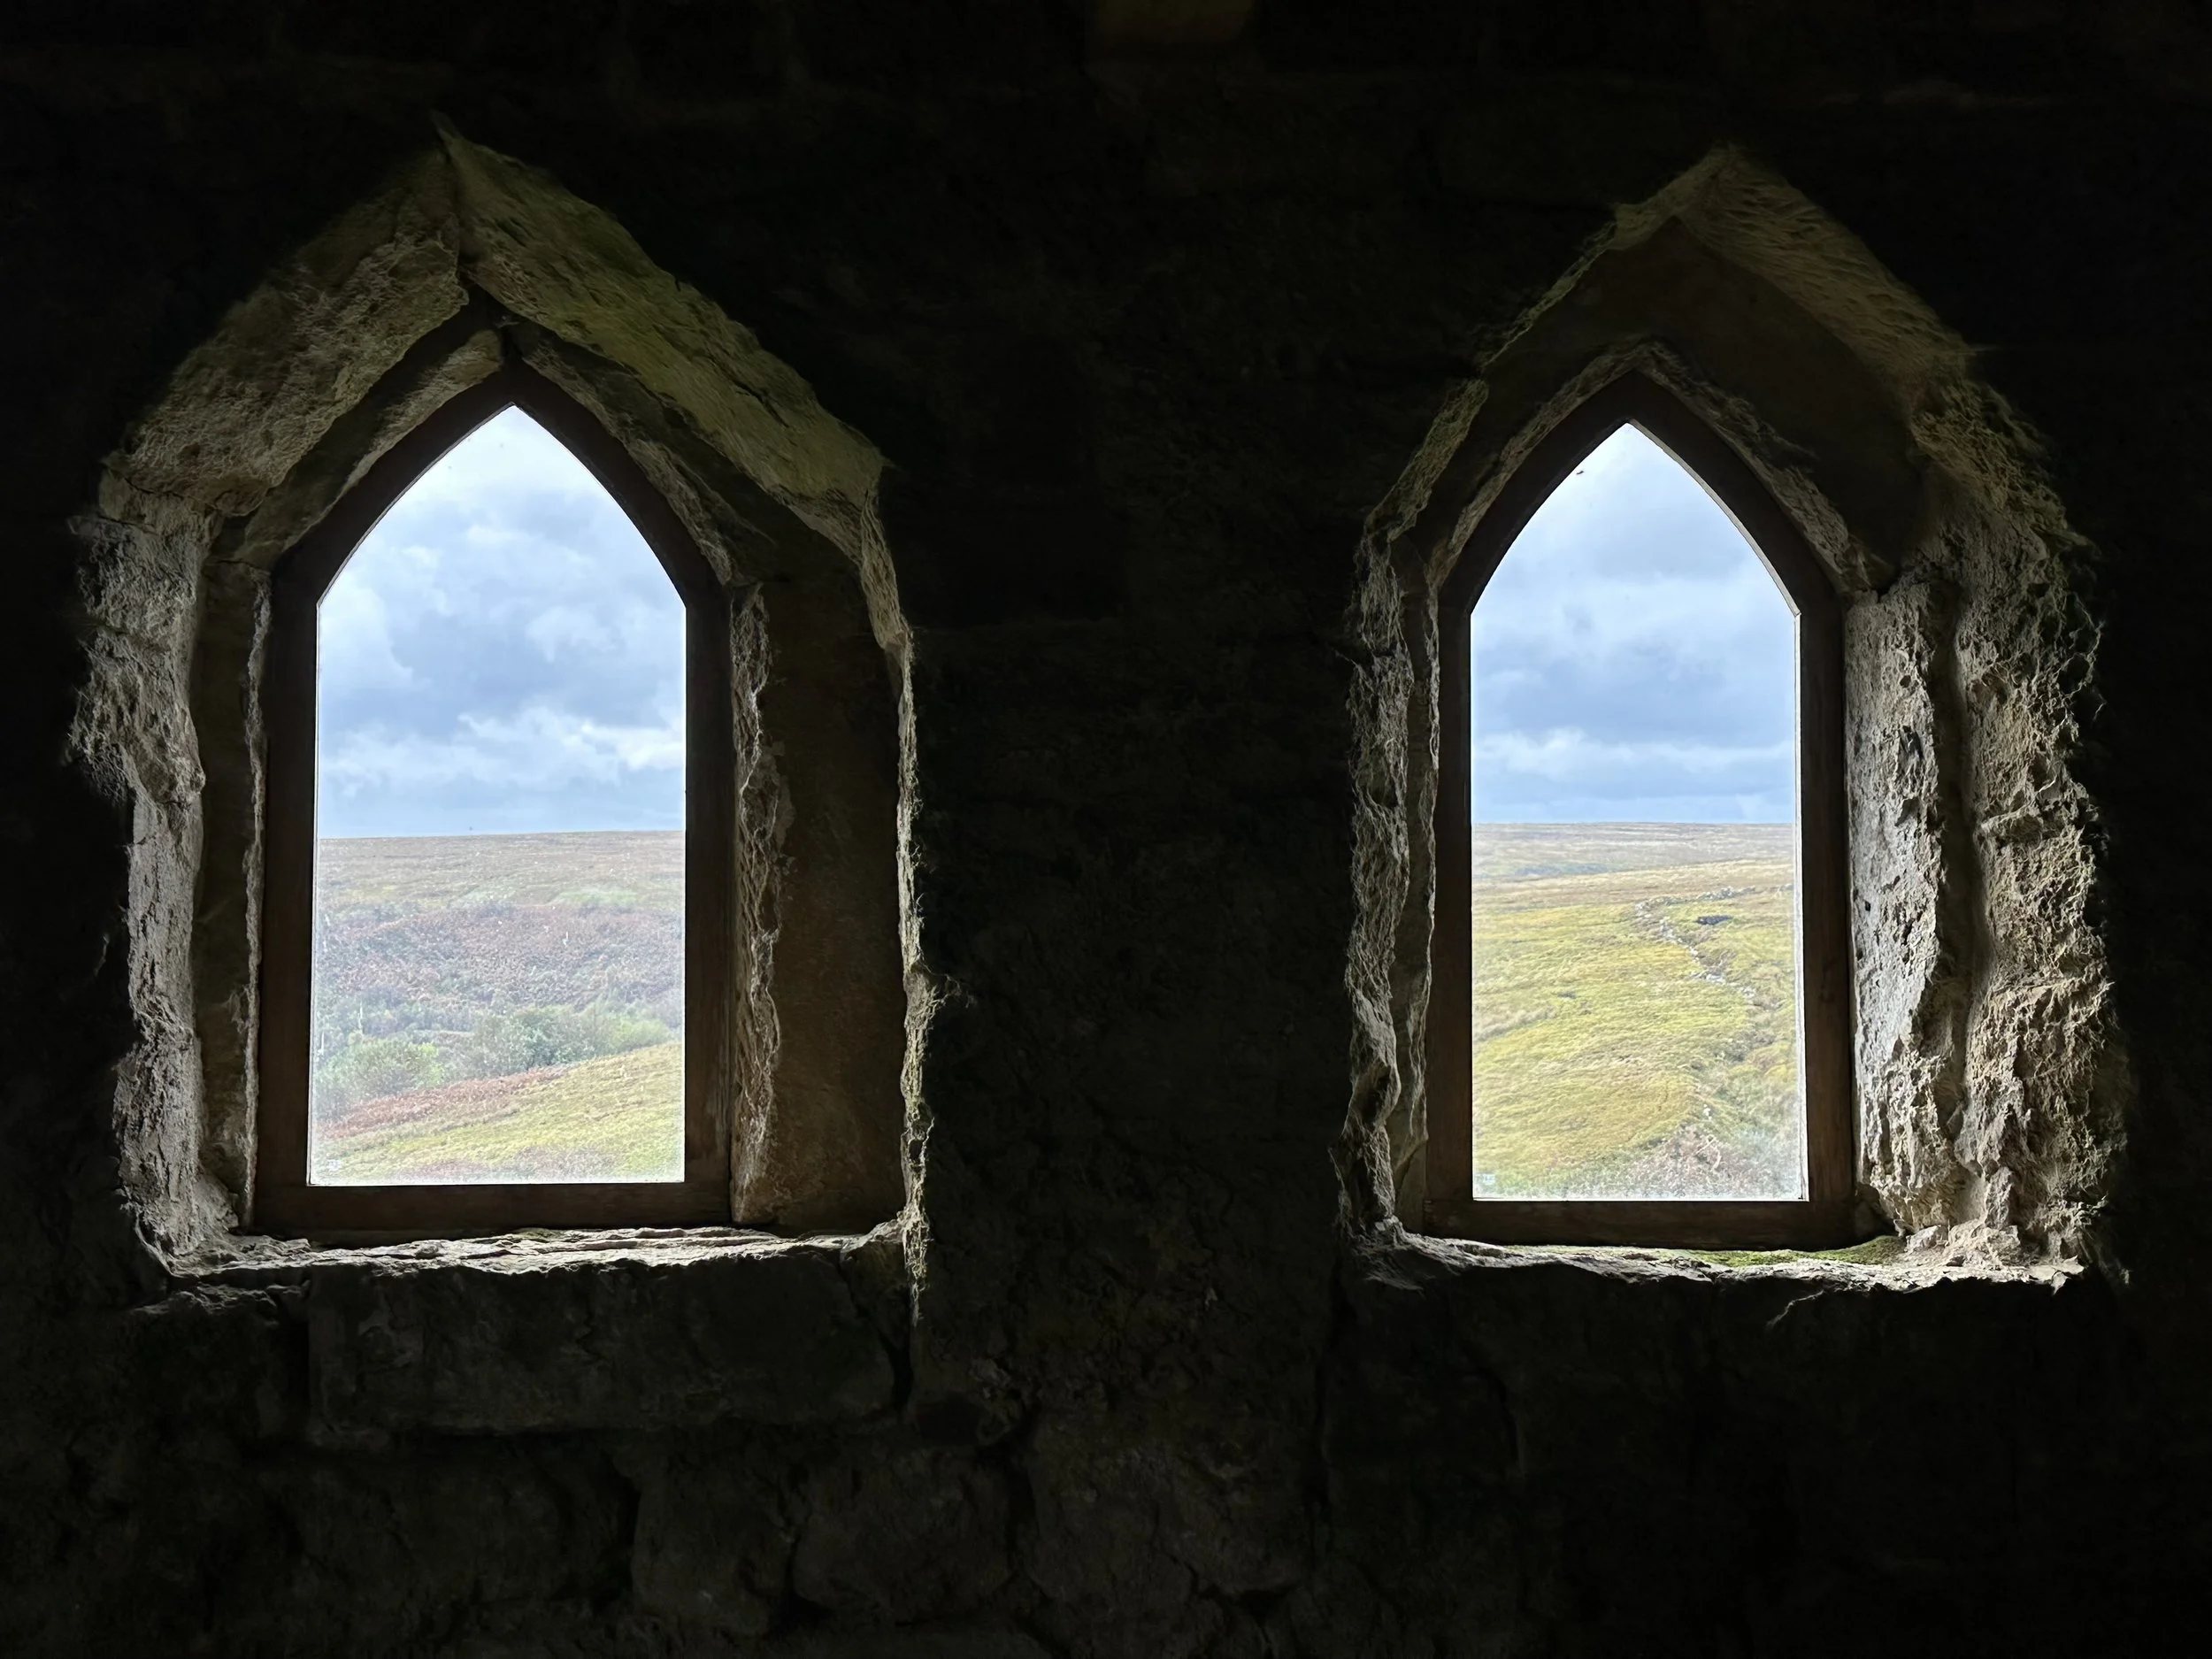
“CHURCH” WINDOWS FRAME VIEWS TO THE MOORS ALONG THE COFFIN ROUTE TO ROSEDALE ABBEY.
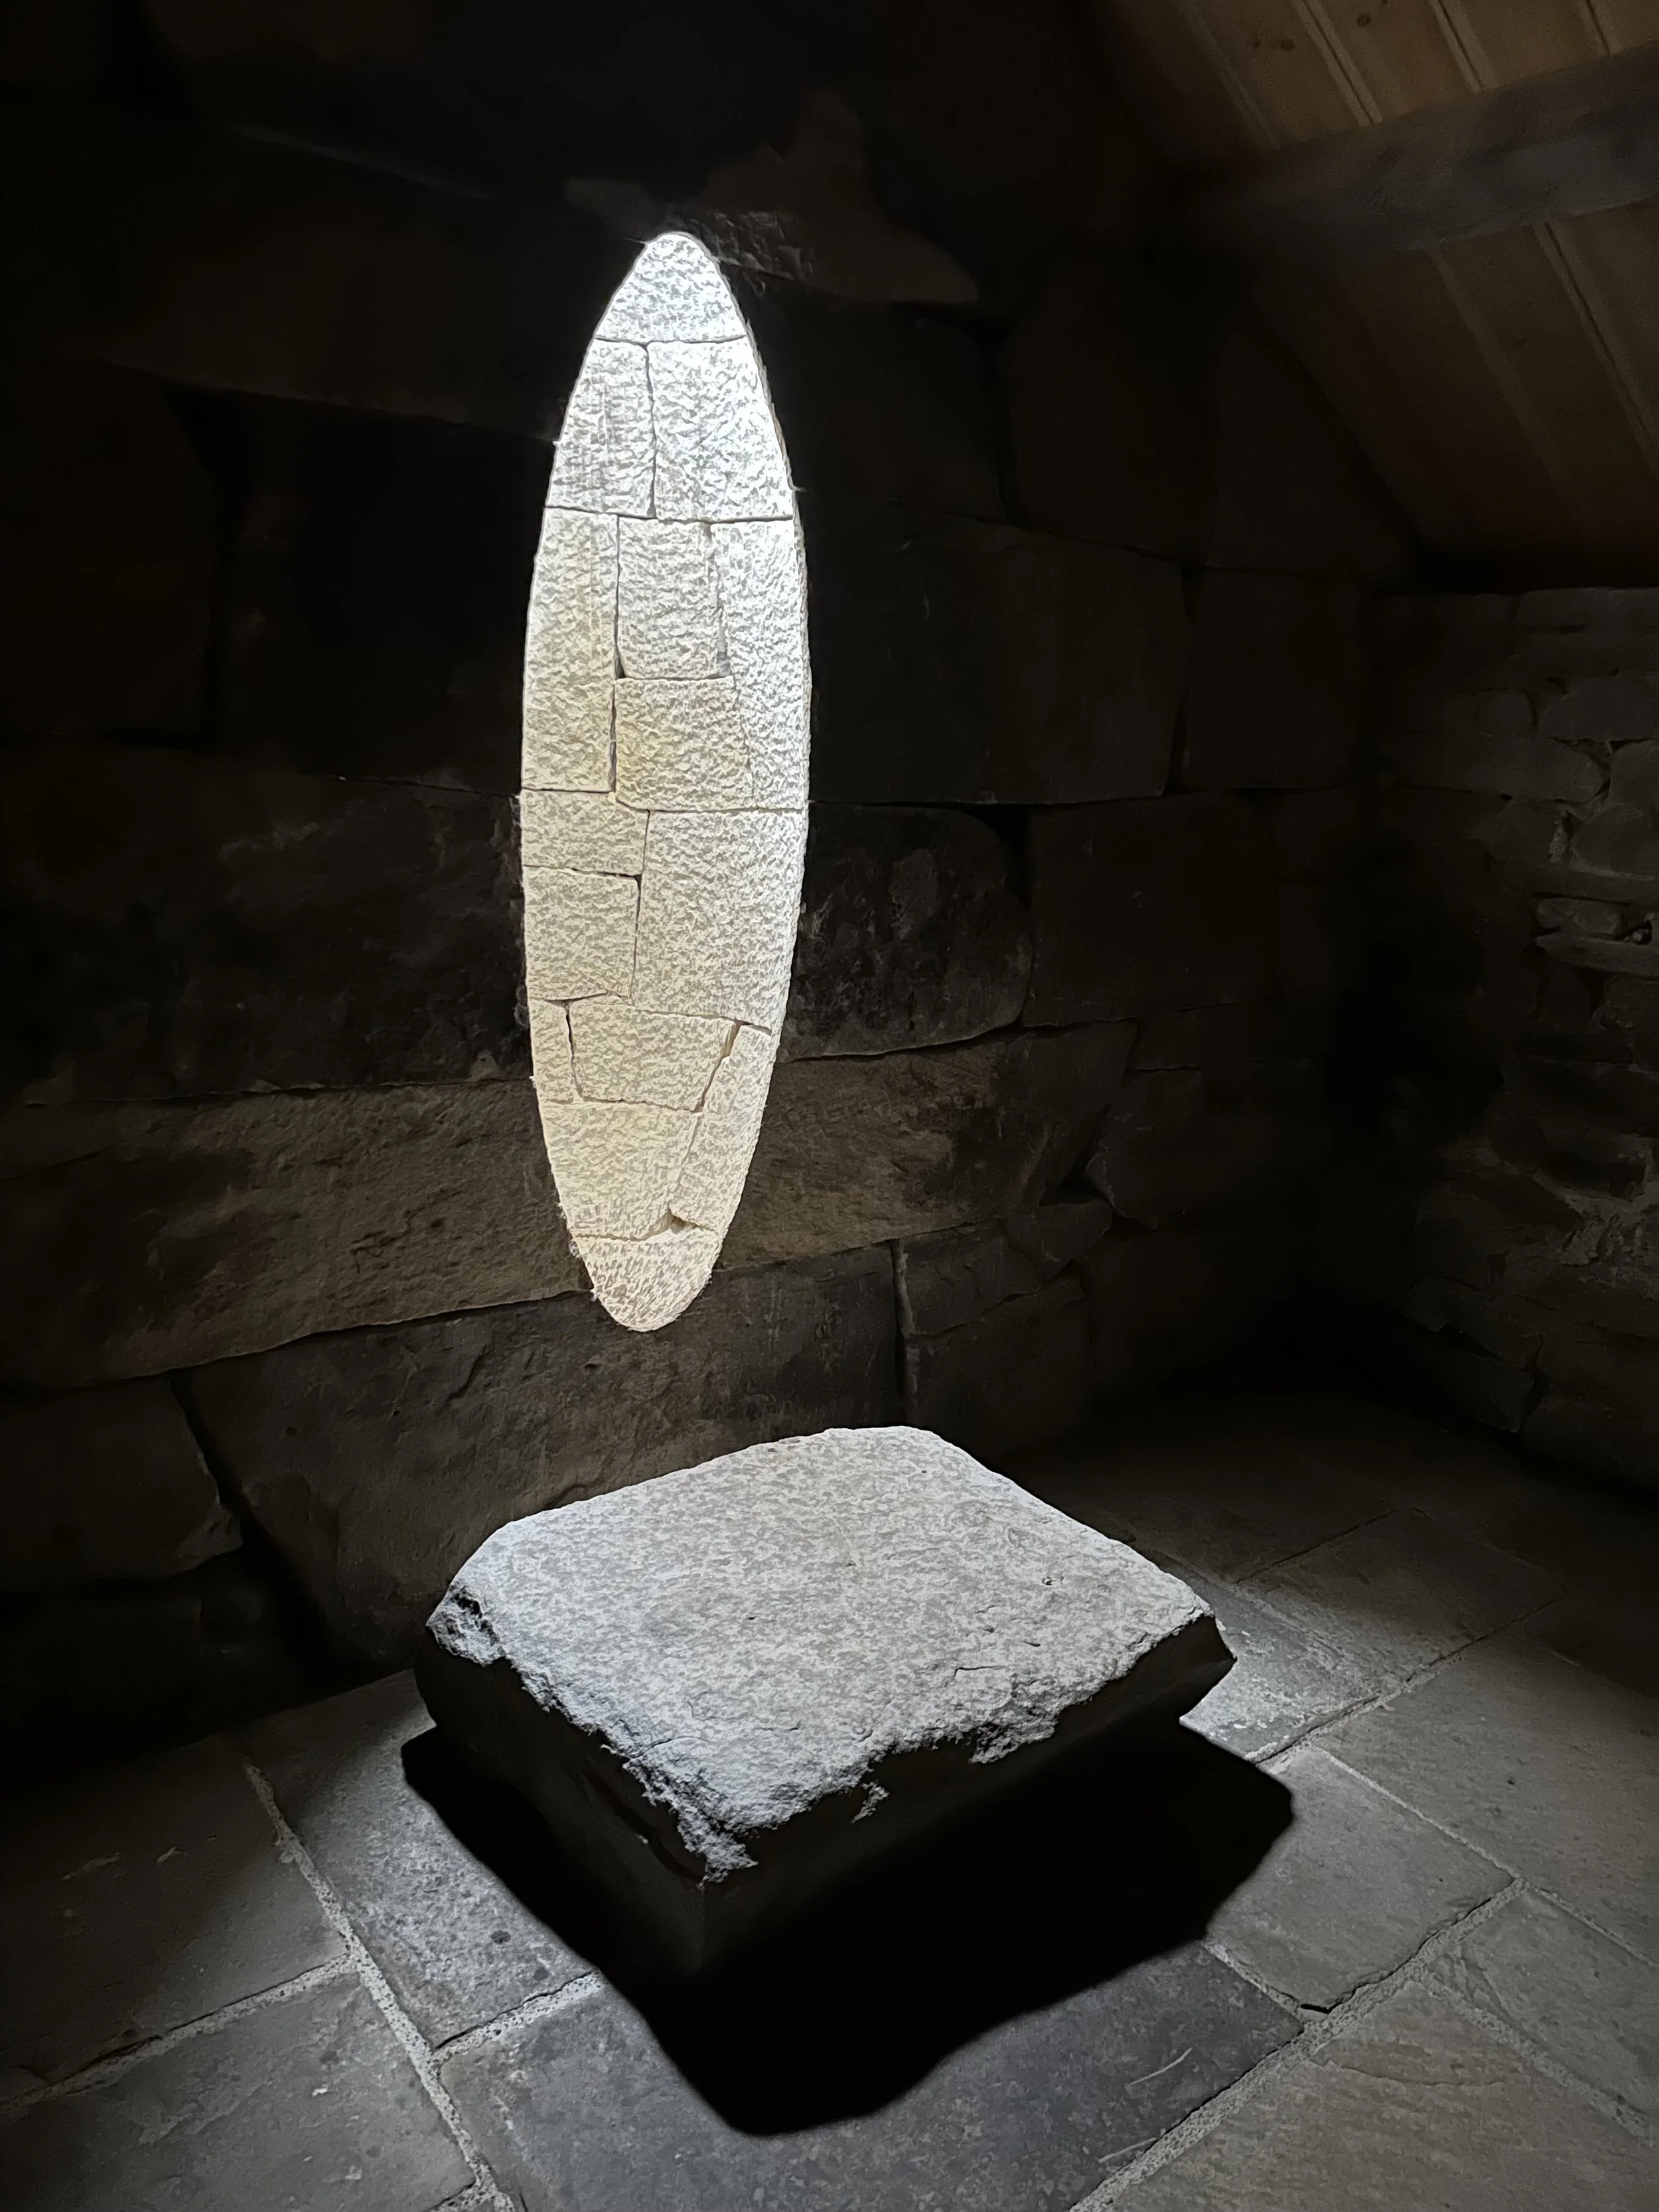
ONE HALF OF THE BUILDING IS A WORKMANLIKE DOMESTIC INTERIOR, JUST RIGHT FOR A REST AND PICNIC AT THE TURNING POINT OF THE WALK. THE OTHER IS LIKE A SHRINE. THE SACRED VESSEL - THE SAME SHAPE AS THE METAL INSERT IN THE WAY MARKERS - SUGGESTS THIS IS OUR DESTINATION. THE TOOLED STONE IN THE LIGHT WELL HAS THE FEELING OF ALABASTER. BENCHES LIKE PEWS, A STONE ALTAR AND AN ANTECHAMBER ADD TO THE SENSE OF SANCTITY.
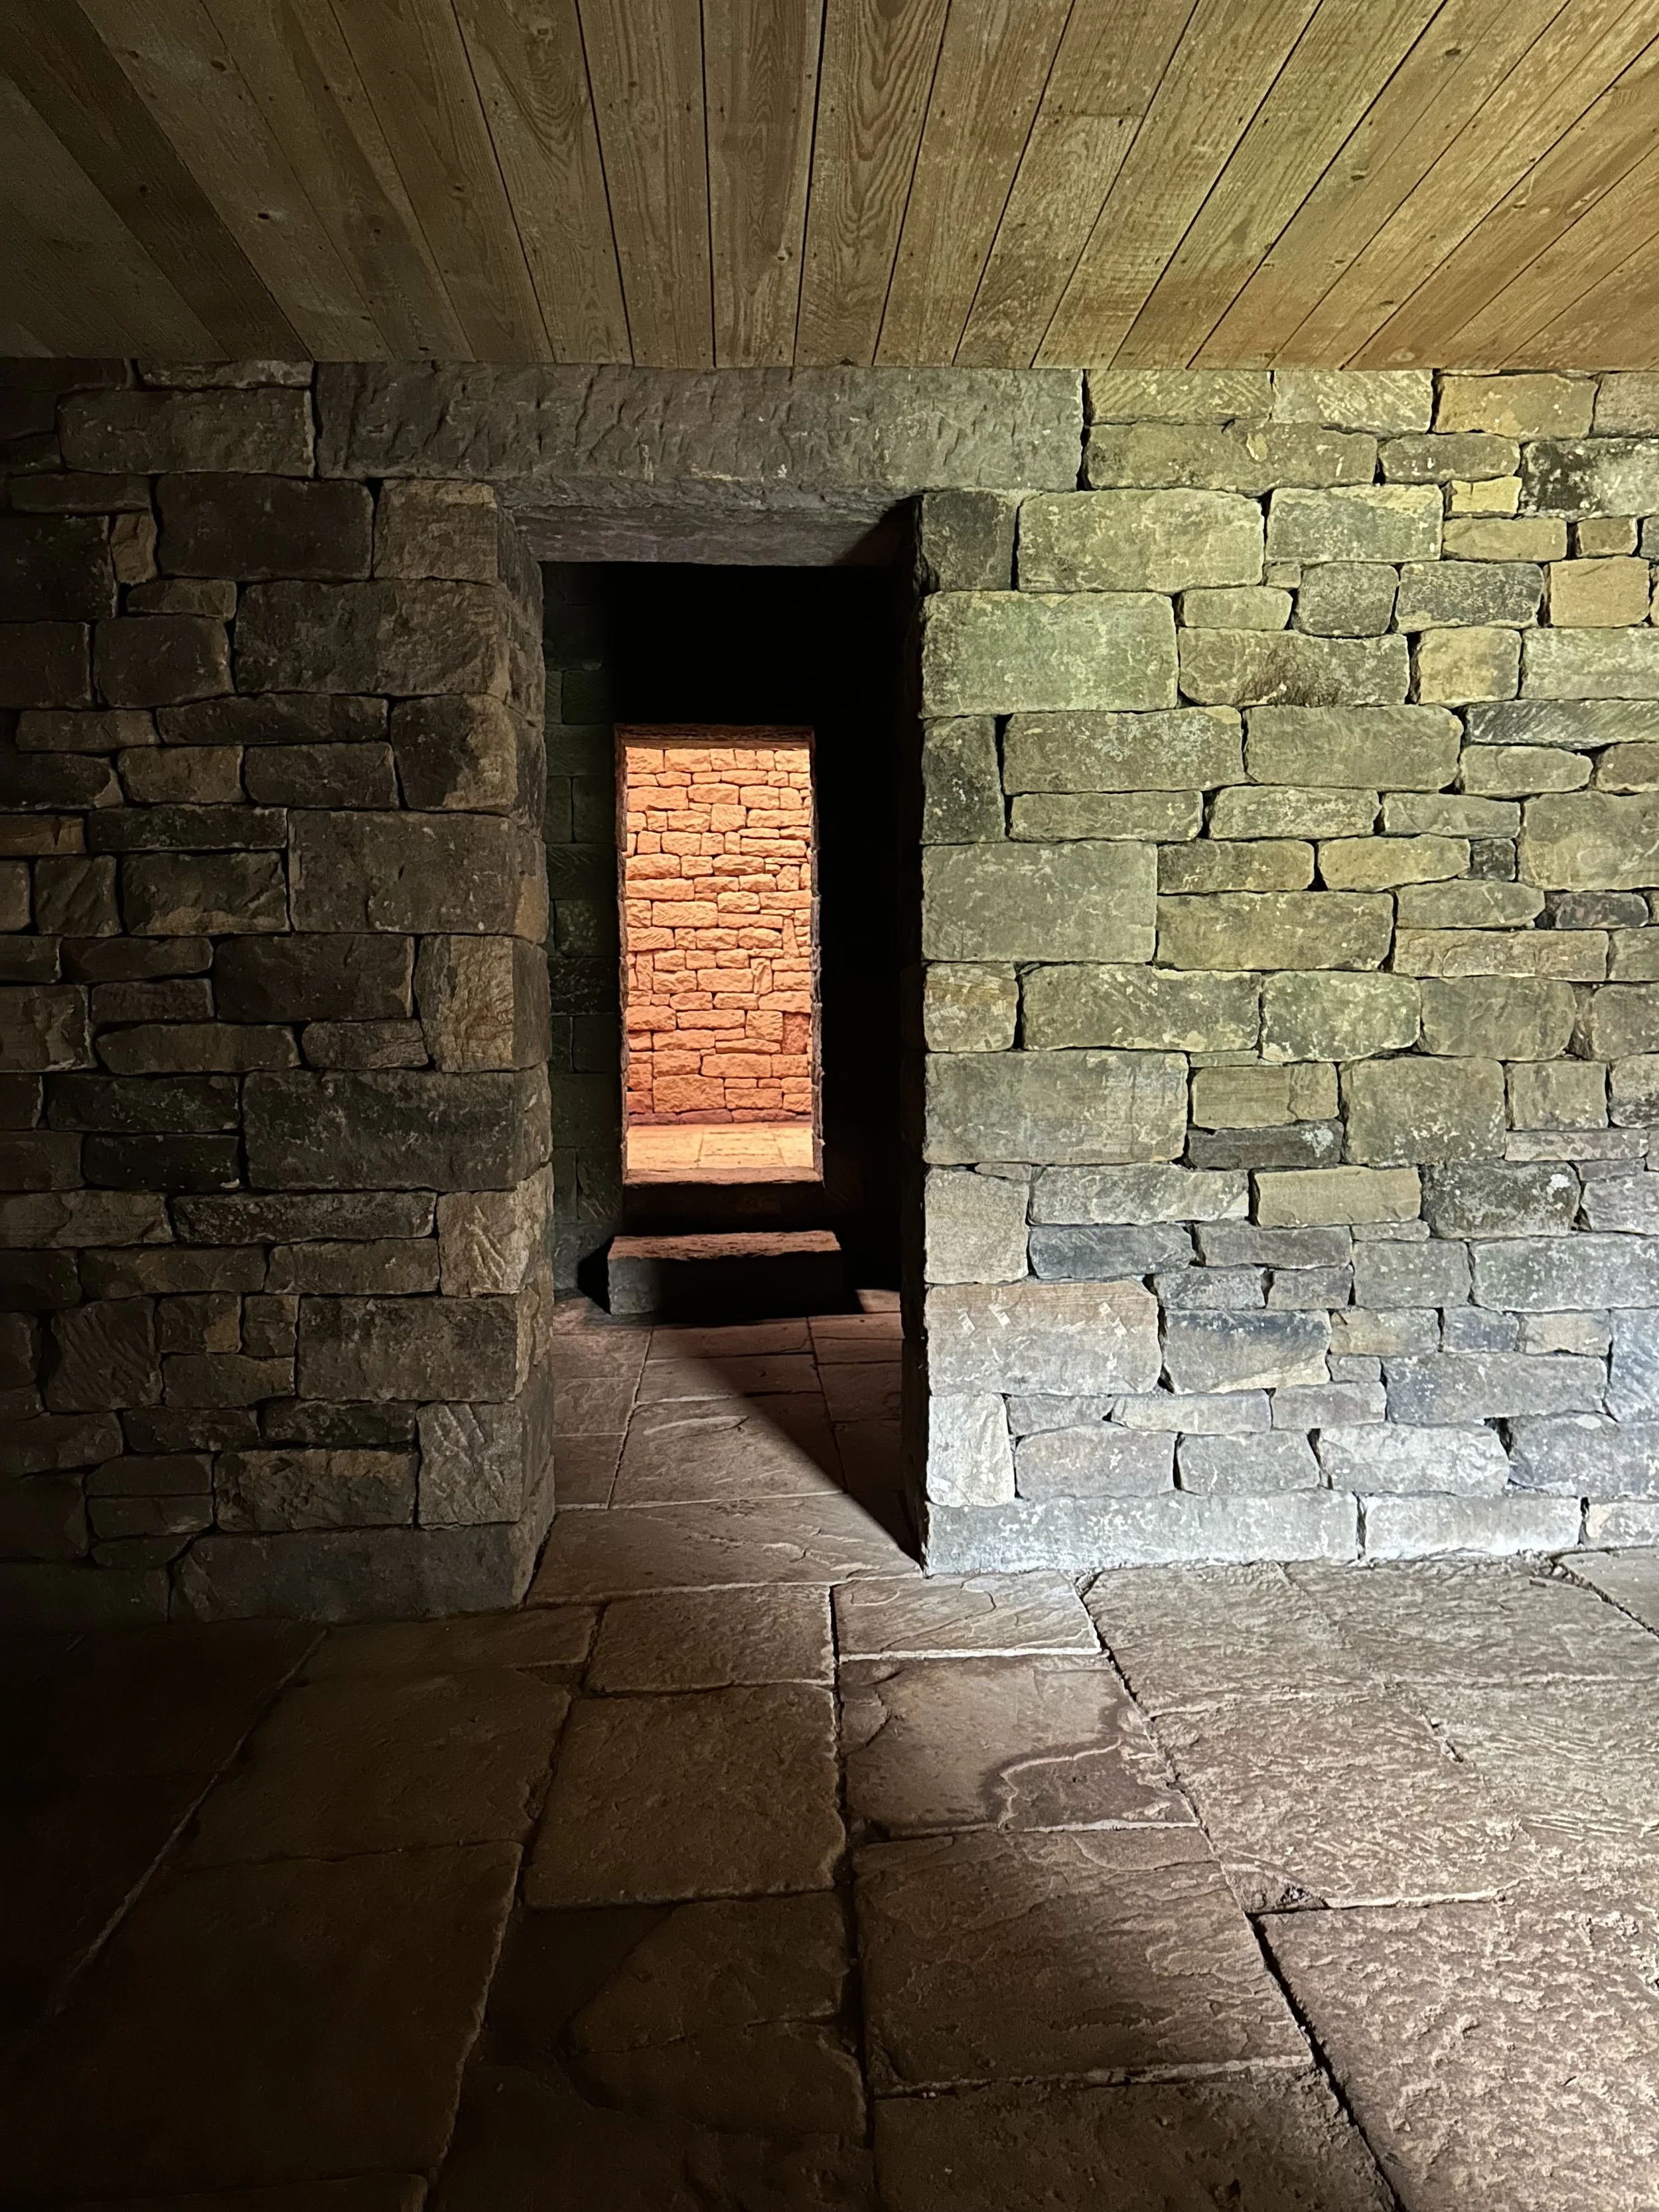
RED HOUSE: APPROACHED THROUGH A COPSE OF OAK, ROWAN, HOLLY AND GLITTERING BIRCH, THE RED INTERIOR IS GLOWING, MEDITATIVE AND UPLIFTING, A DIFFERENT KIND OF SHRINE. THE DOOR STAYS OPEN TO GIVE JUST ENOUGH LIGHT TO THE INTERIOR, THE BENCH POSITIONED TO FRAME THE VIEW OF THE THRESHOLD. UNMORTARED WALLS LET CHINKS OF LIGHT THROUGH.
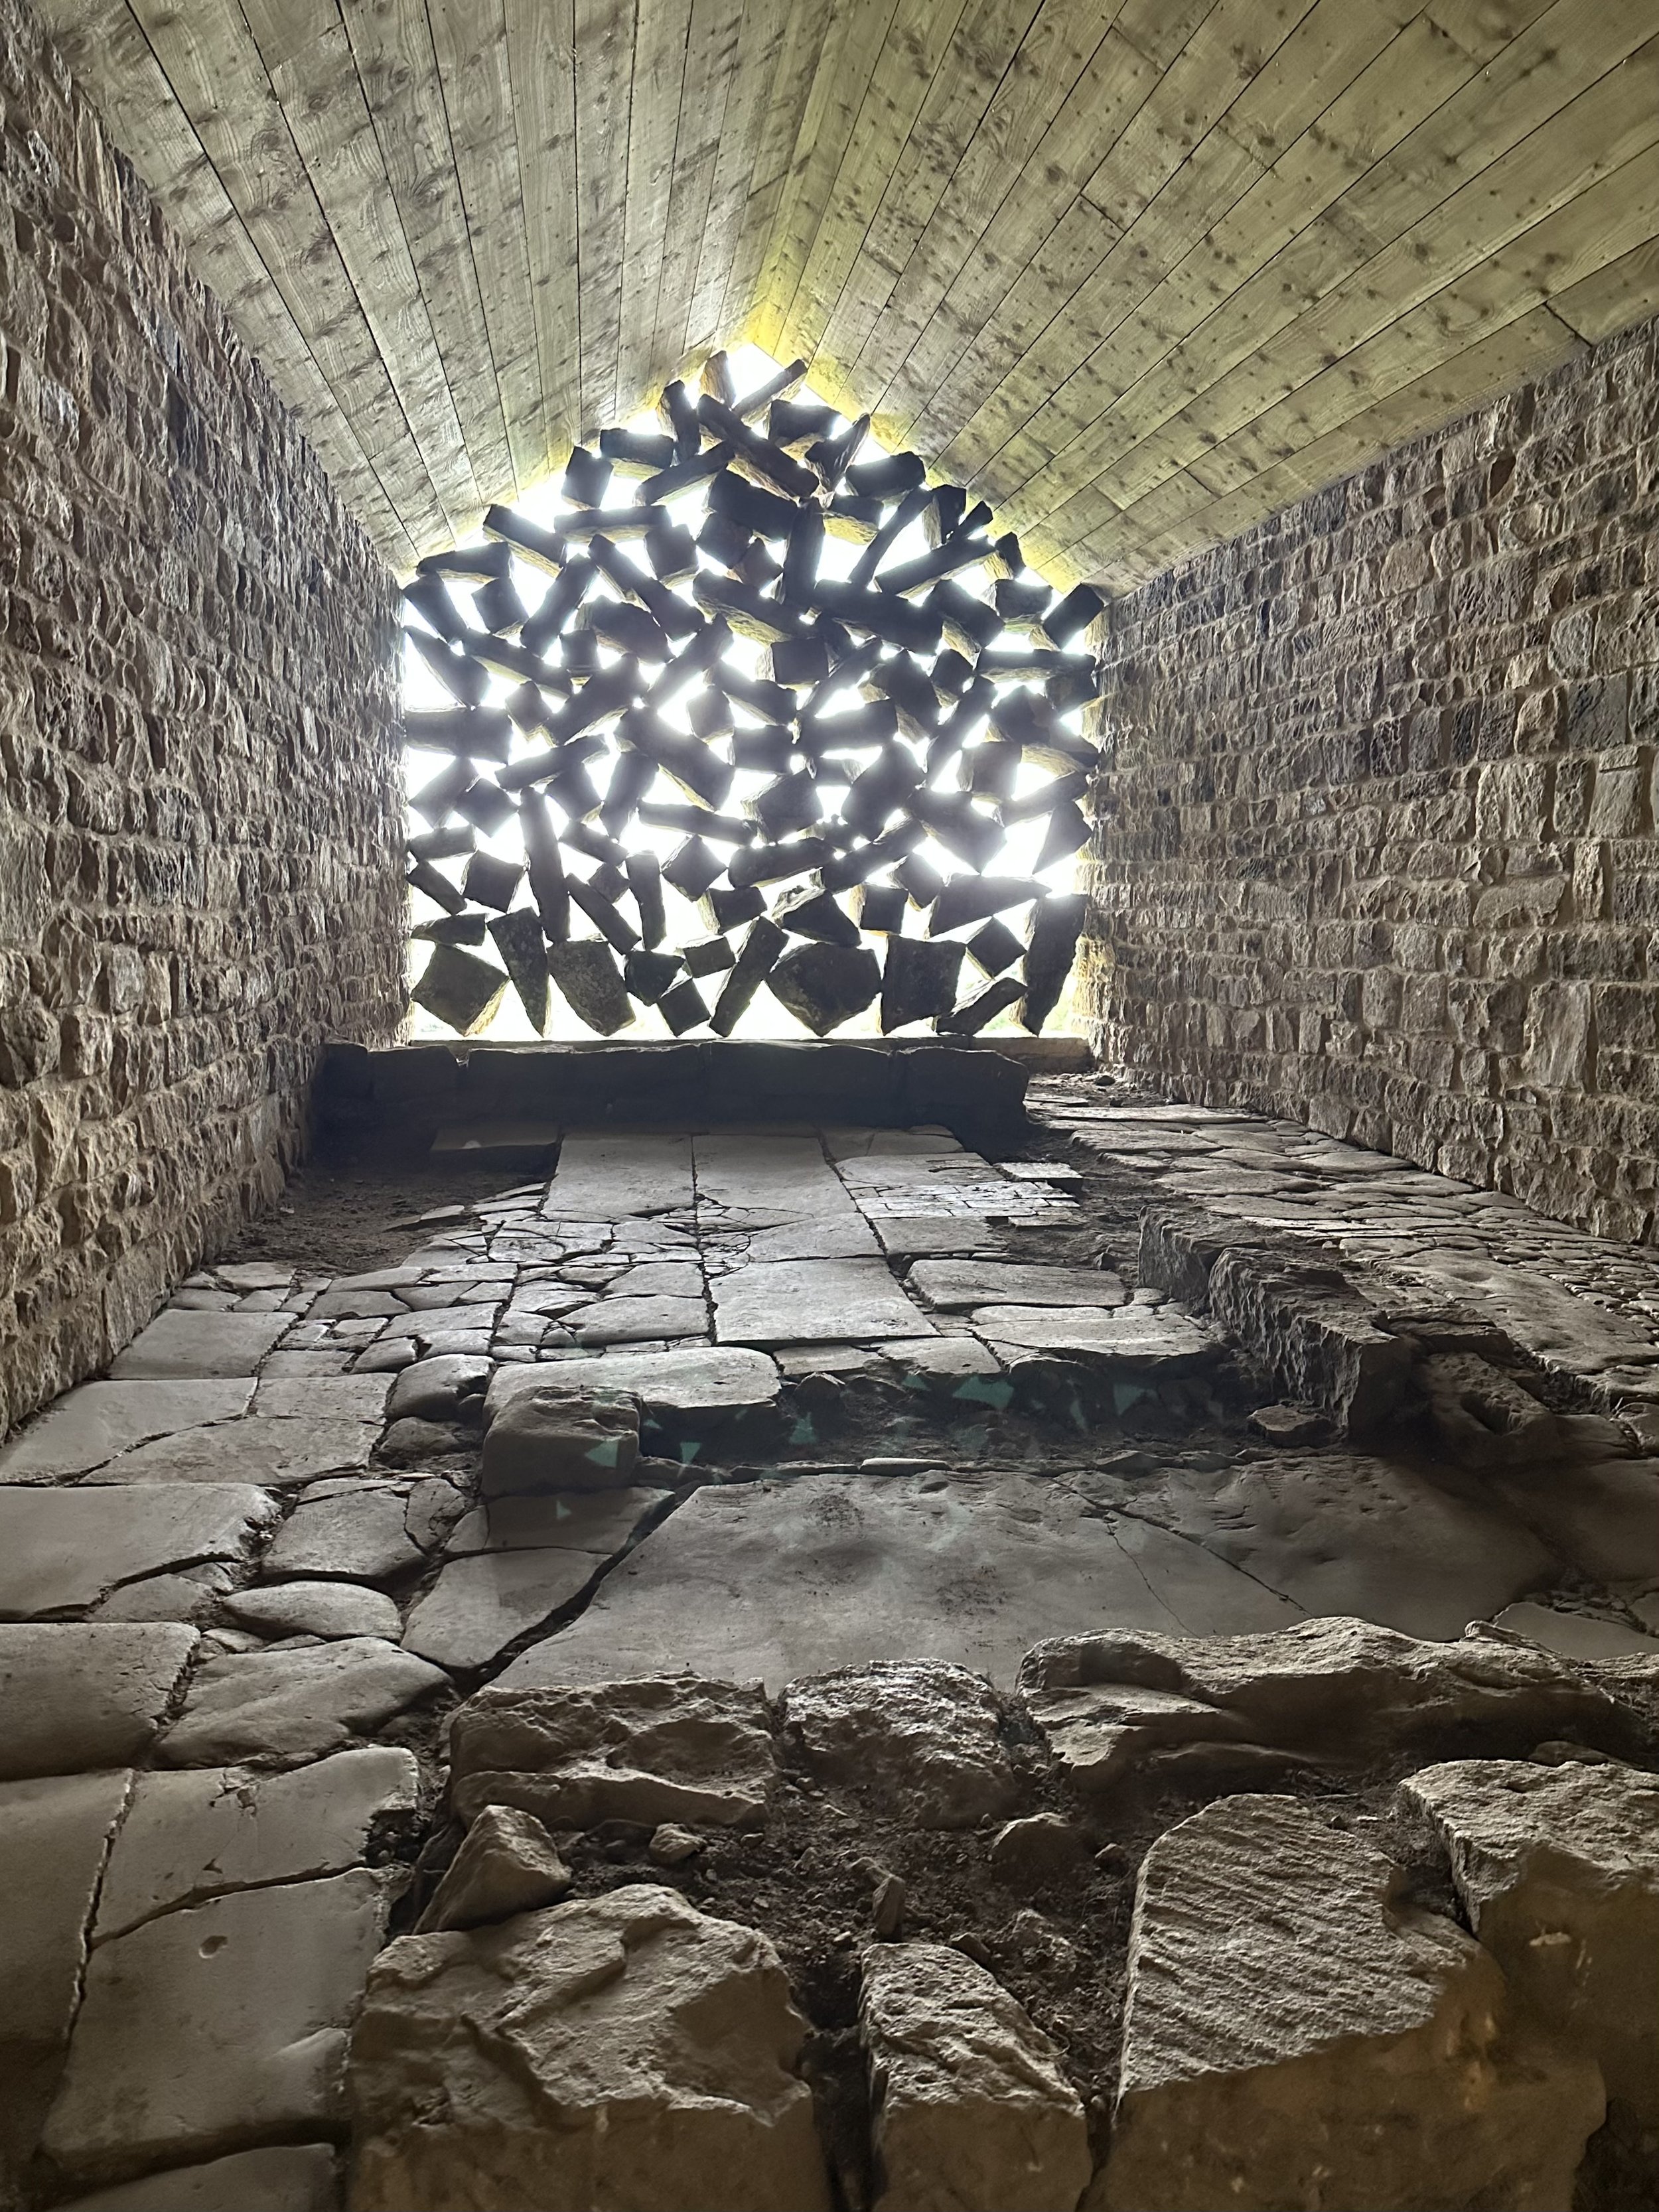
NORTHDALE HEAD HOUSE: PART BARN, PART NAVE, THE OLD FLOOR LIKE AN ARCHAEOLOGICAL DIG EVOKES TOMBS. A STAINED GLASS WINDOW OF JAGGED STACKED STONES FILLS THE GABLE END.
And finally the return to “civilisation”.
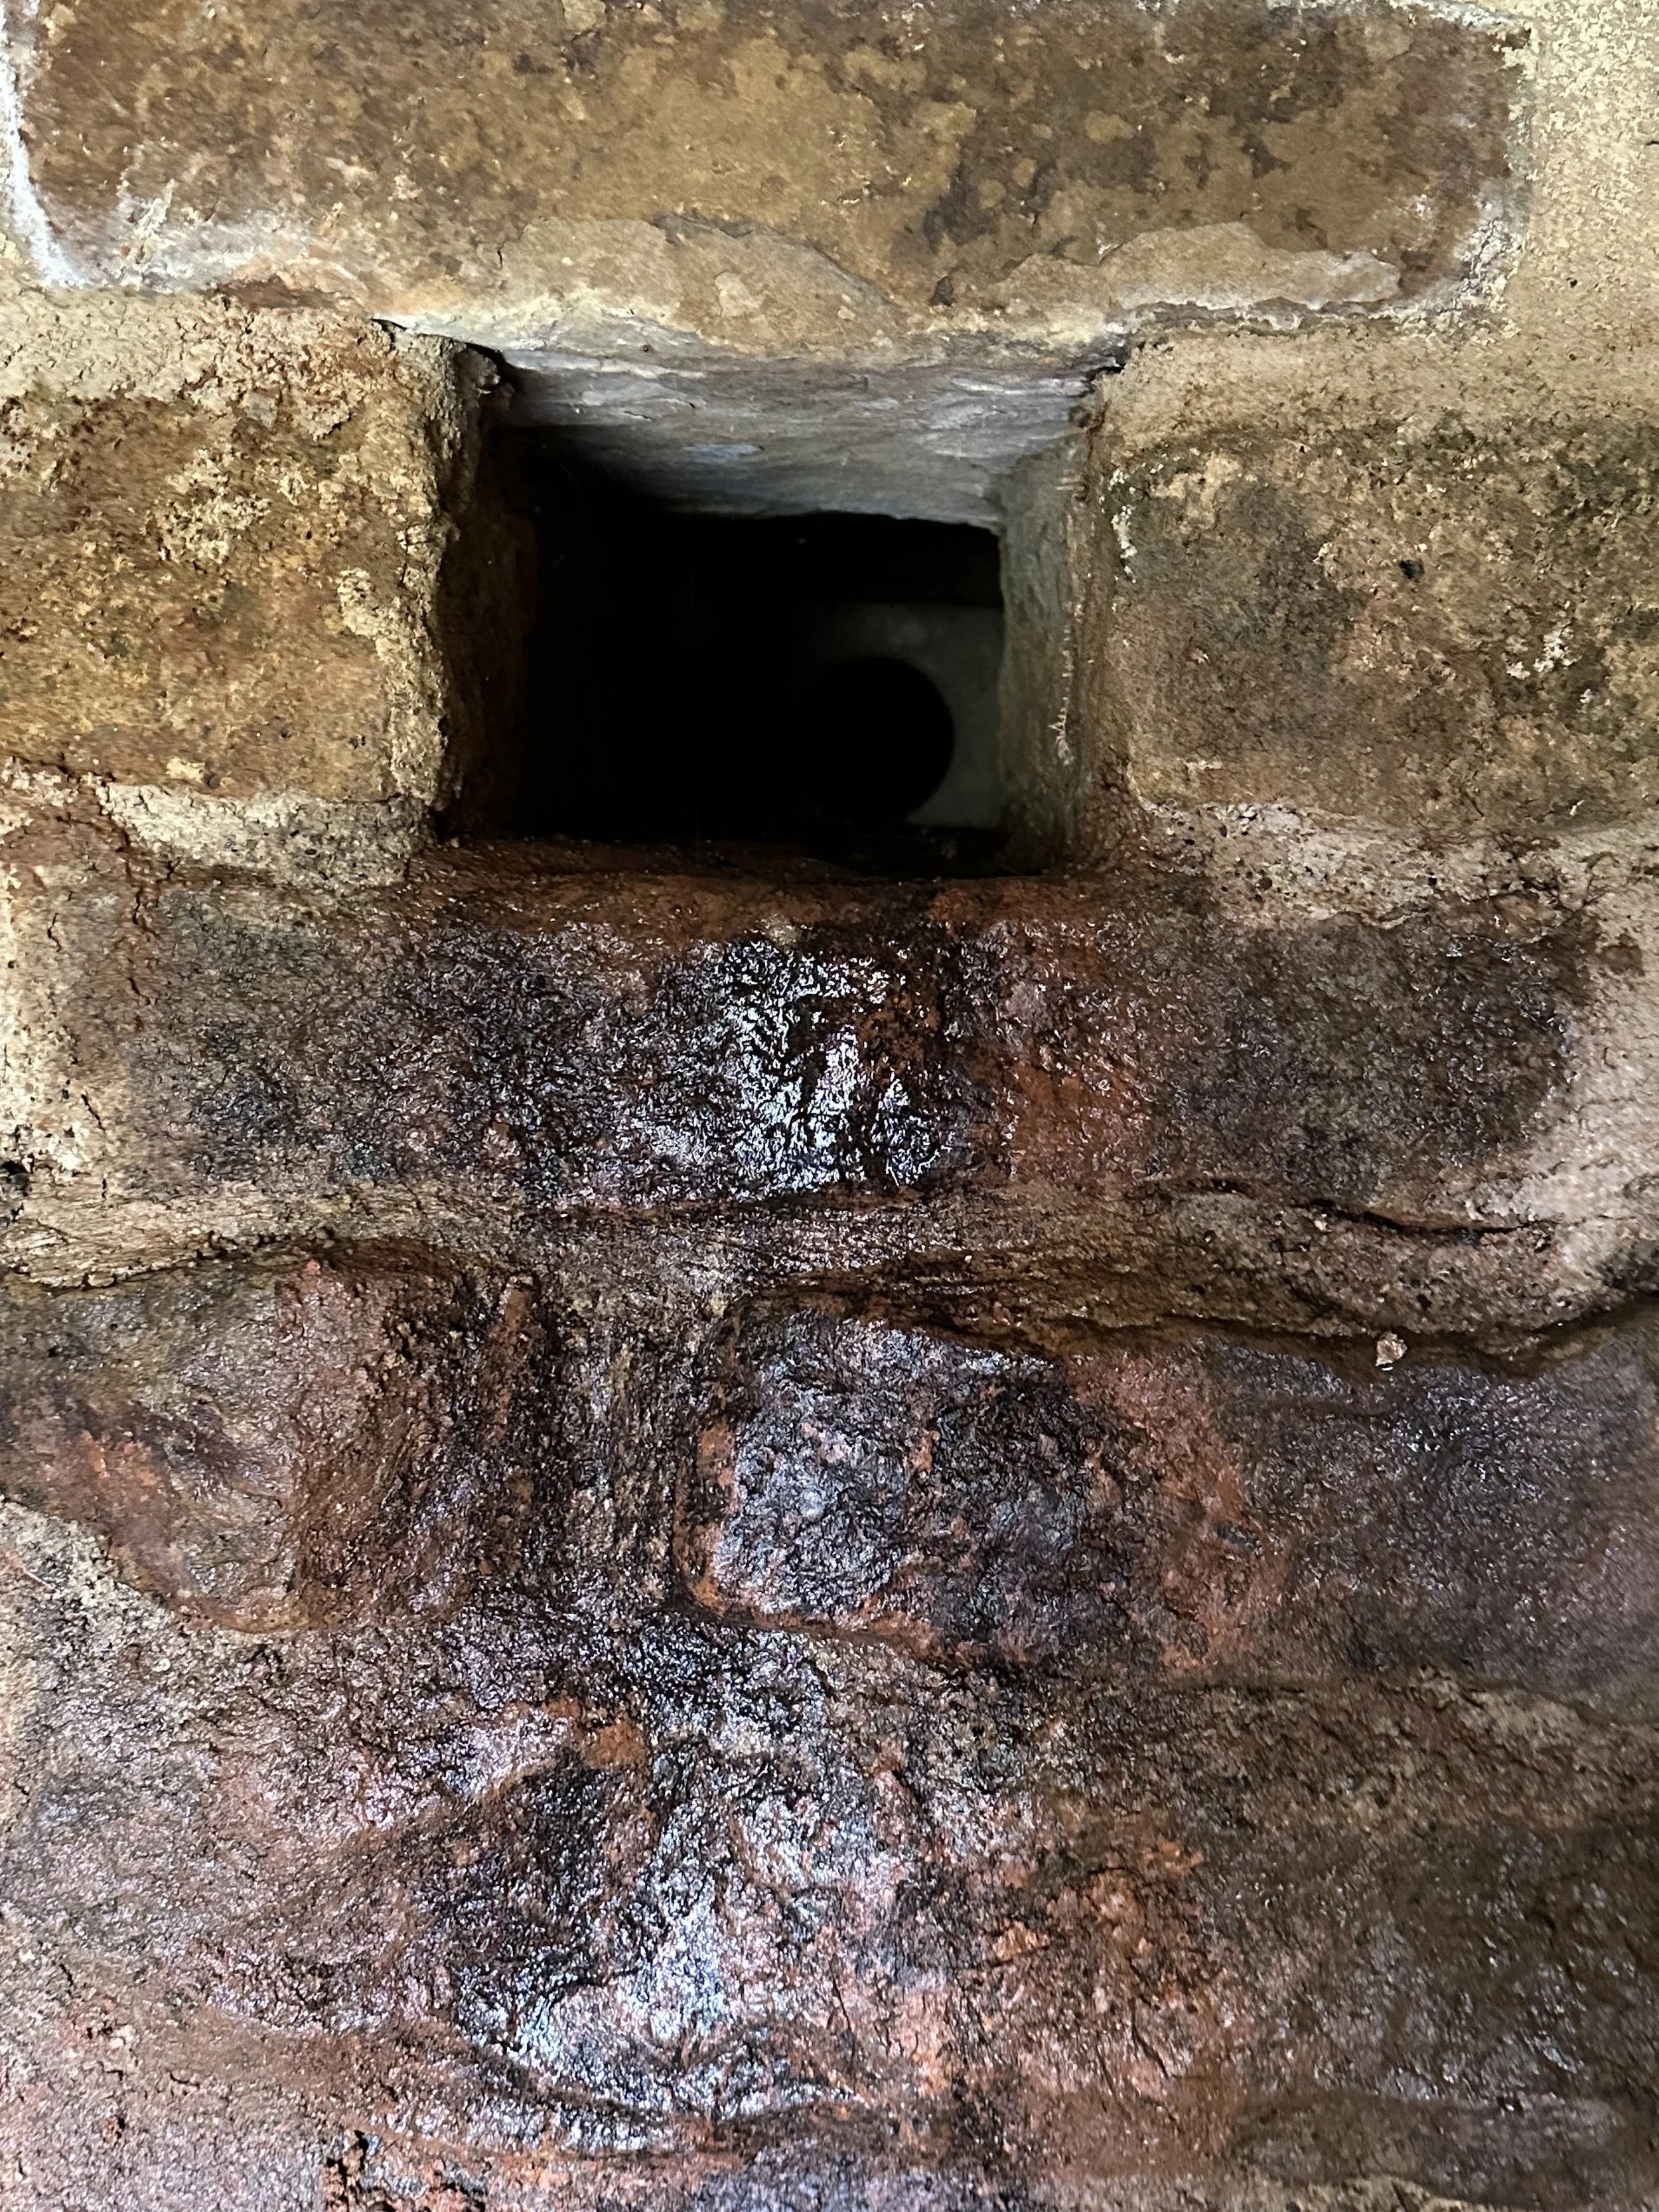
RED WALL: POSSIBLY THE MOST ENIGMATIC OF THE ARTWORKS, THIS NEWLY CREATED STRUCTURE CELEBRATES THE IRON ORE THAT FLOWS OUT OF THE STREAM ABOVE AND LEAVES RED DEPOSITS ON THE INTERIOR STONEWORK. IN AUTUMN A RED WALL OF HEATHER, BRACKEN AND THORN BERRIES IS VISIBLE ACROSS THE HILLSIDE.
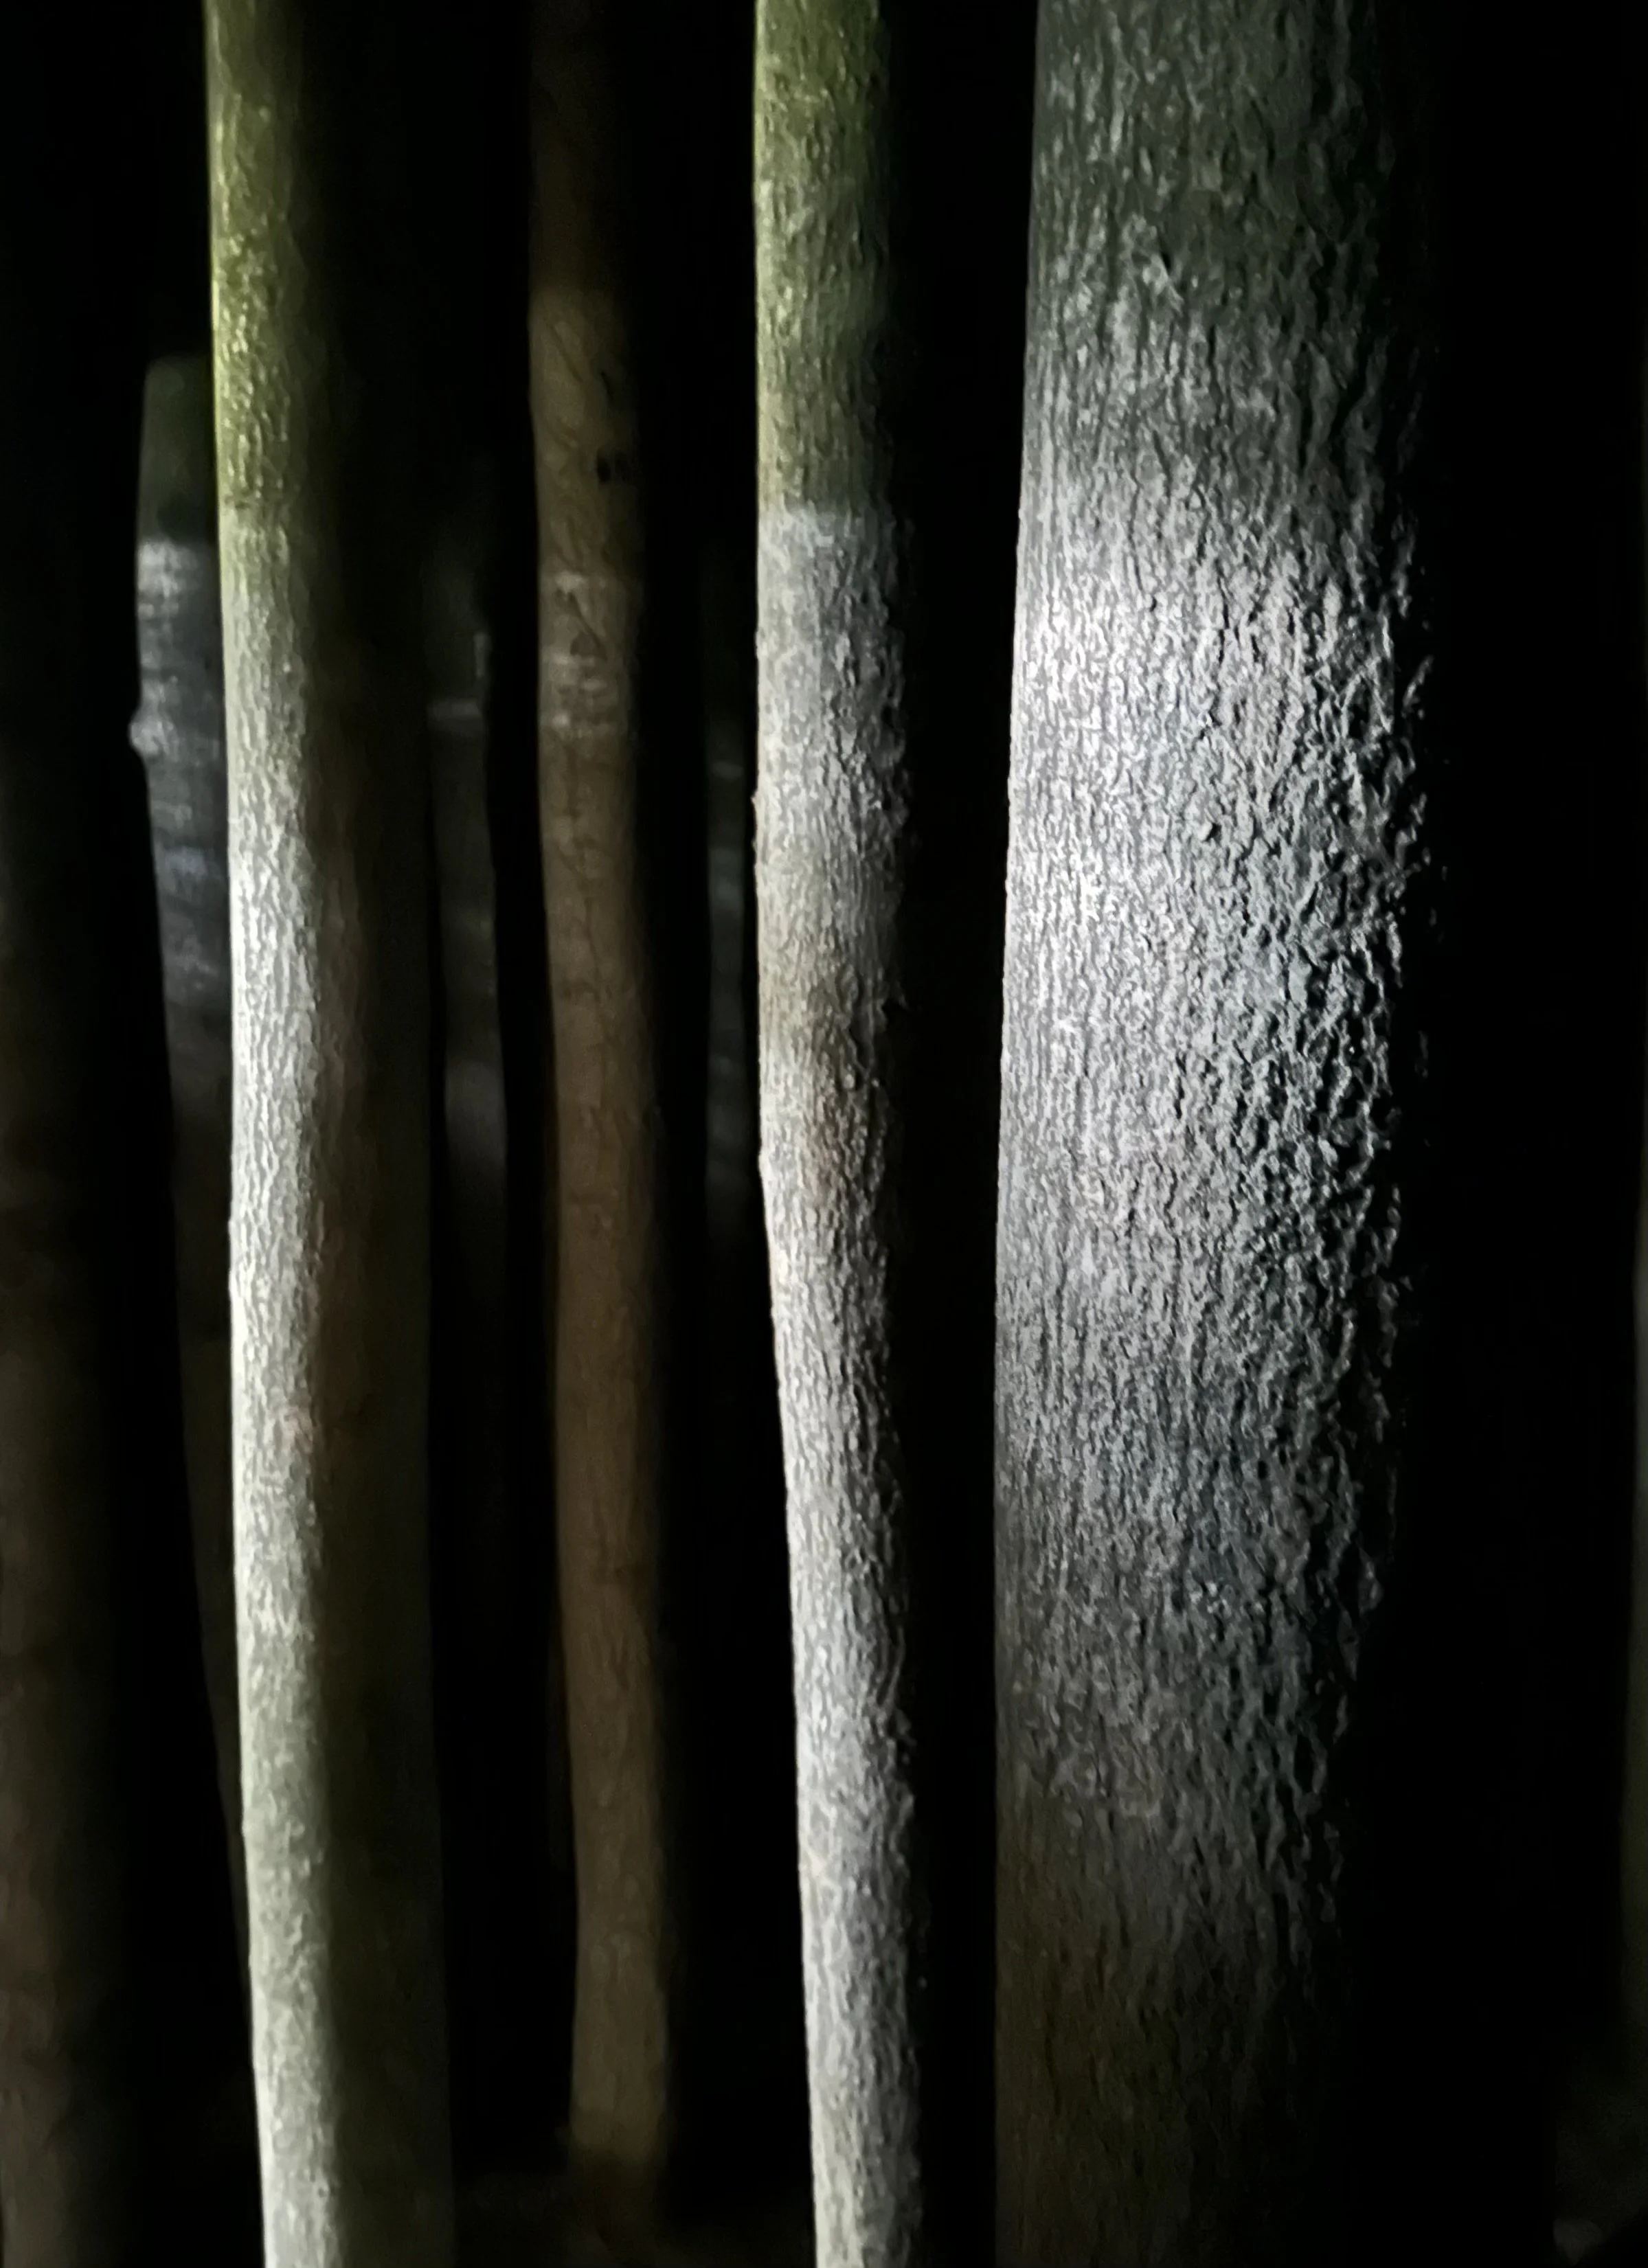
BOGS HOUSE: SET IN TREES AND FULL OF TREES, DARK AND CLAUSTROPHOBIC, NOISY GRAVEL UNDERFOOT, DEEPLY UNSETTLING. THERE IS NOTHING NATURAL HERE. IT SPEAKS OF NATURE BEING TAMED, OF ENCLOSURE AND EXCLUSION. THE PLANTATION, INSIDE AND OUT, PREPARES YOU FOR THE END OF THE WALK AND THE RETURN TO THE VILLAGE.
The artworks are concealed within buildings that are as consistent in their vernacular detailing as the artworks are varied.
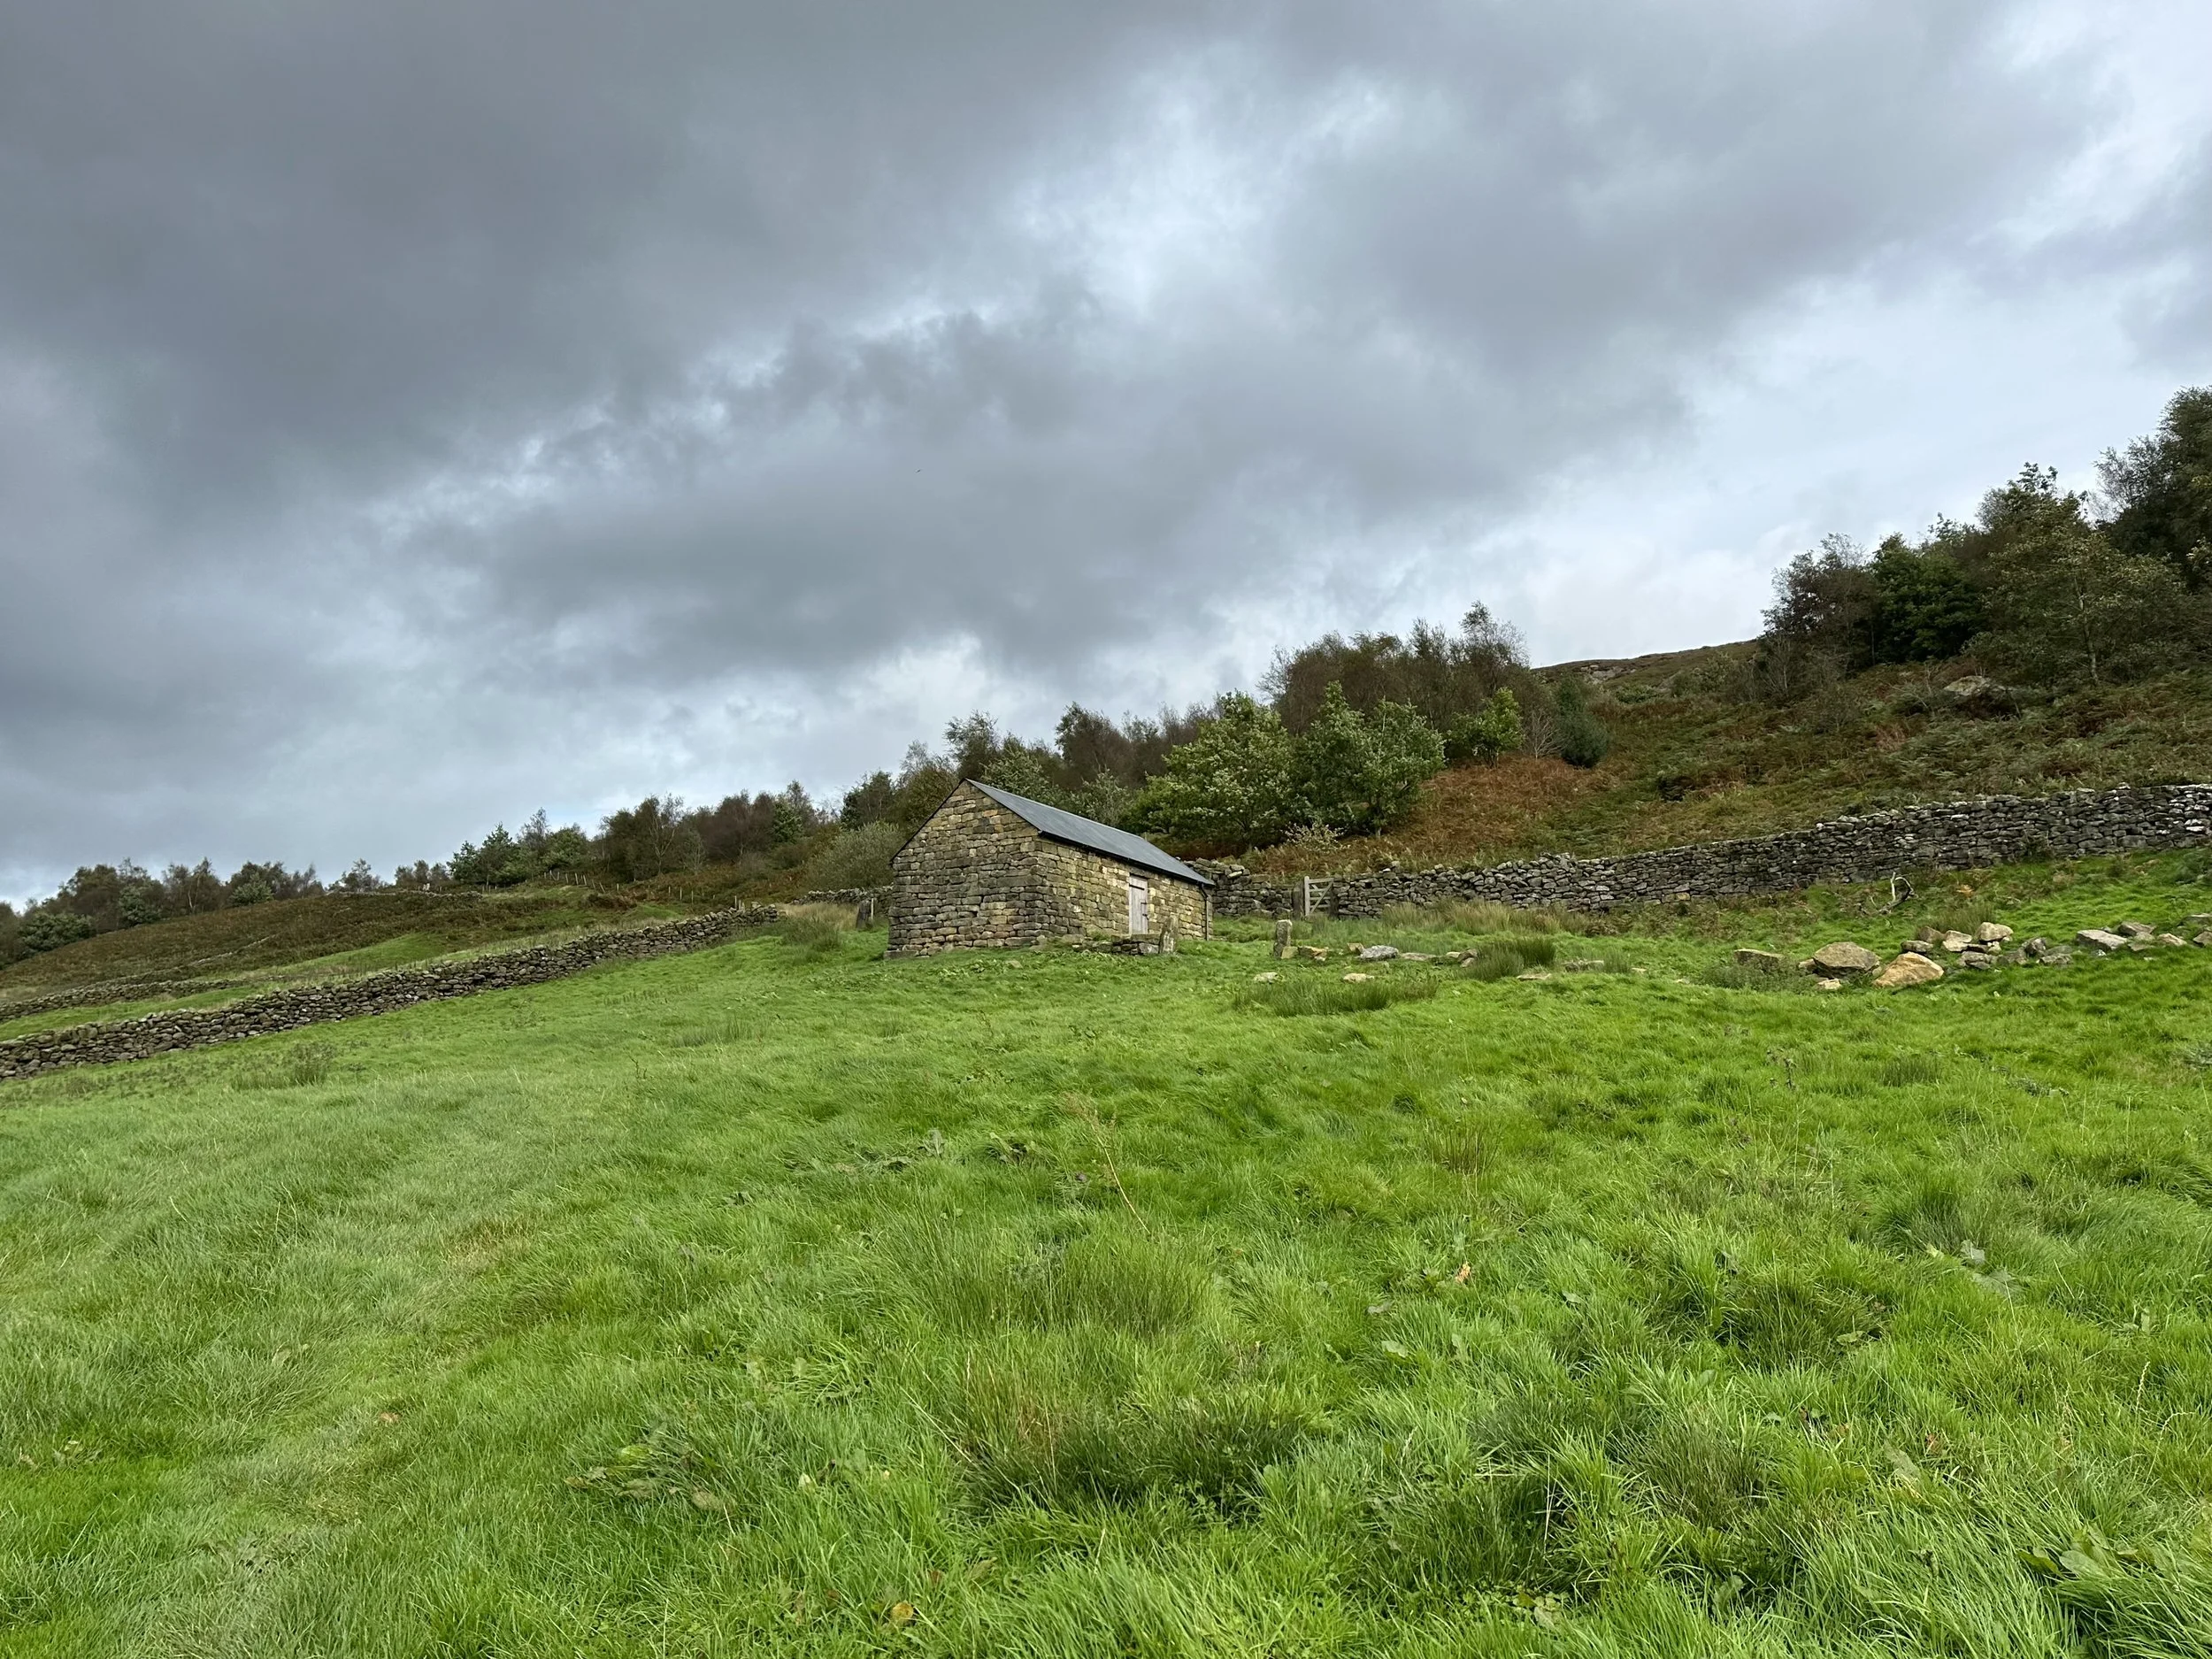
BEAUTIFULLY BUILT STONE WALLS FORM THE STRUCTURES. THE BUILDINGS HAVE BEEN RENEWED USING EXISTING STONE.
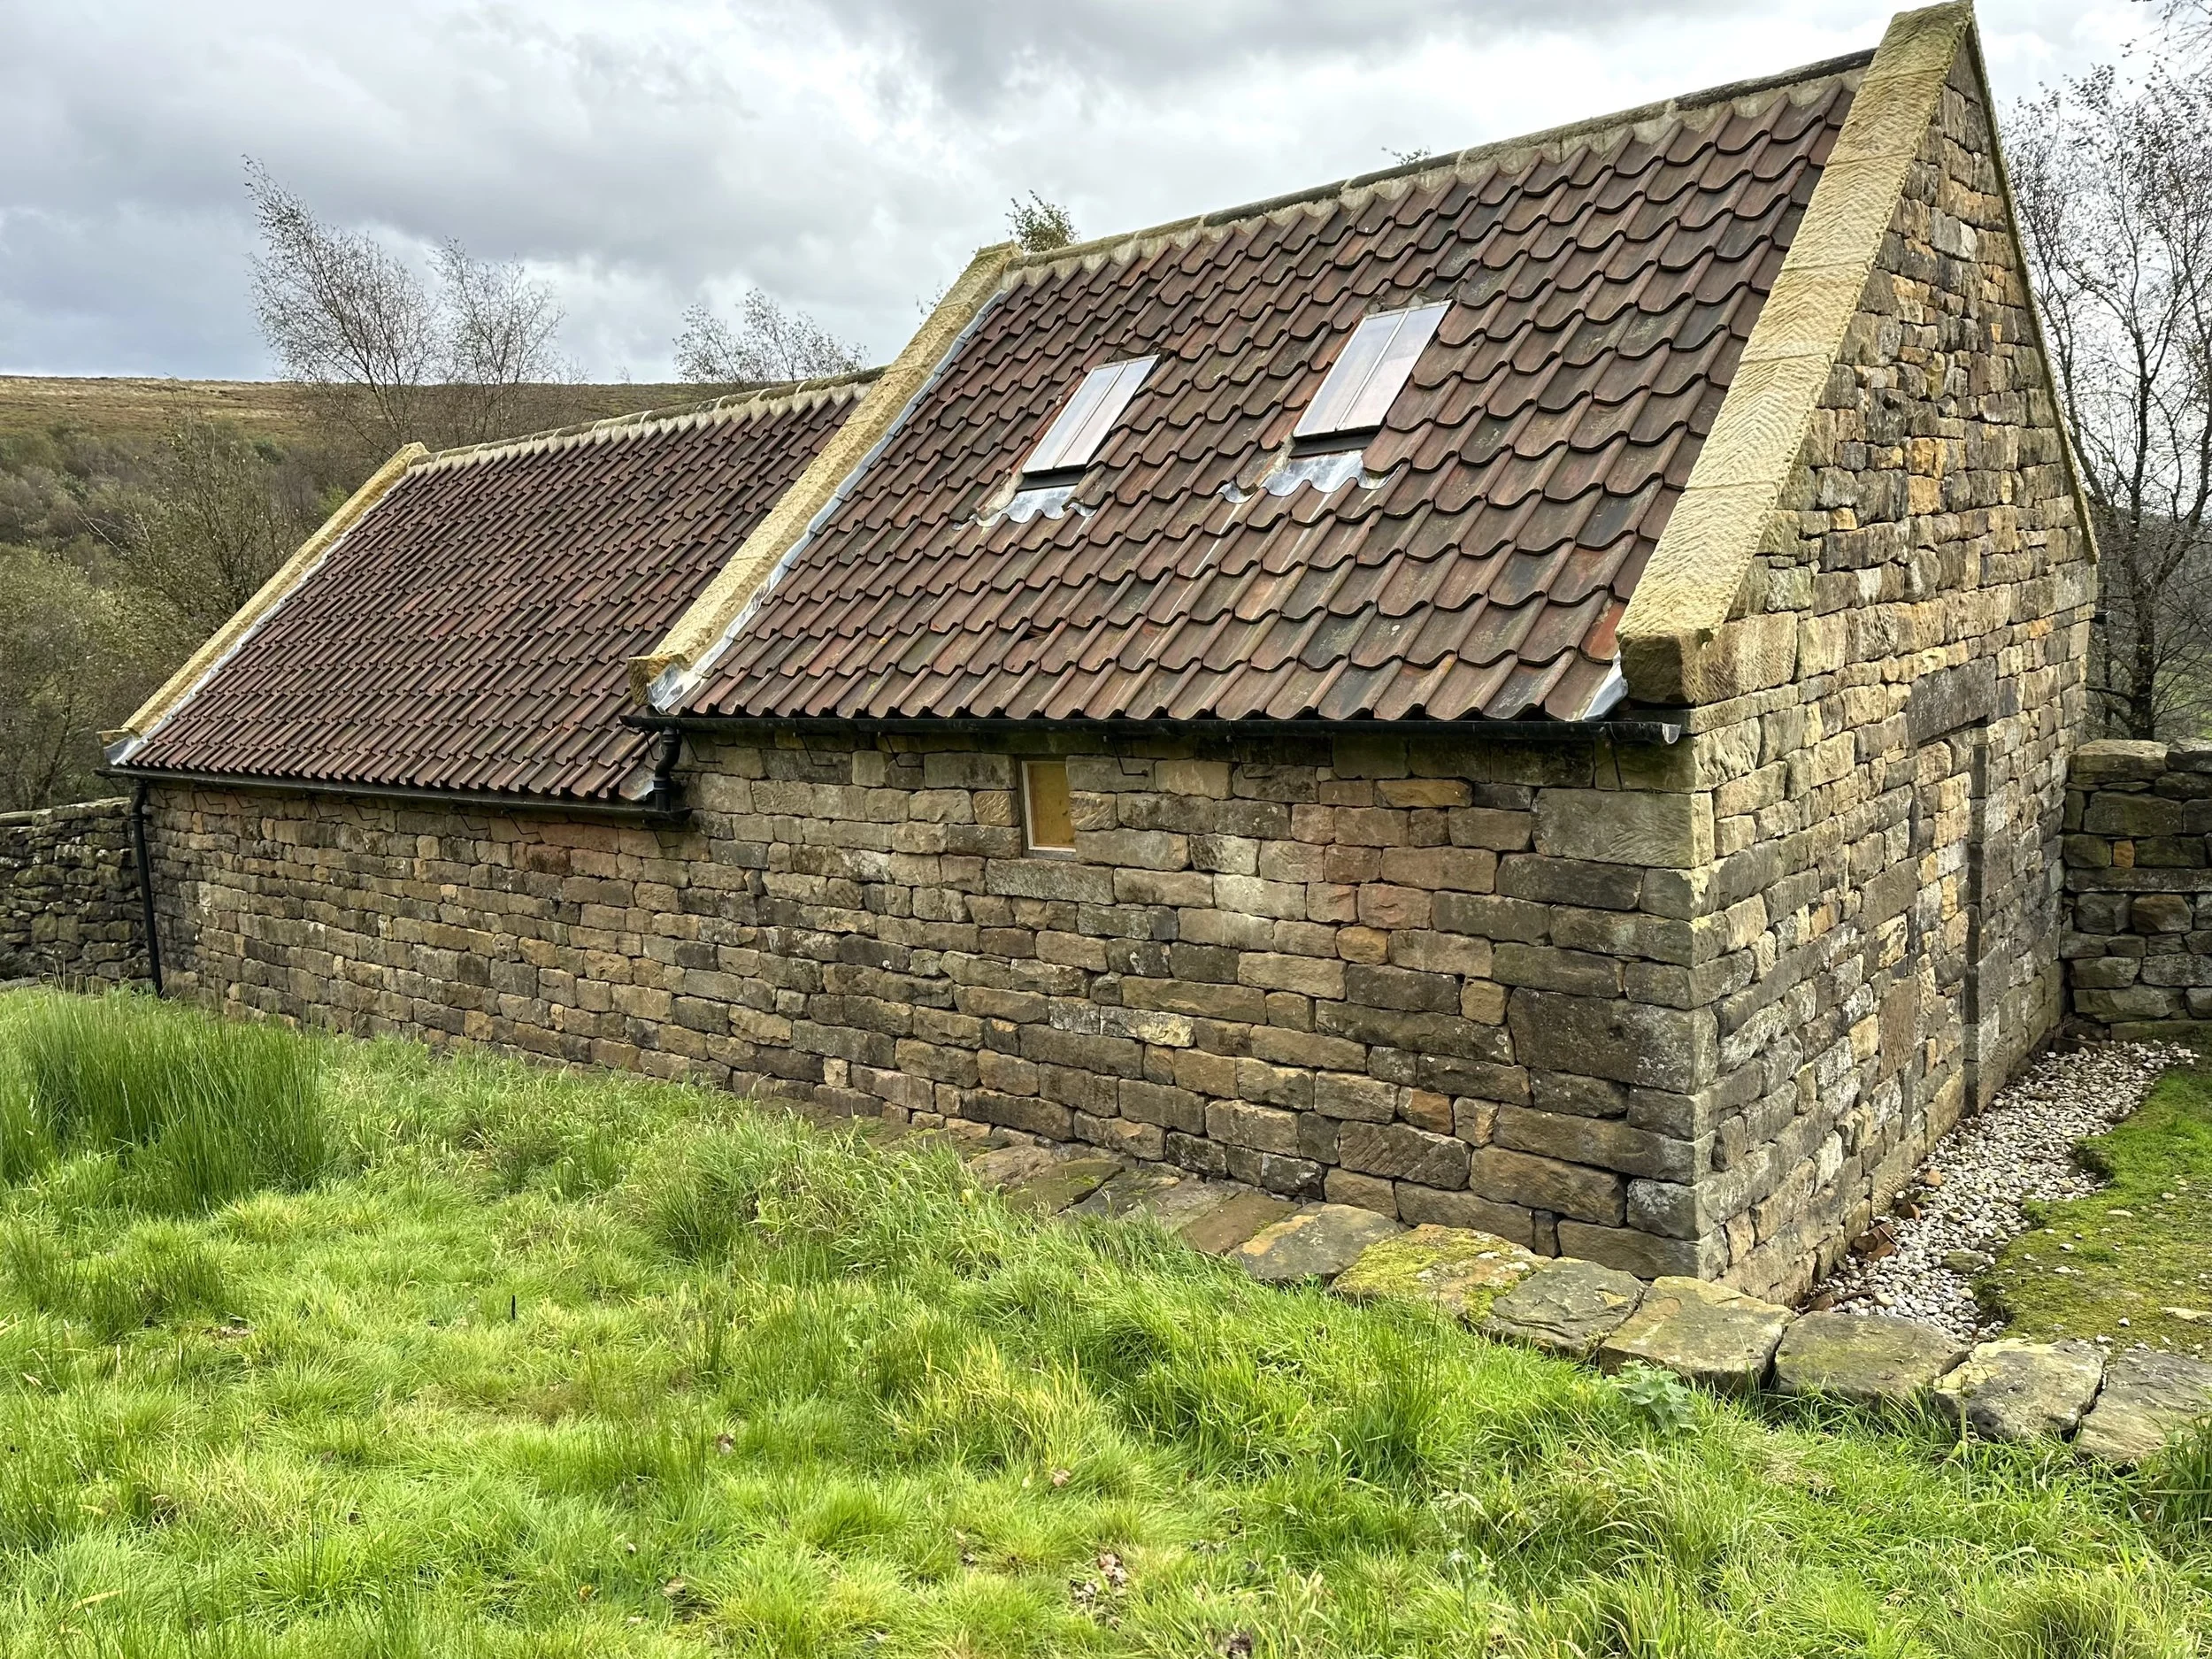
ROOFS REFLECT THE MOOD OF THE INTERIORS: RED TILES AT THE START OF THE WALK AND ON THE RED HOUSE, CORRUGATED METAL ON THE MIDDLE PART OF THE WALK AND SHEET METAL TOWARDS THE END.
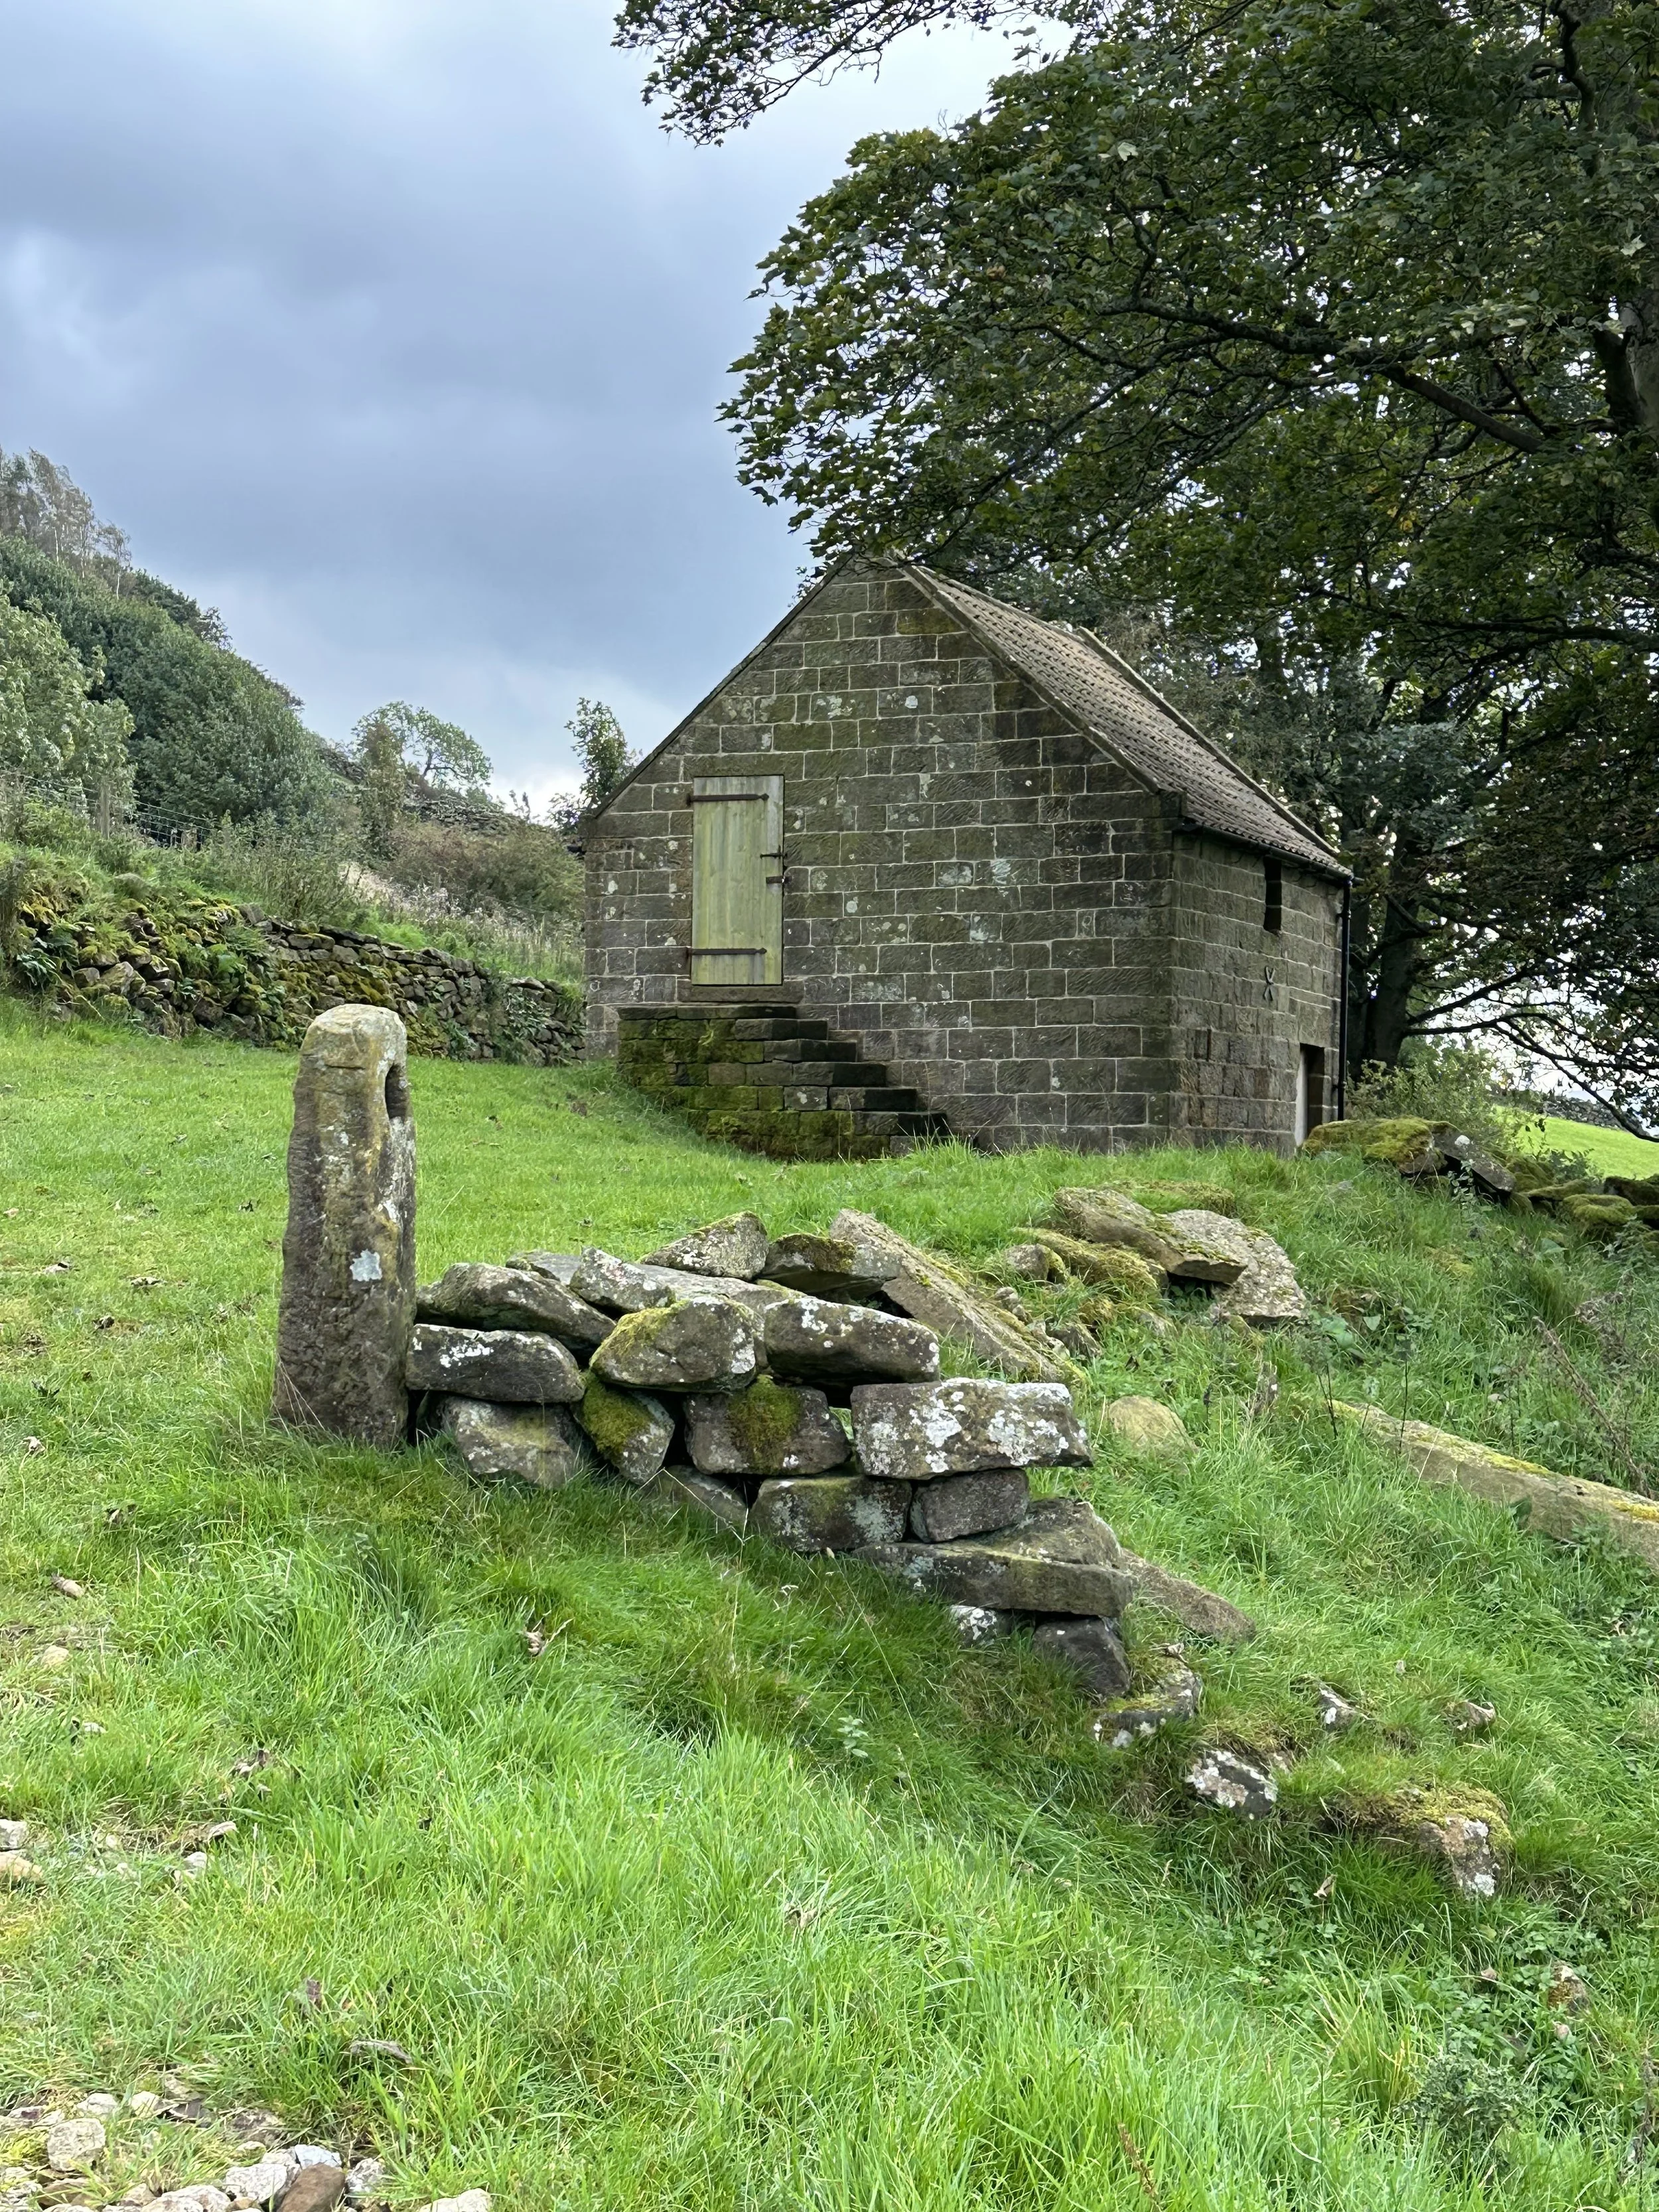
The "ordinariness" of the exteriors provides the perfect backcloth to the extraordinary installations inside.
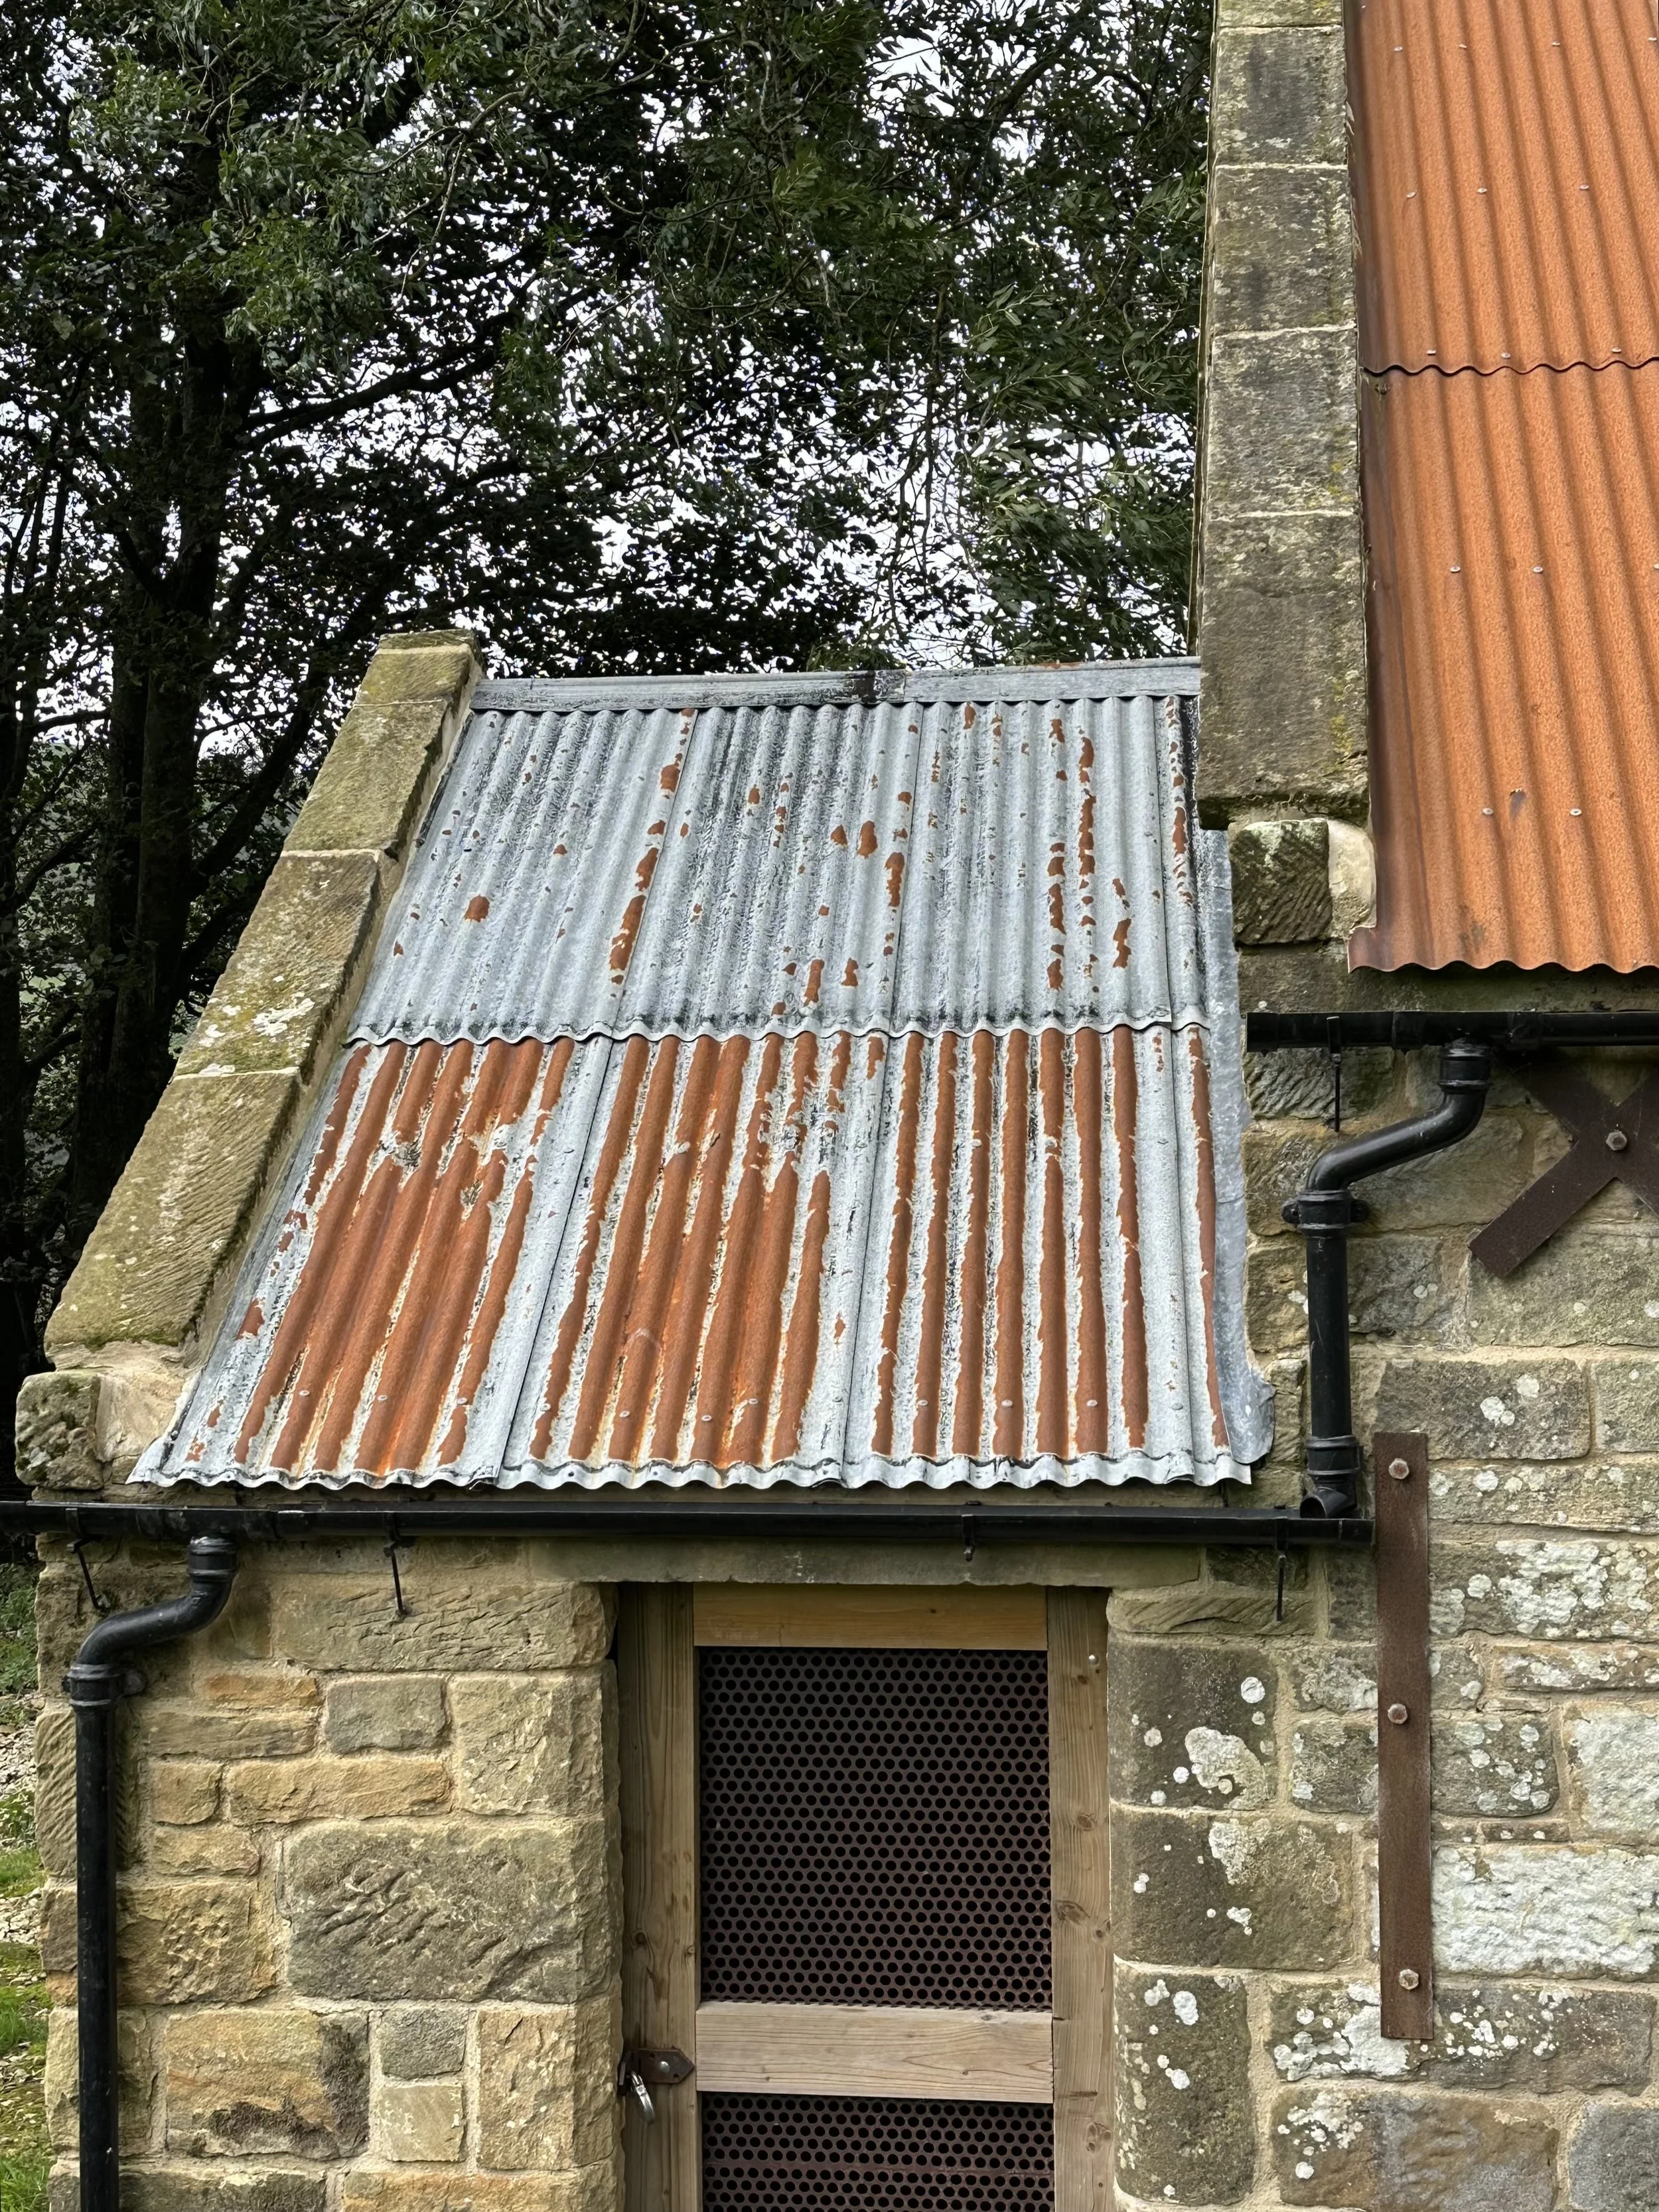
SIMPLE TIMBER DOORS ALLOW JUST ENOUGH LIGHT INSIDE, SOMETIMES SOLID, SOMETIMES TRANSPARENT.
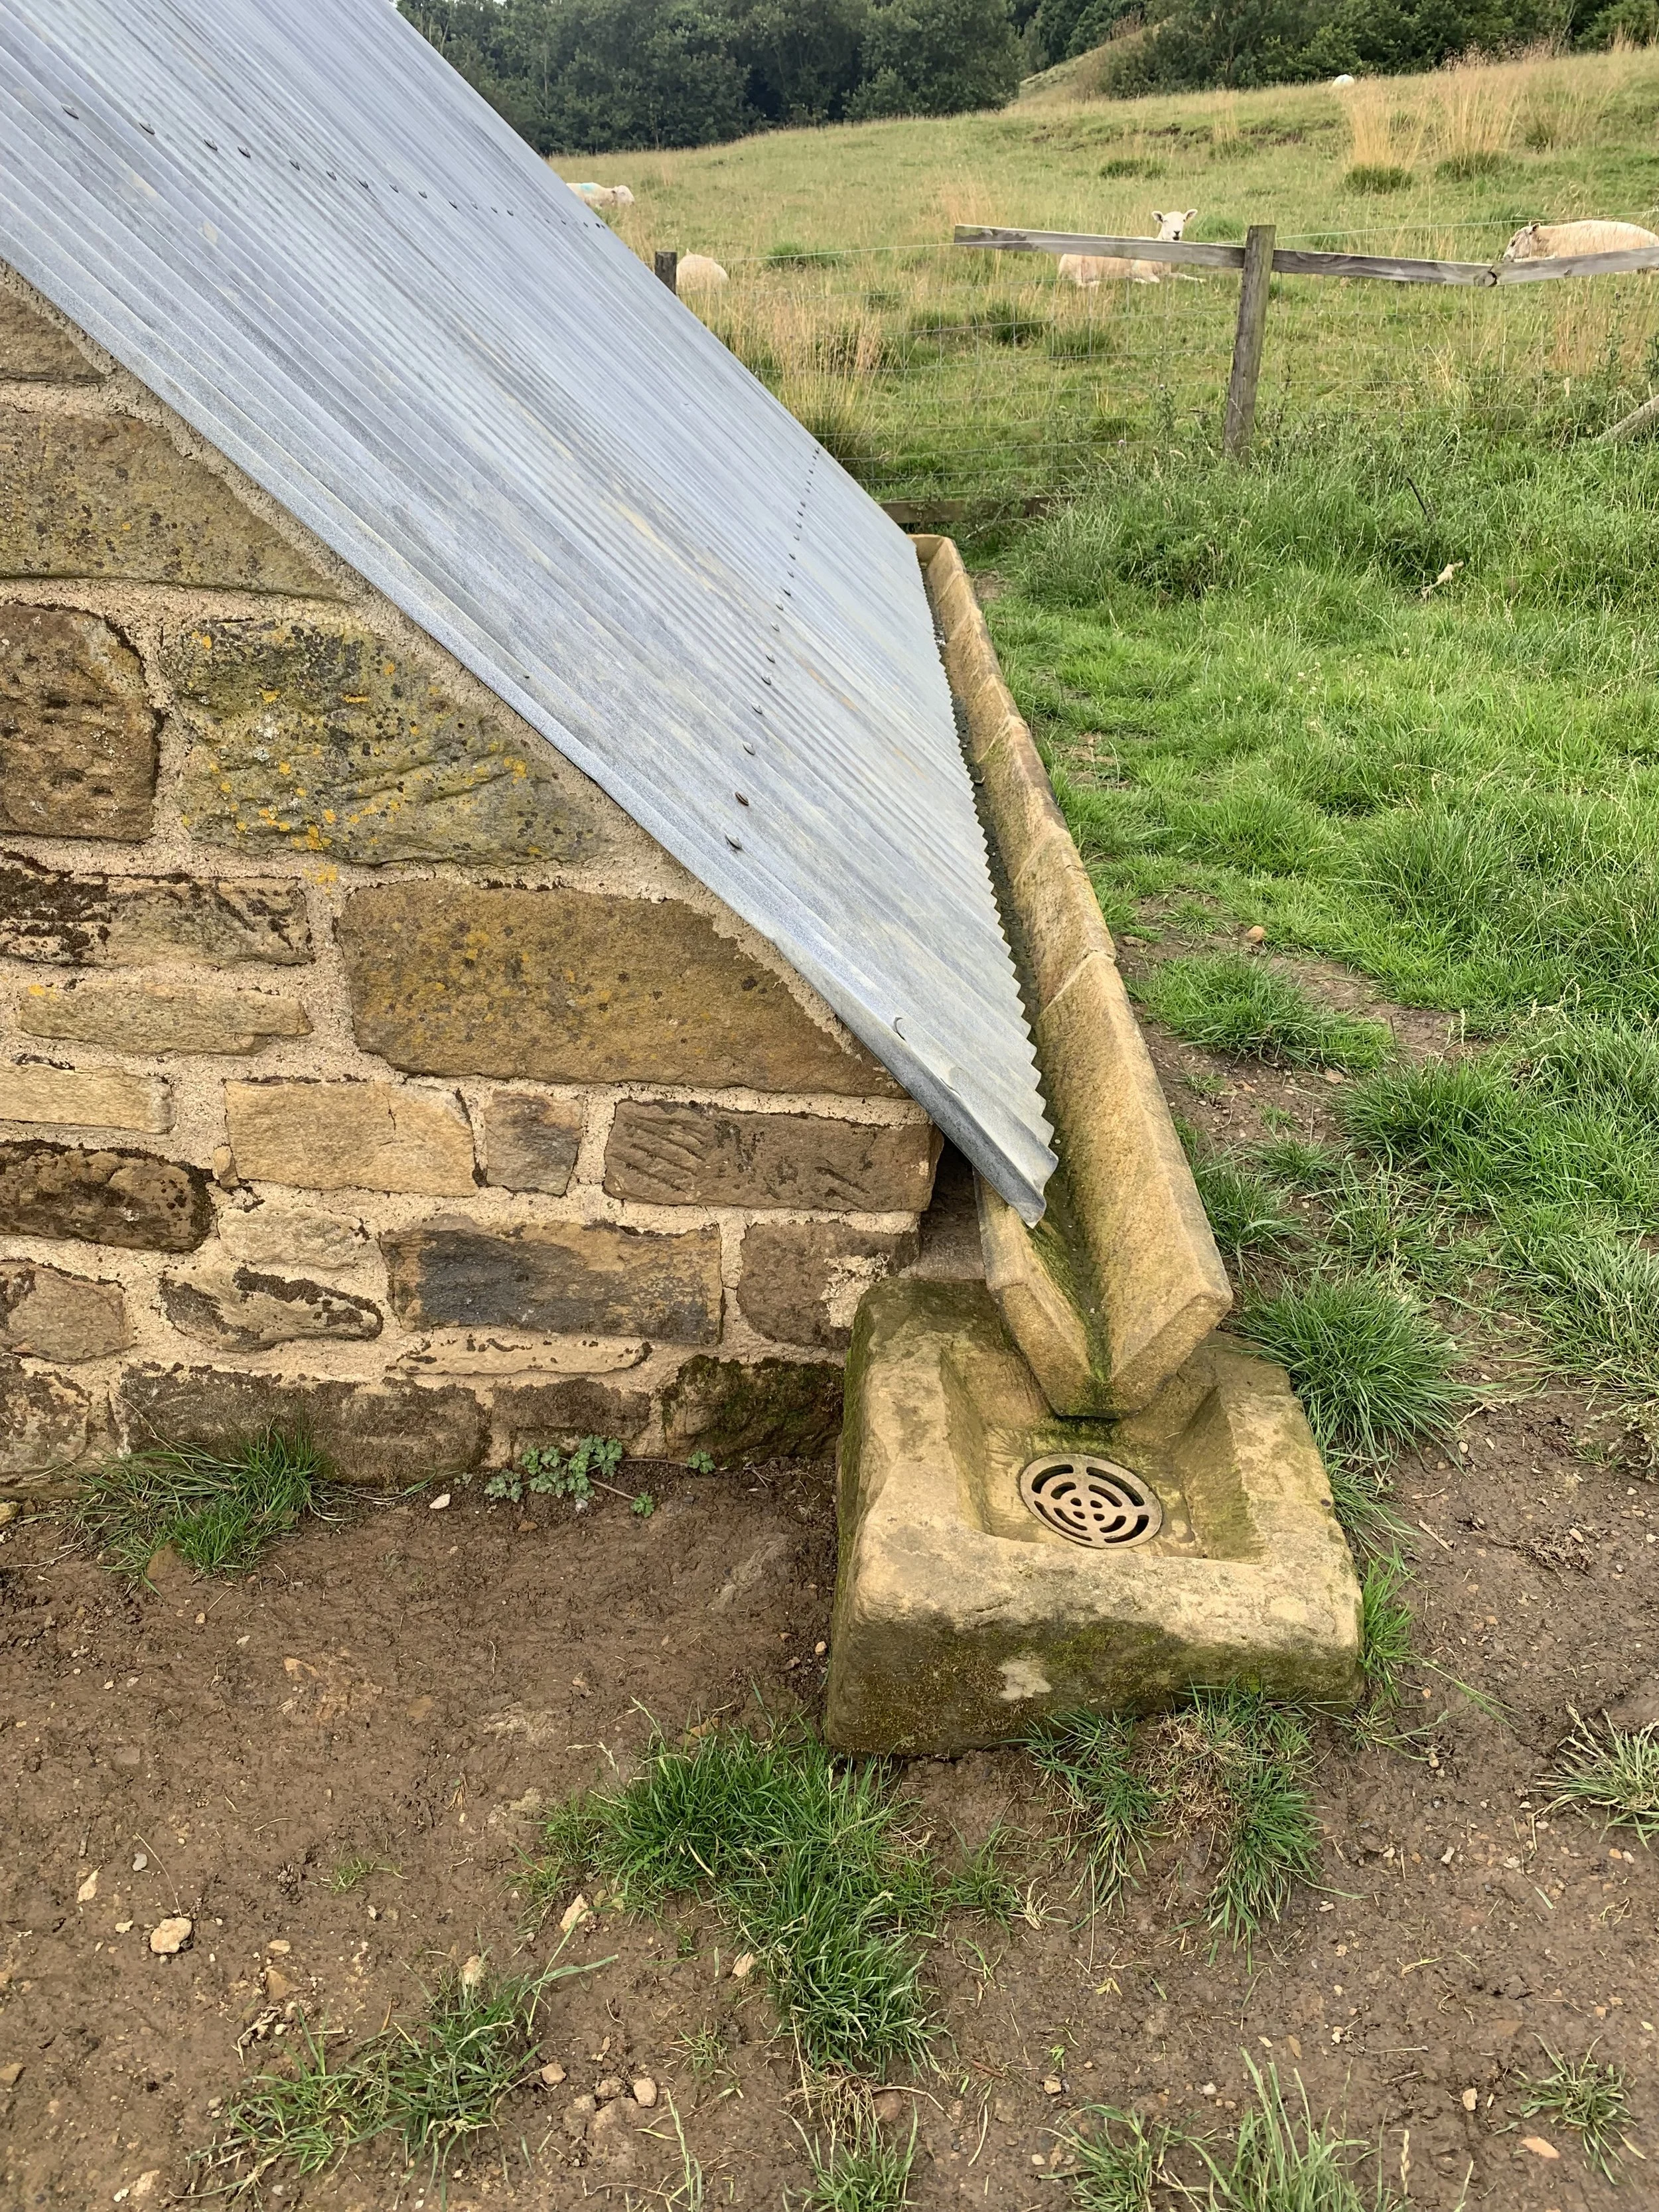
TRADITIONAL DRAINAGE CHANNELS HAVE BEEN REUSED.
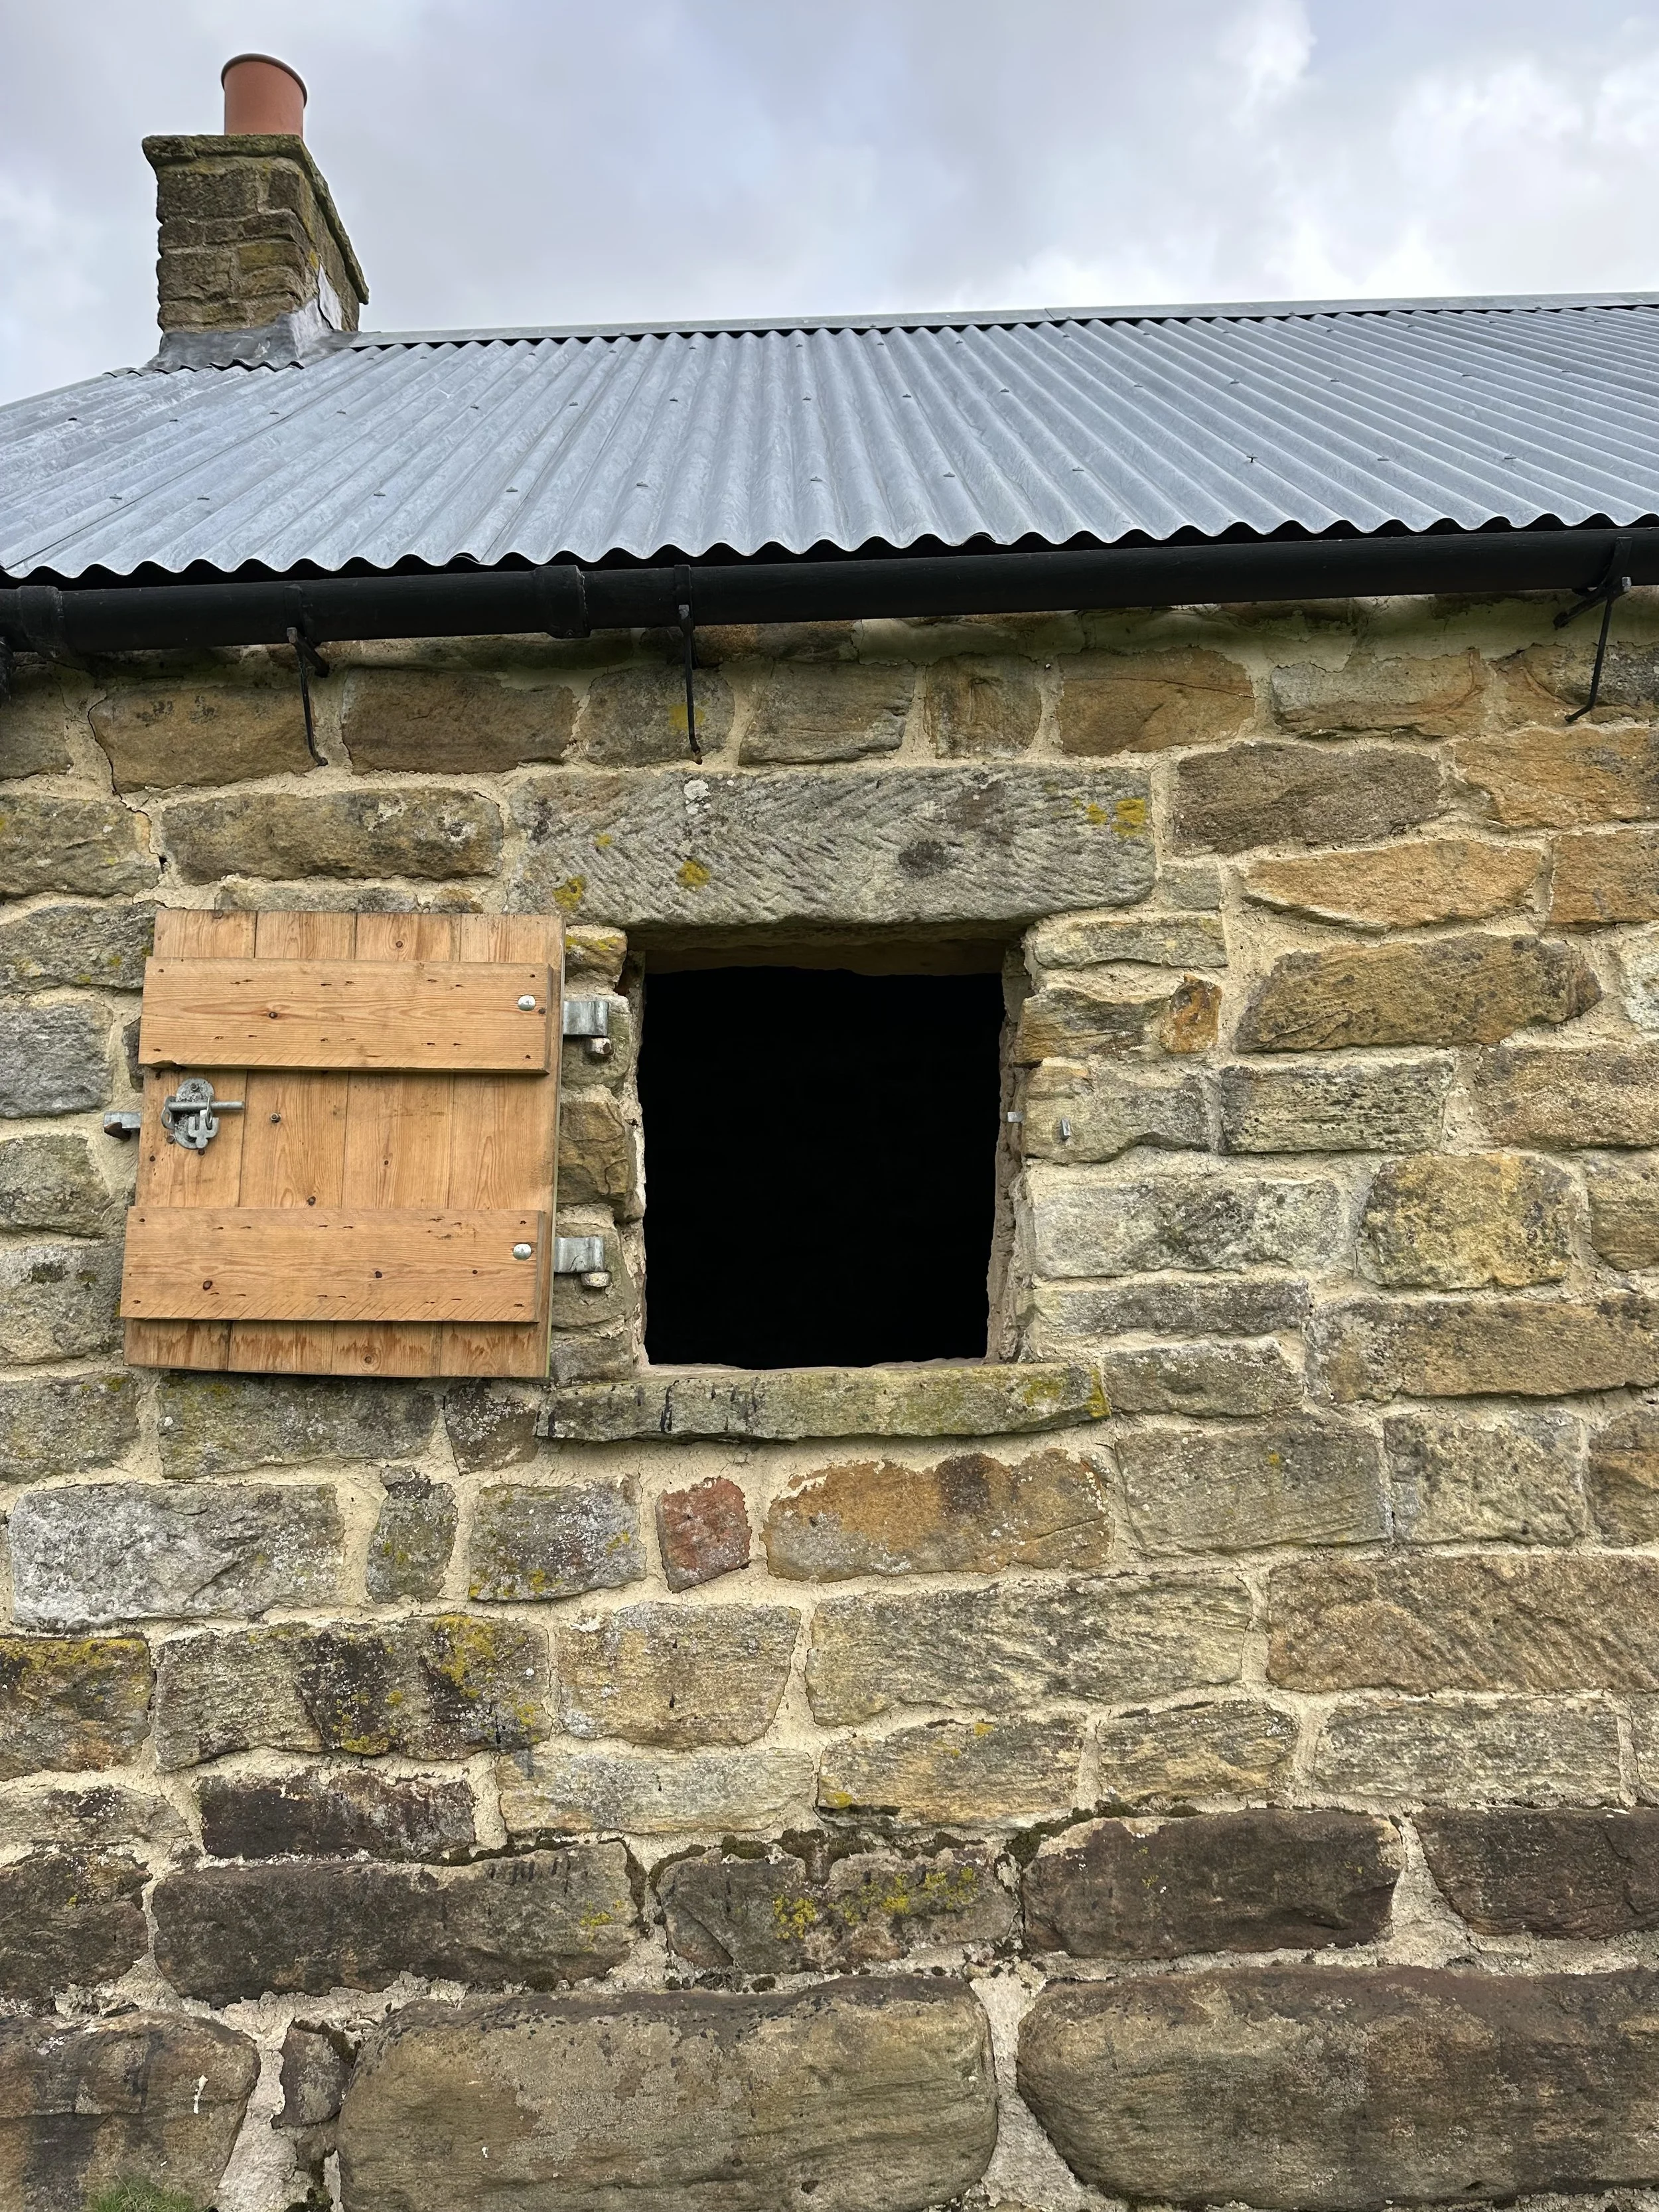
IRONMONGERY ON DOORS AND WINDOWS PROVIDE CLUES AS TO WHEN TO OPEN THEM TO LET LIGHT IN OR TO SEE A VIEW. NO SIGNS ARE PROVIDED AND NONE IS NEEDED.
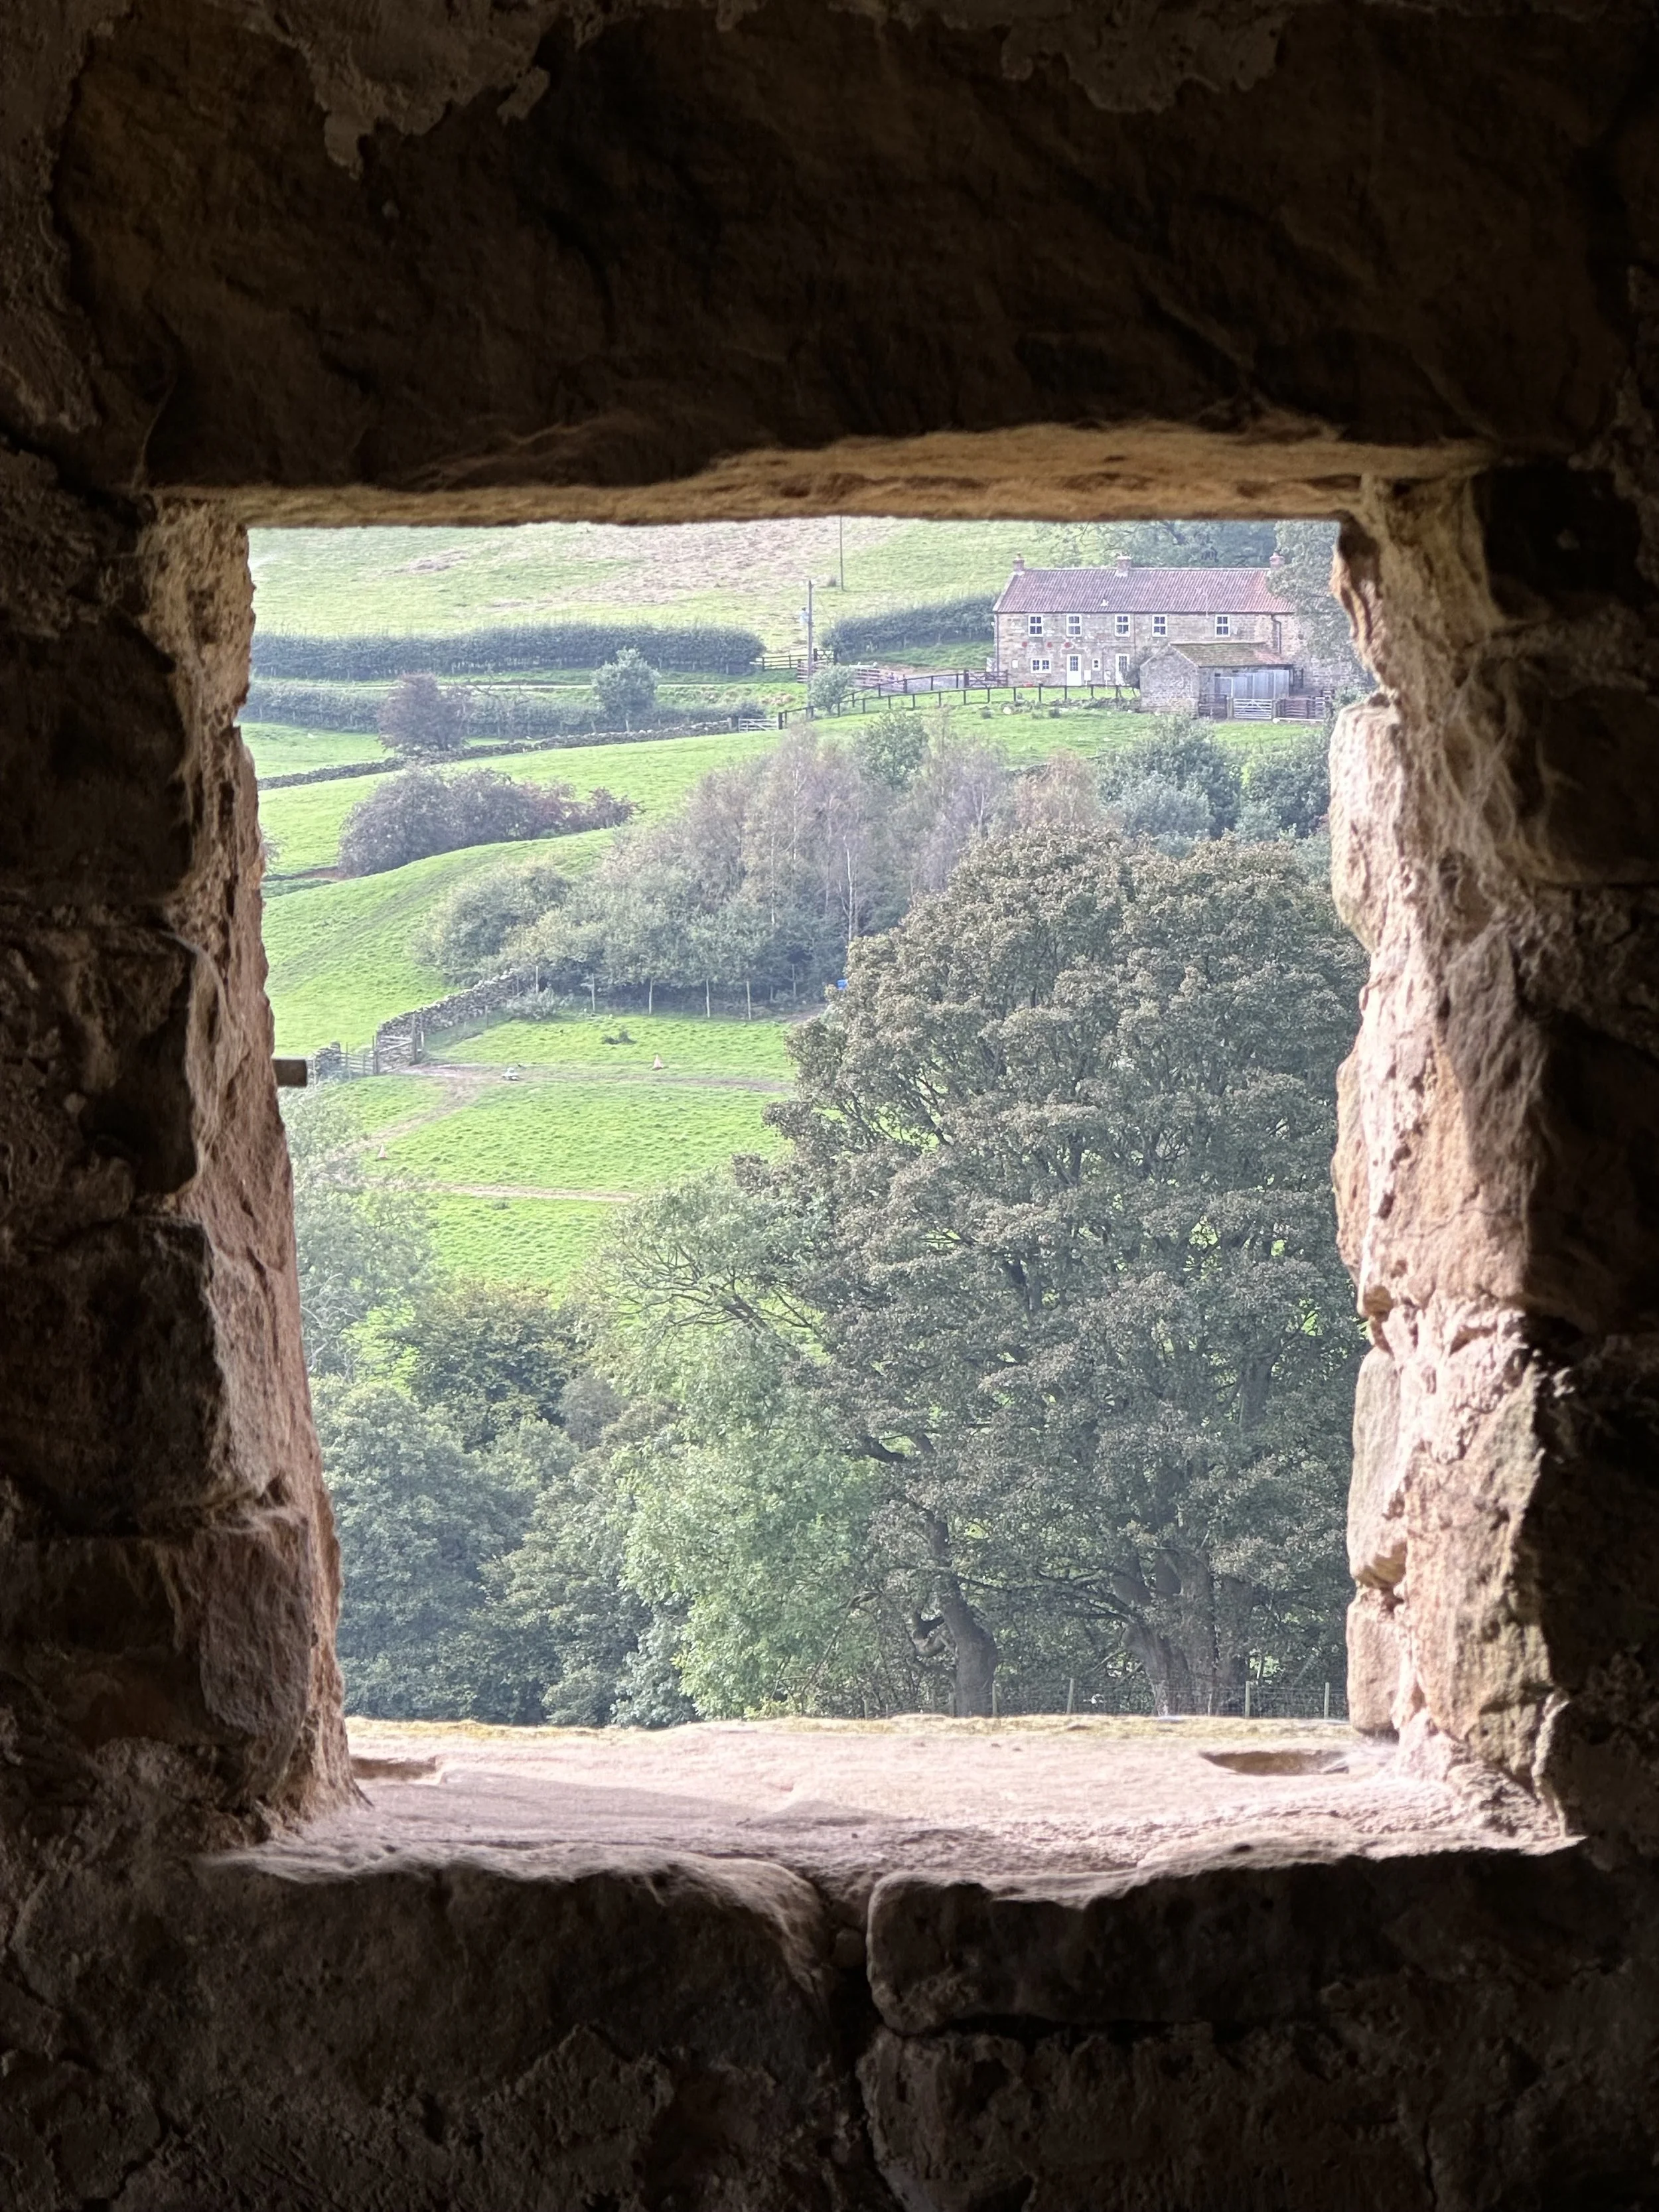
TIMBER SHUTTERS ARE USED INSTEAD OF GLASS. WINDOWS FRAME IMPORTANT VIEWS.
As with Castle Howard, Hanging Stones is above all a beautifully imagined and curated walk through a landscape punctuated by extraordinary artworks. It communicates a very different message and set of values from Castle Howard, consistent with a 21st century democratic society that is rethinking its relationship to nature in the face of the climate change and biodiversity crises.
Although Hanging Stones is set in a piece of countryside, its design is relevant to an urban site like Castlegate:
# Contemporary artworks and renewed buildings together link the present to the past
# Vernacular detailing tells the stories of the people who worked there over the centuries
# The overall narrative reminds us of the interdependence of people and nature.
Further reading:
Sheffield Castle Archaeology, Archives, Regeneration 1927-2018 by John Moreland and Dawn Hadley is a really fascinating and comprehensive account of the castle and its excavation over 90+ years.
The Oxford Companion to Gardens by Geoffrey & Susan Jellicoe, Patrick Goode and Michael Lancaster has plenty to entertain the garden visiting nerd.
Thanks to Peter Black - always a much better classicist than I ever was! - for his insights on the significance of classical precedents in the 18th century.
And to Rob, as ever, for the photos.